Lech Lodge Loft
Lech, Austria
Lech Lodge Loft combines contemporary alpine interiors with mountain views, covered balconies and a private sauna.
Accommodation
- Capacity:6 Guests
- Bedrooms:3
- Area:220 m2 / 2368.08 ft2
Pricing (per week)
- Bed and Breakfast:from EUR 25,634
Facilities
- Sauna
- Apple TV
- Elevator
- Fireplace(s)
- Garage
- Parking
- Smart TV
- Sound System
- Terrace/Balcony(ies)
- Wi-Fi
Who This Apartment Suits
Lech Lodge Loft suits a family or small group of friends looking for a contemporary mountain home with space to unwind together. It is a convenient base for exploring Lech, with the village within walking distance and a ski bus stopping outside.
Property Tour & Rooms
 1 / 3
1 / 3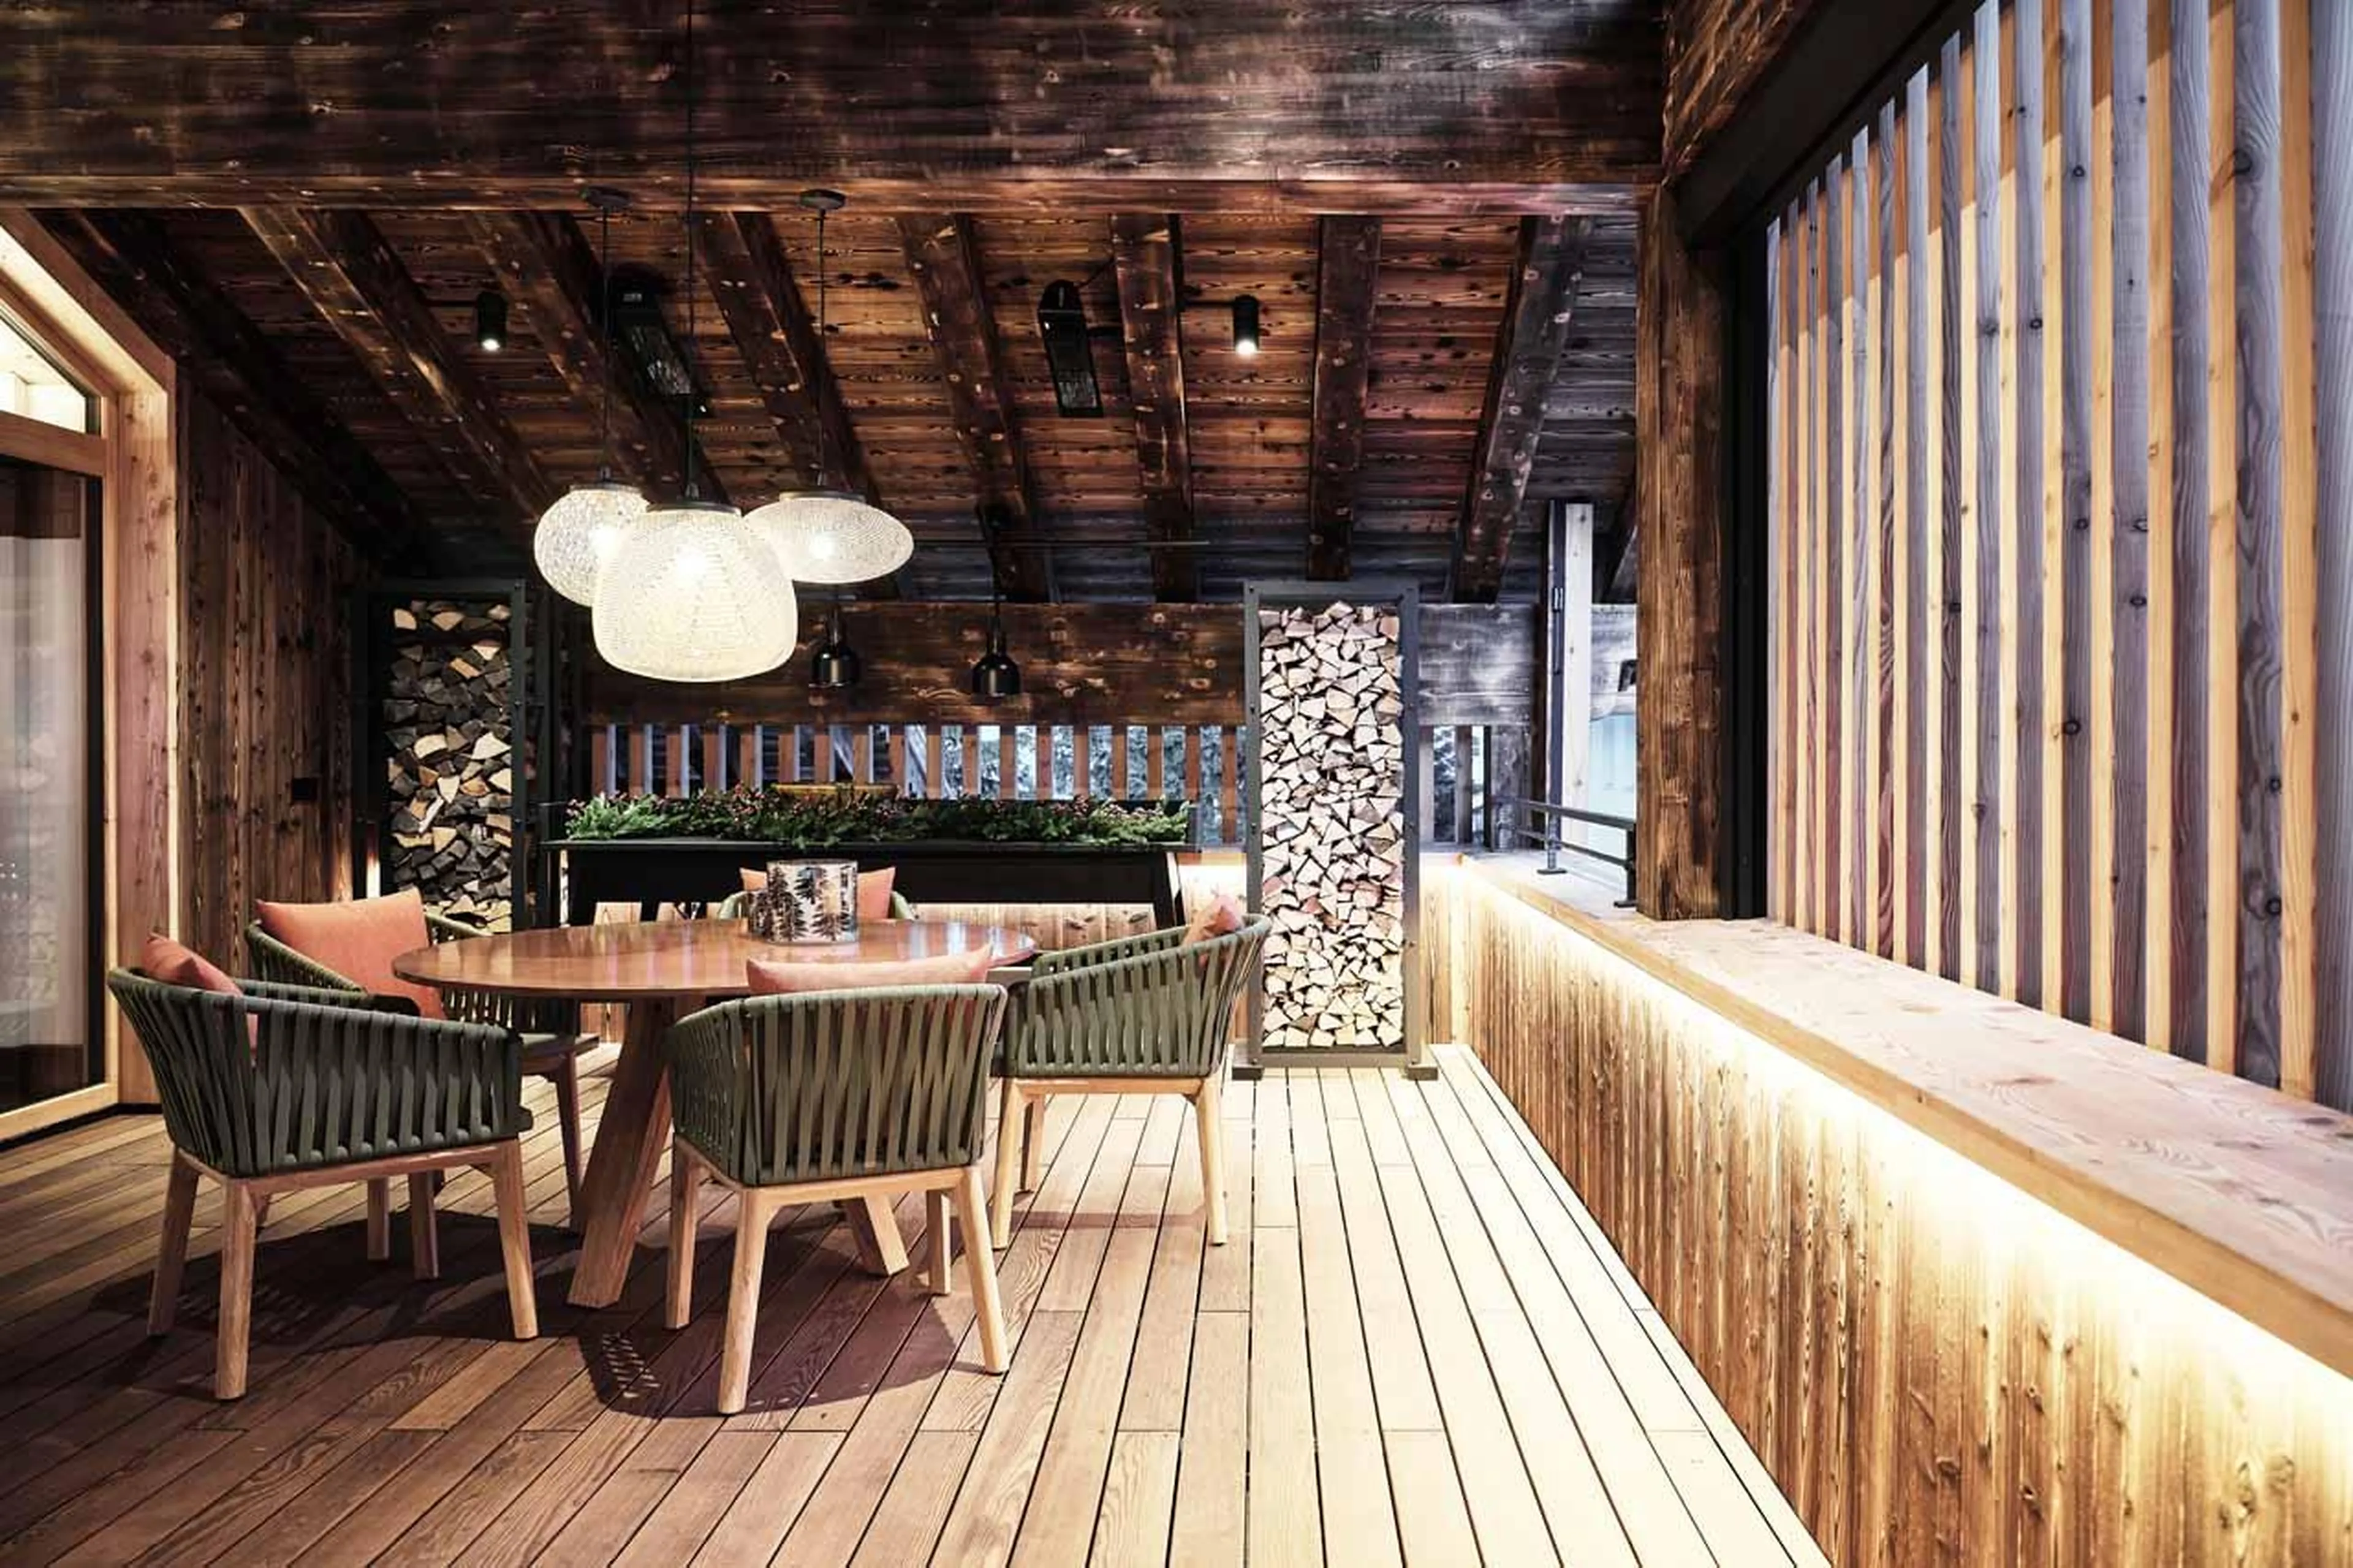 2 / 33 / 3
 1 / 11 / 62 / 6
 3 / 6
3 / 6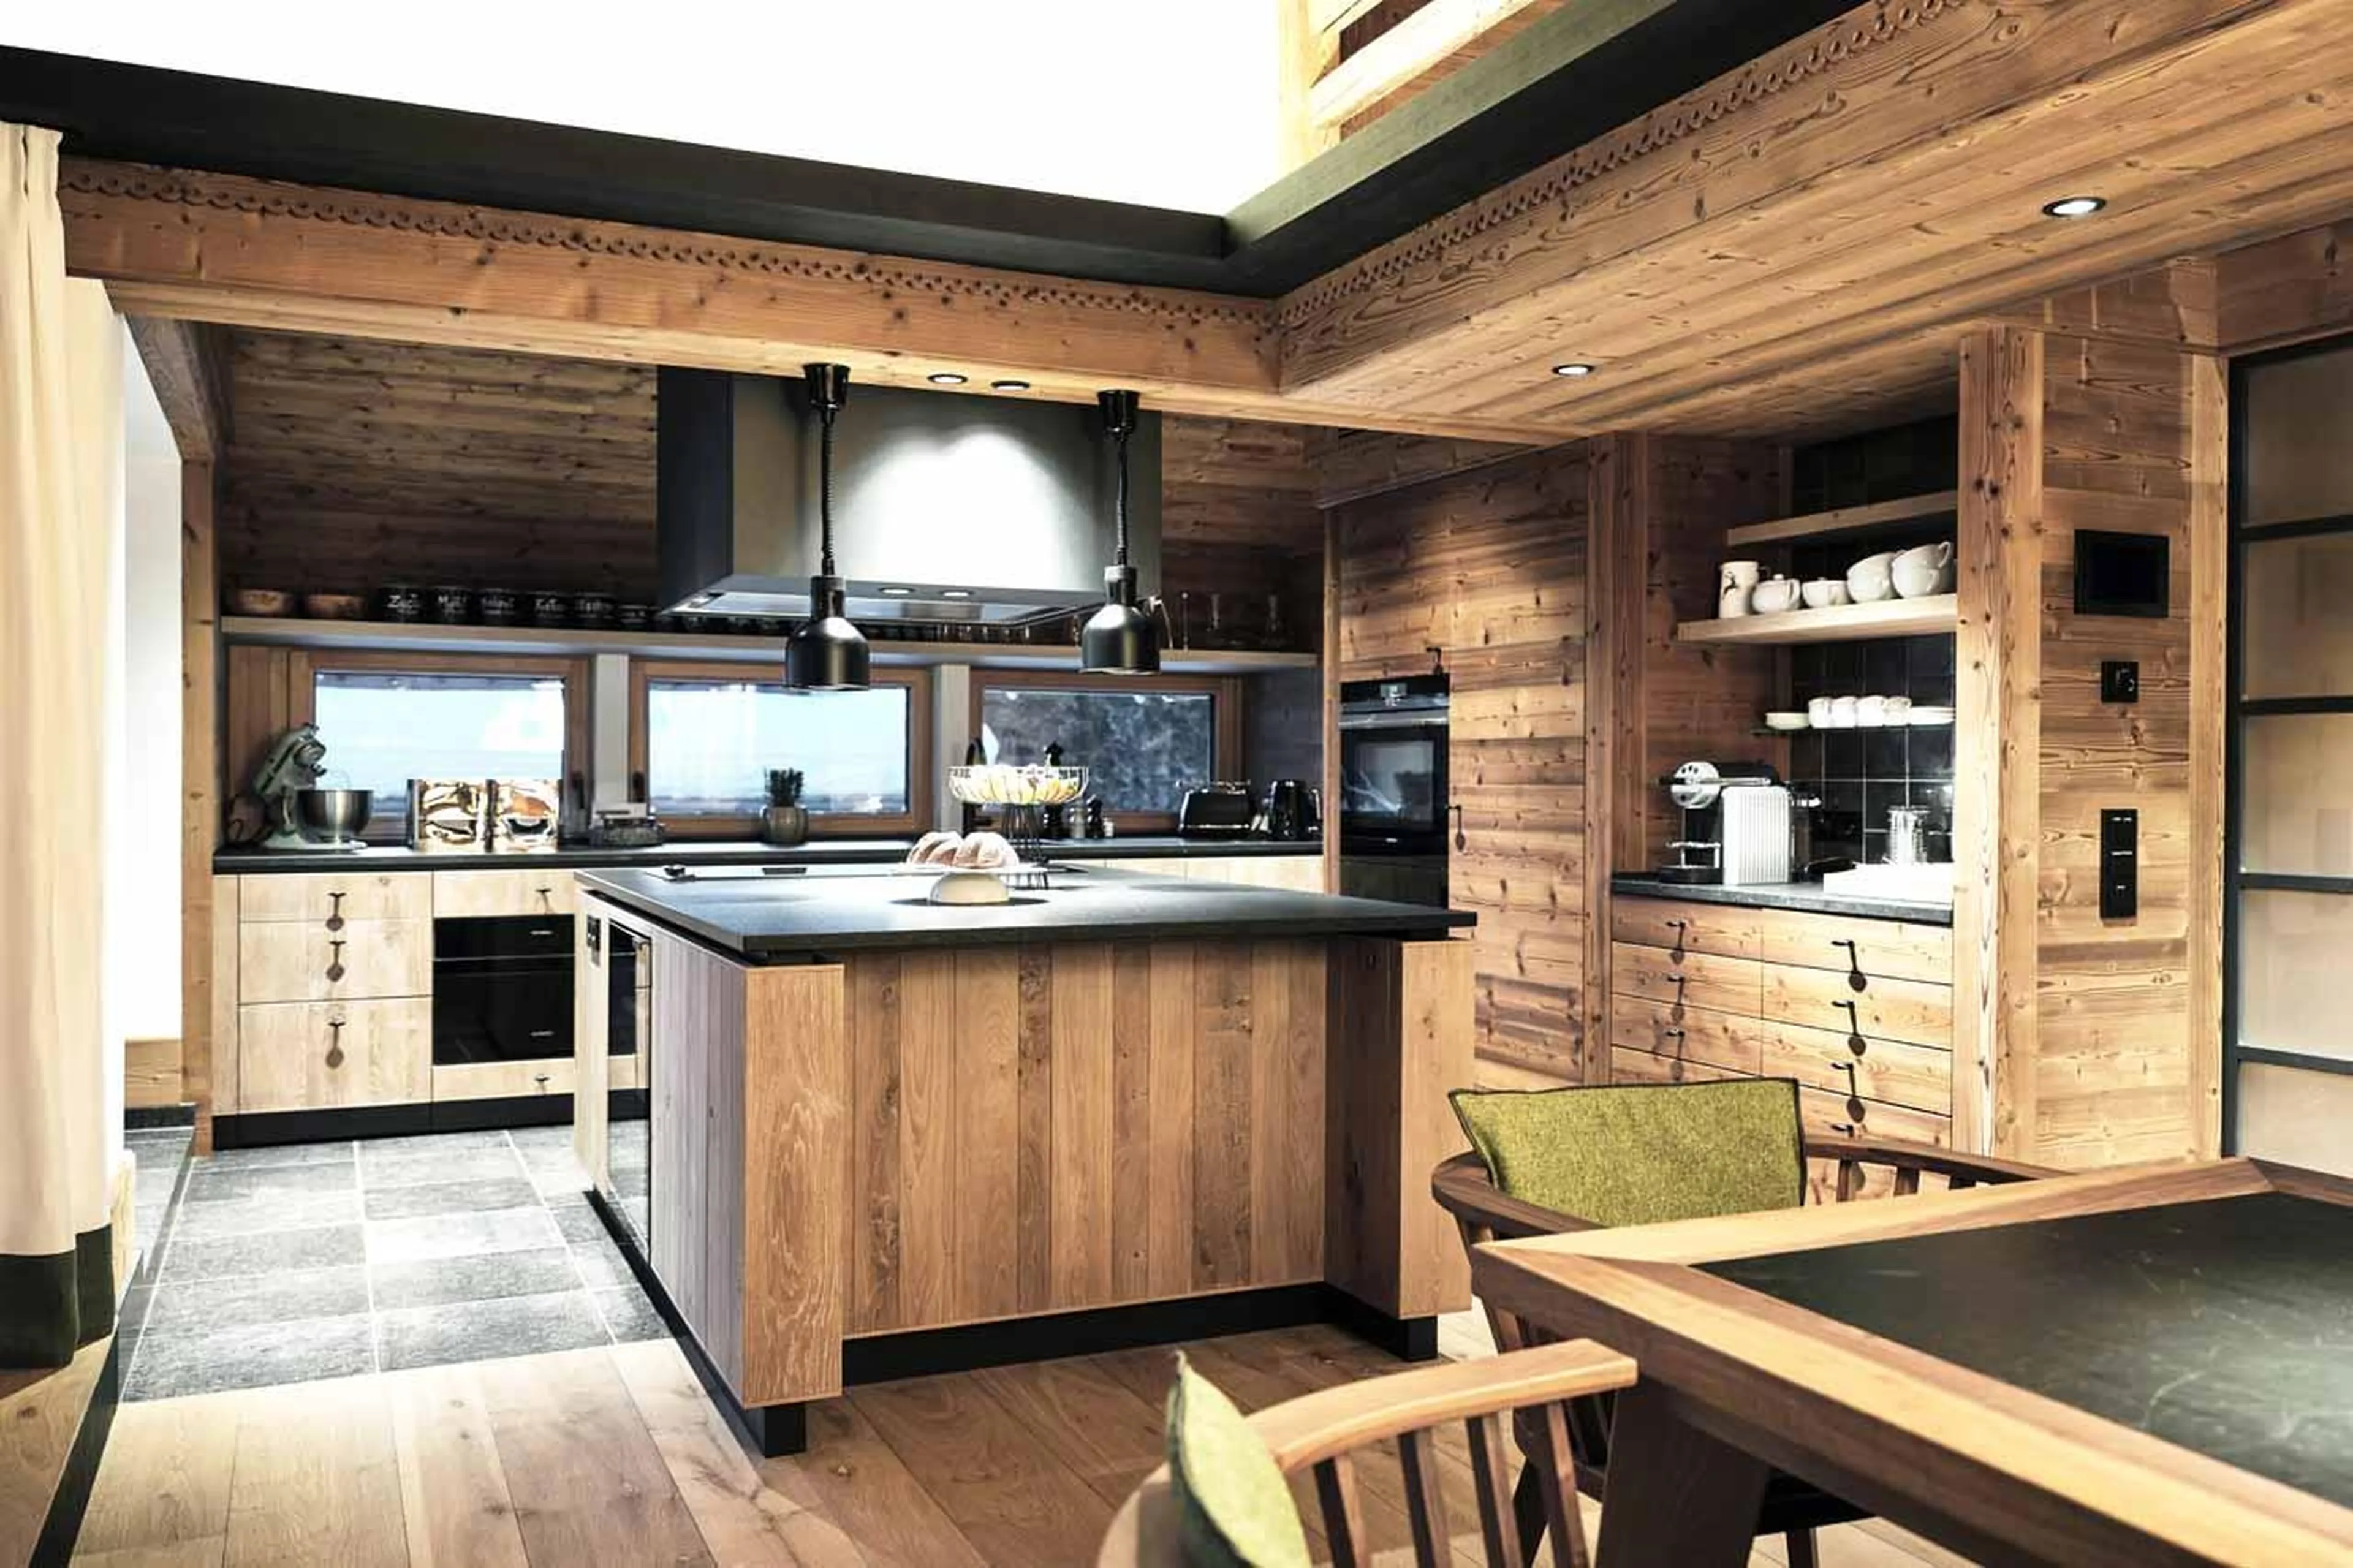 4 / 65 / 66 / 61 / 22 / 21 / 22 / 2
 1 / 1
1 / 1 1 / 1
1 / 1Modern design in Omesburg
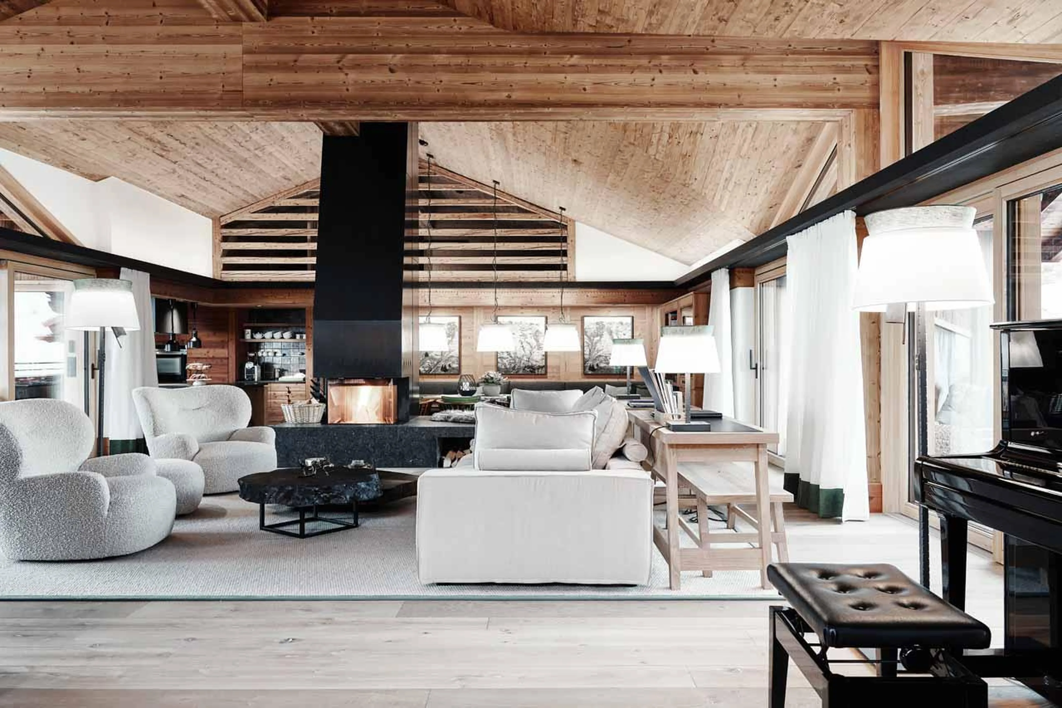
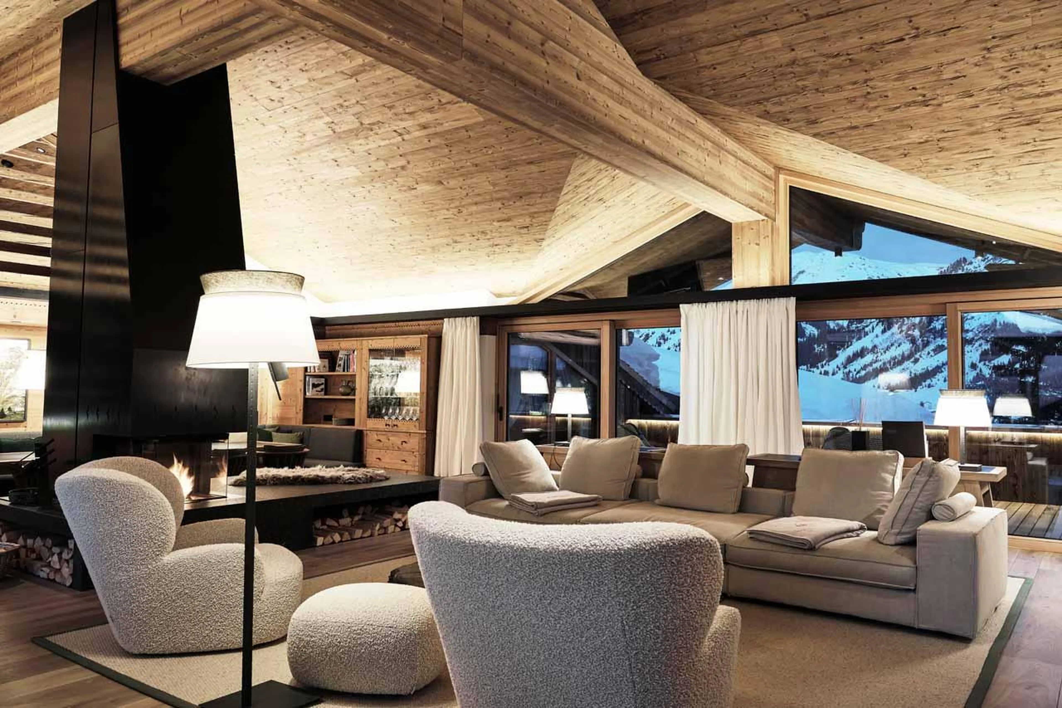
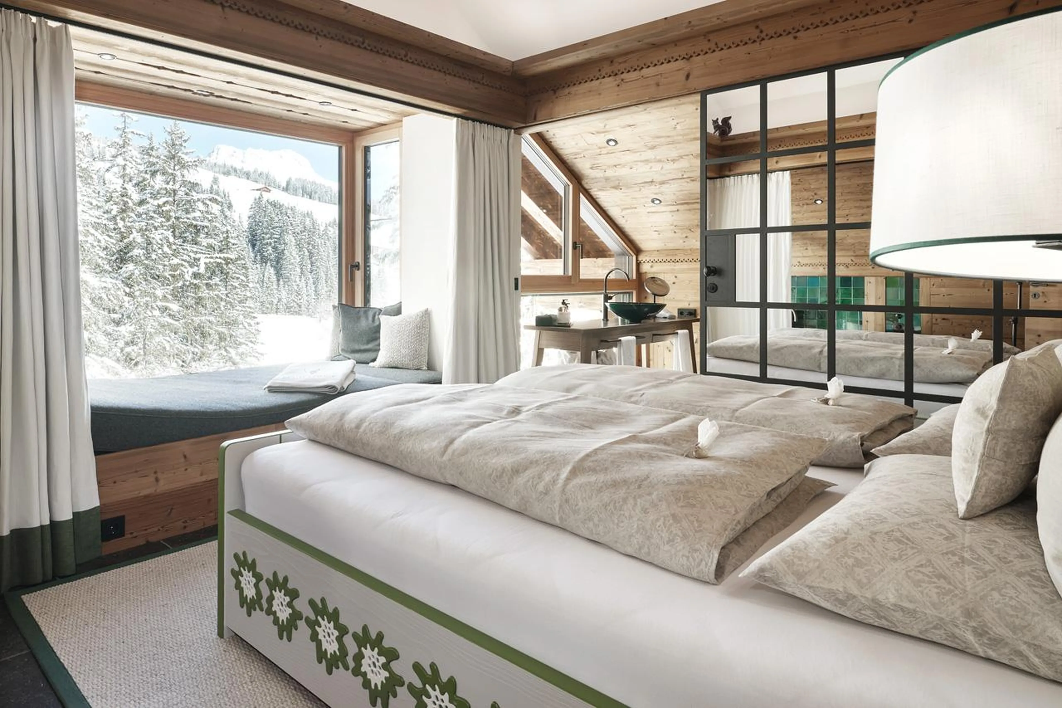
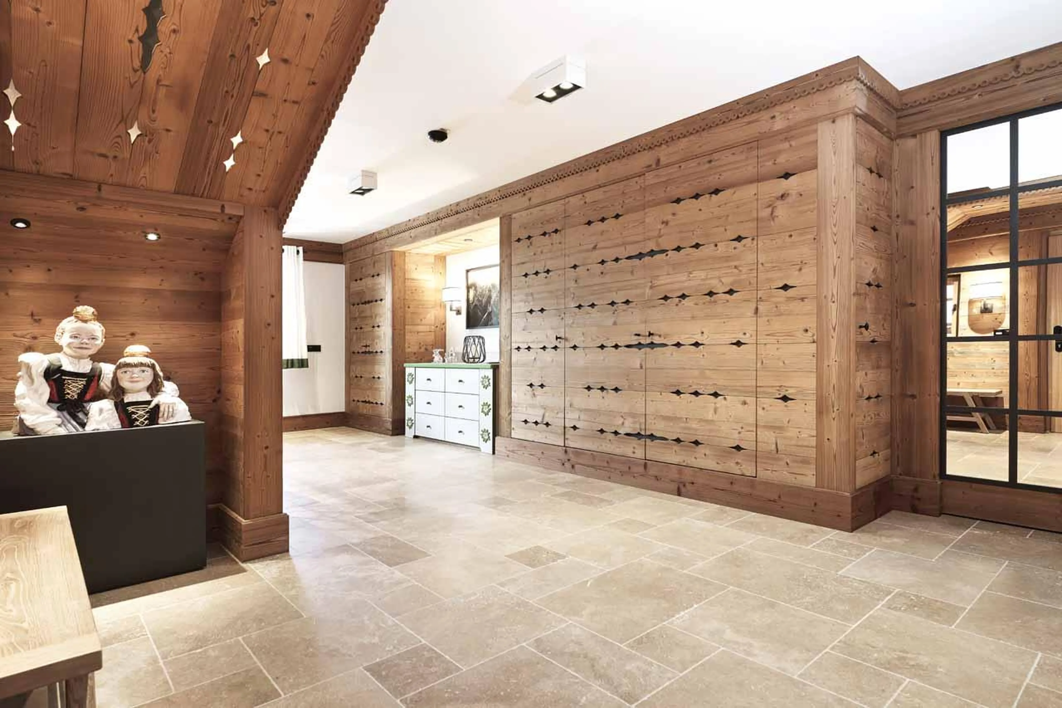
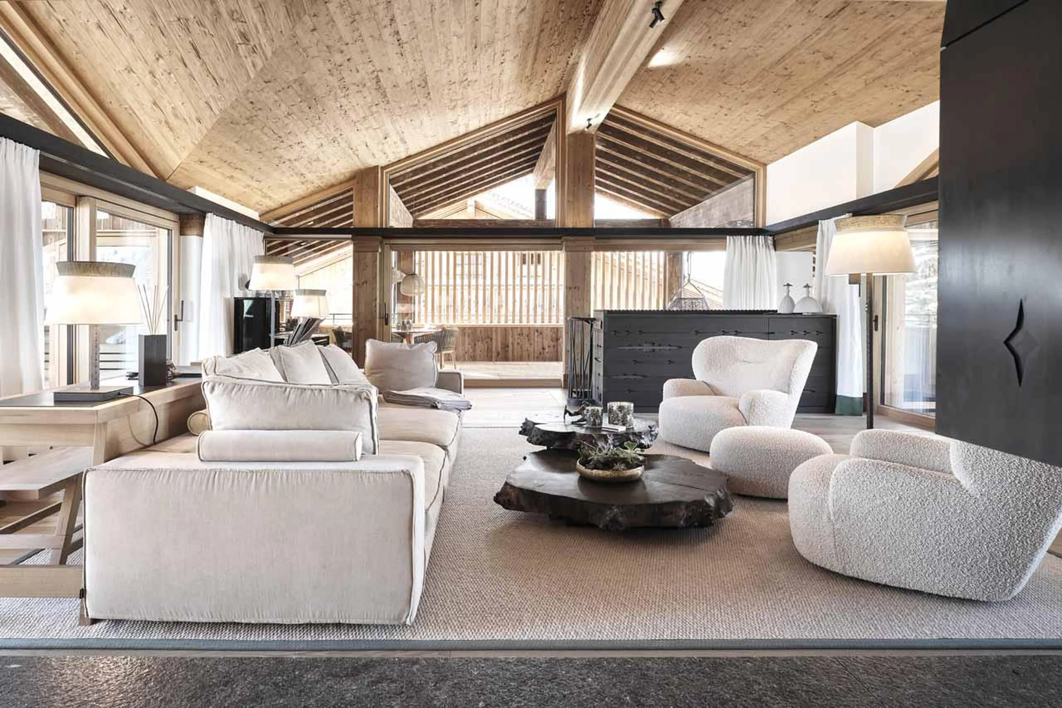
At the end of a quiet road in Omesberg, Lech Lodge Loft has a relaxed setting within walking distance of Lech’s village centre. High ceilings and large windows give the interiors a light, open feel, with views of the river, the Schlegelkopf (including the ski slope) and the Karhorn.
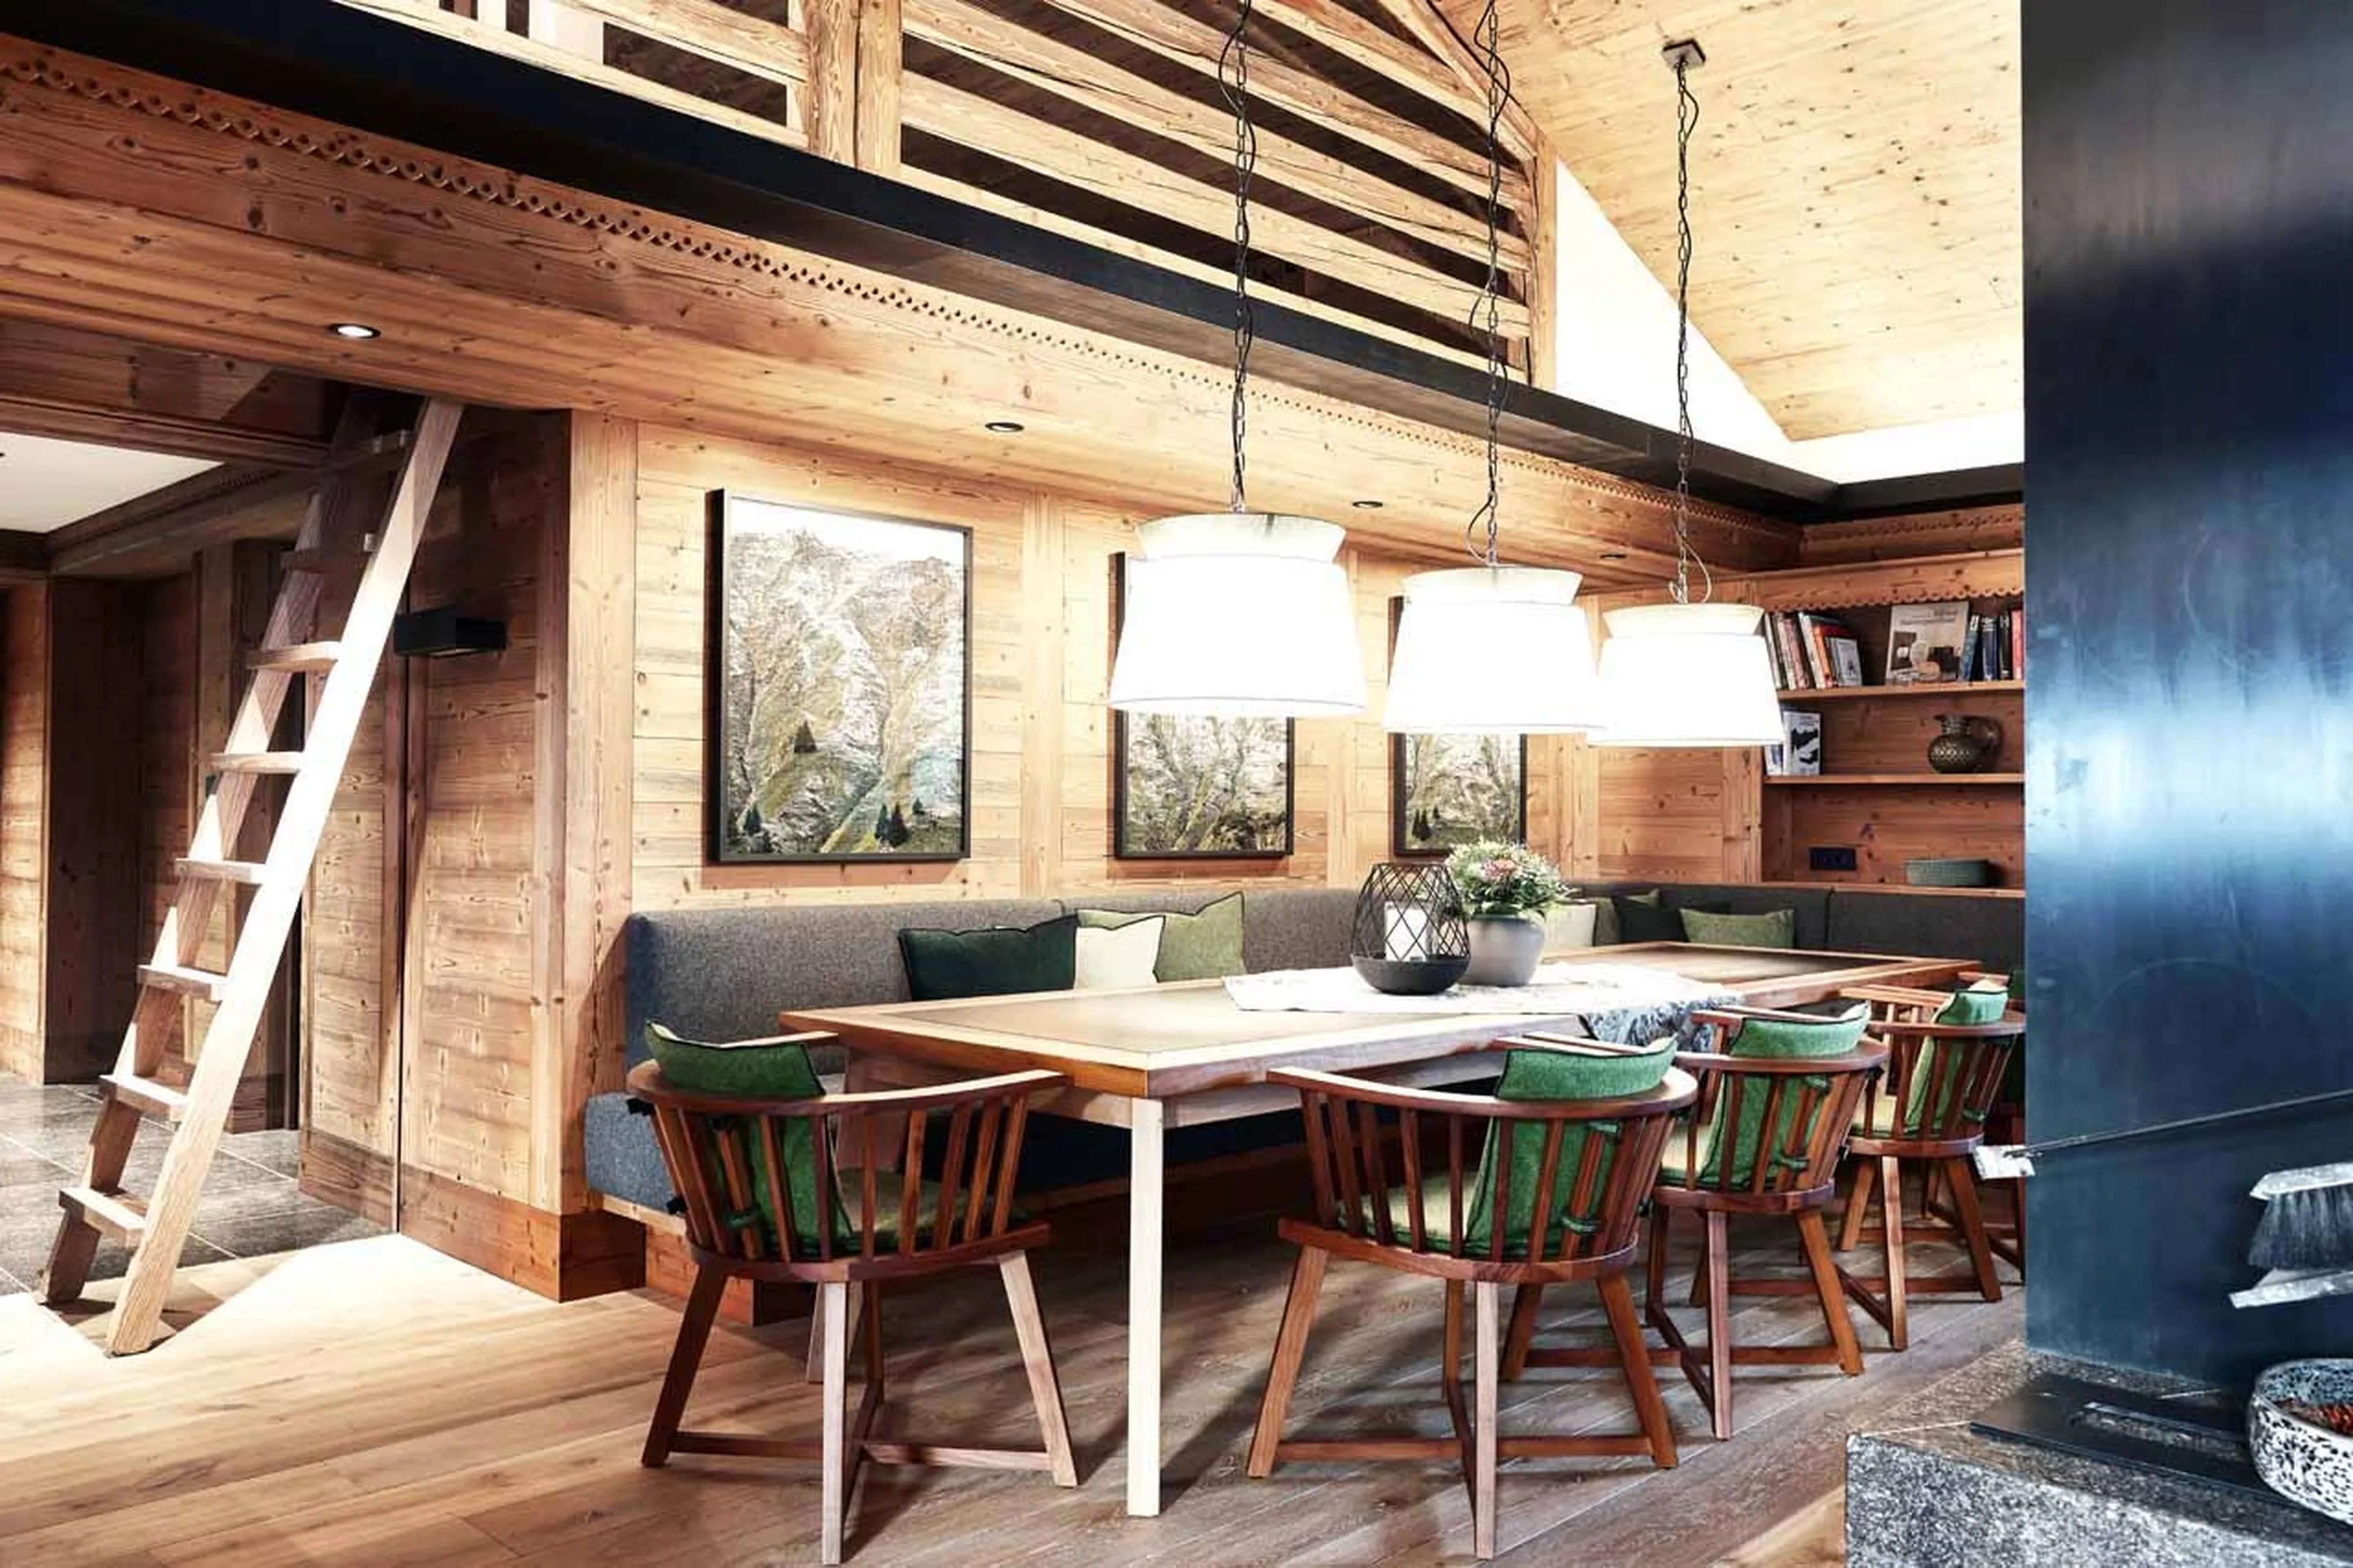
A wood-burning fireplace divides the sitting and dining areas, with sofas and armchairs on one side and a table seating 12 on the other.
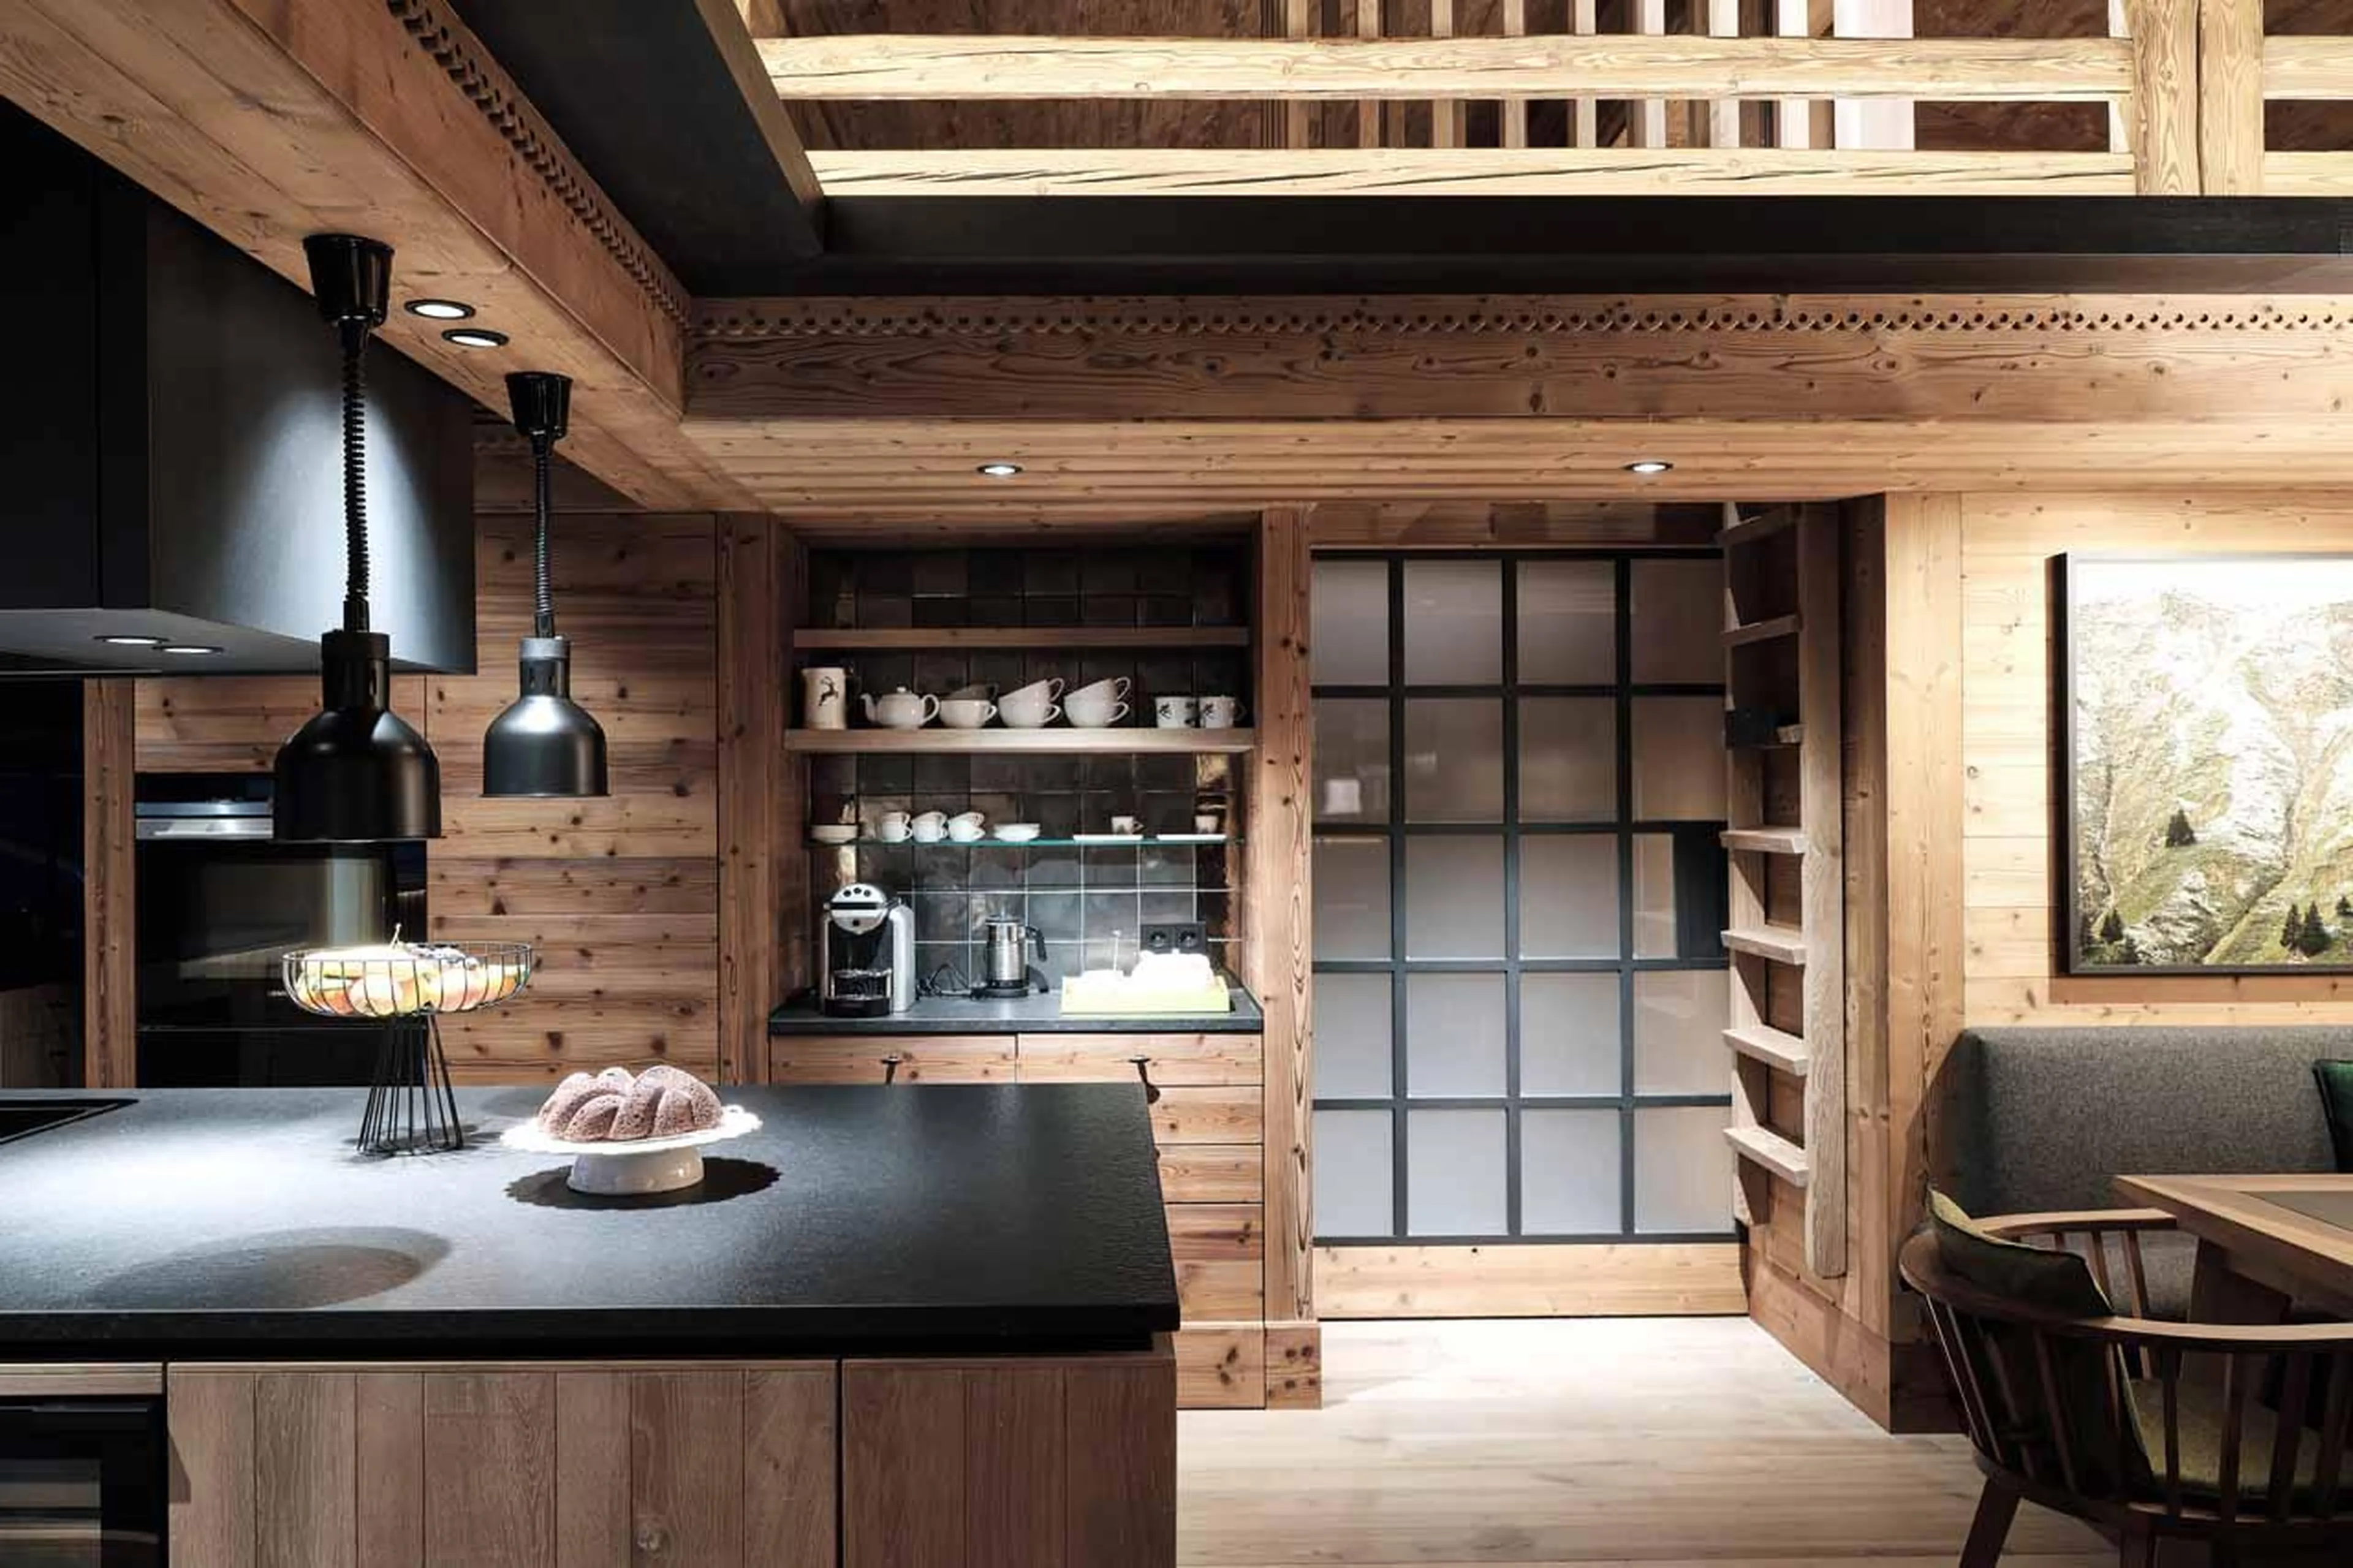
The adjoining kitchen is fully equipped and includes a central island.
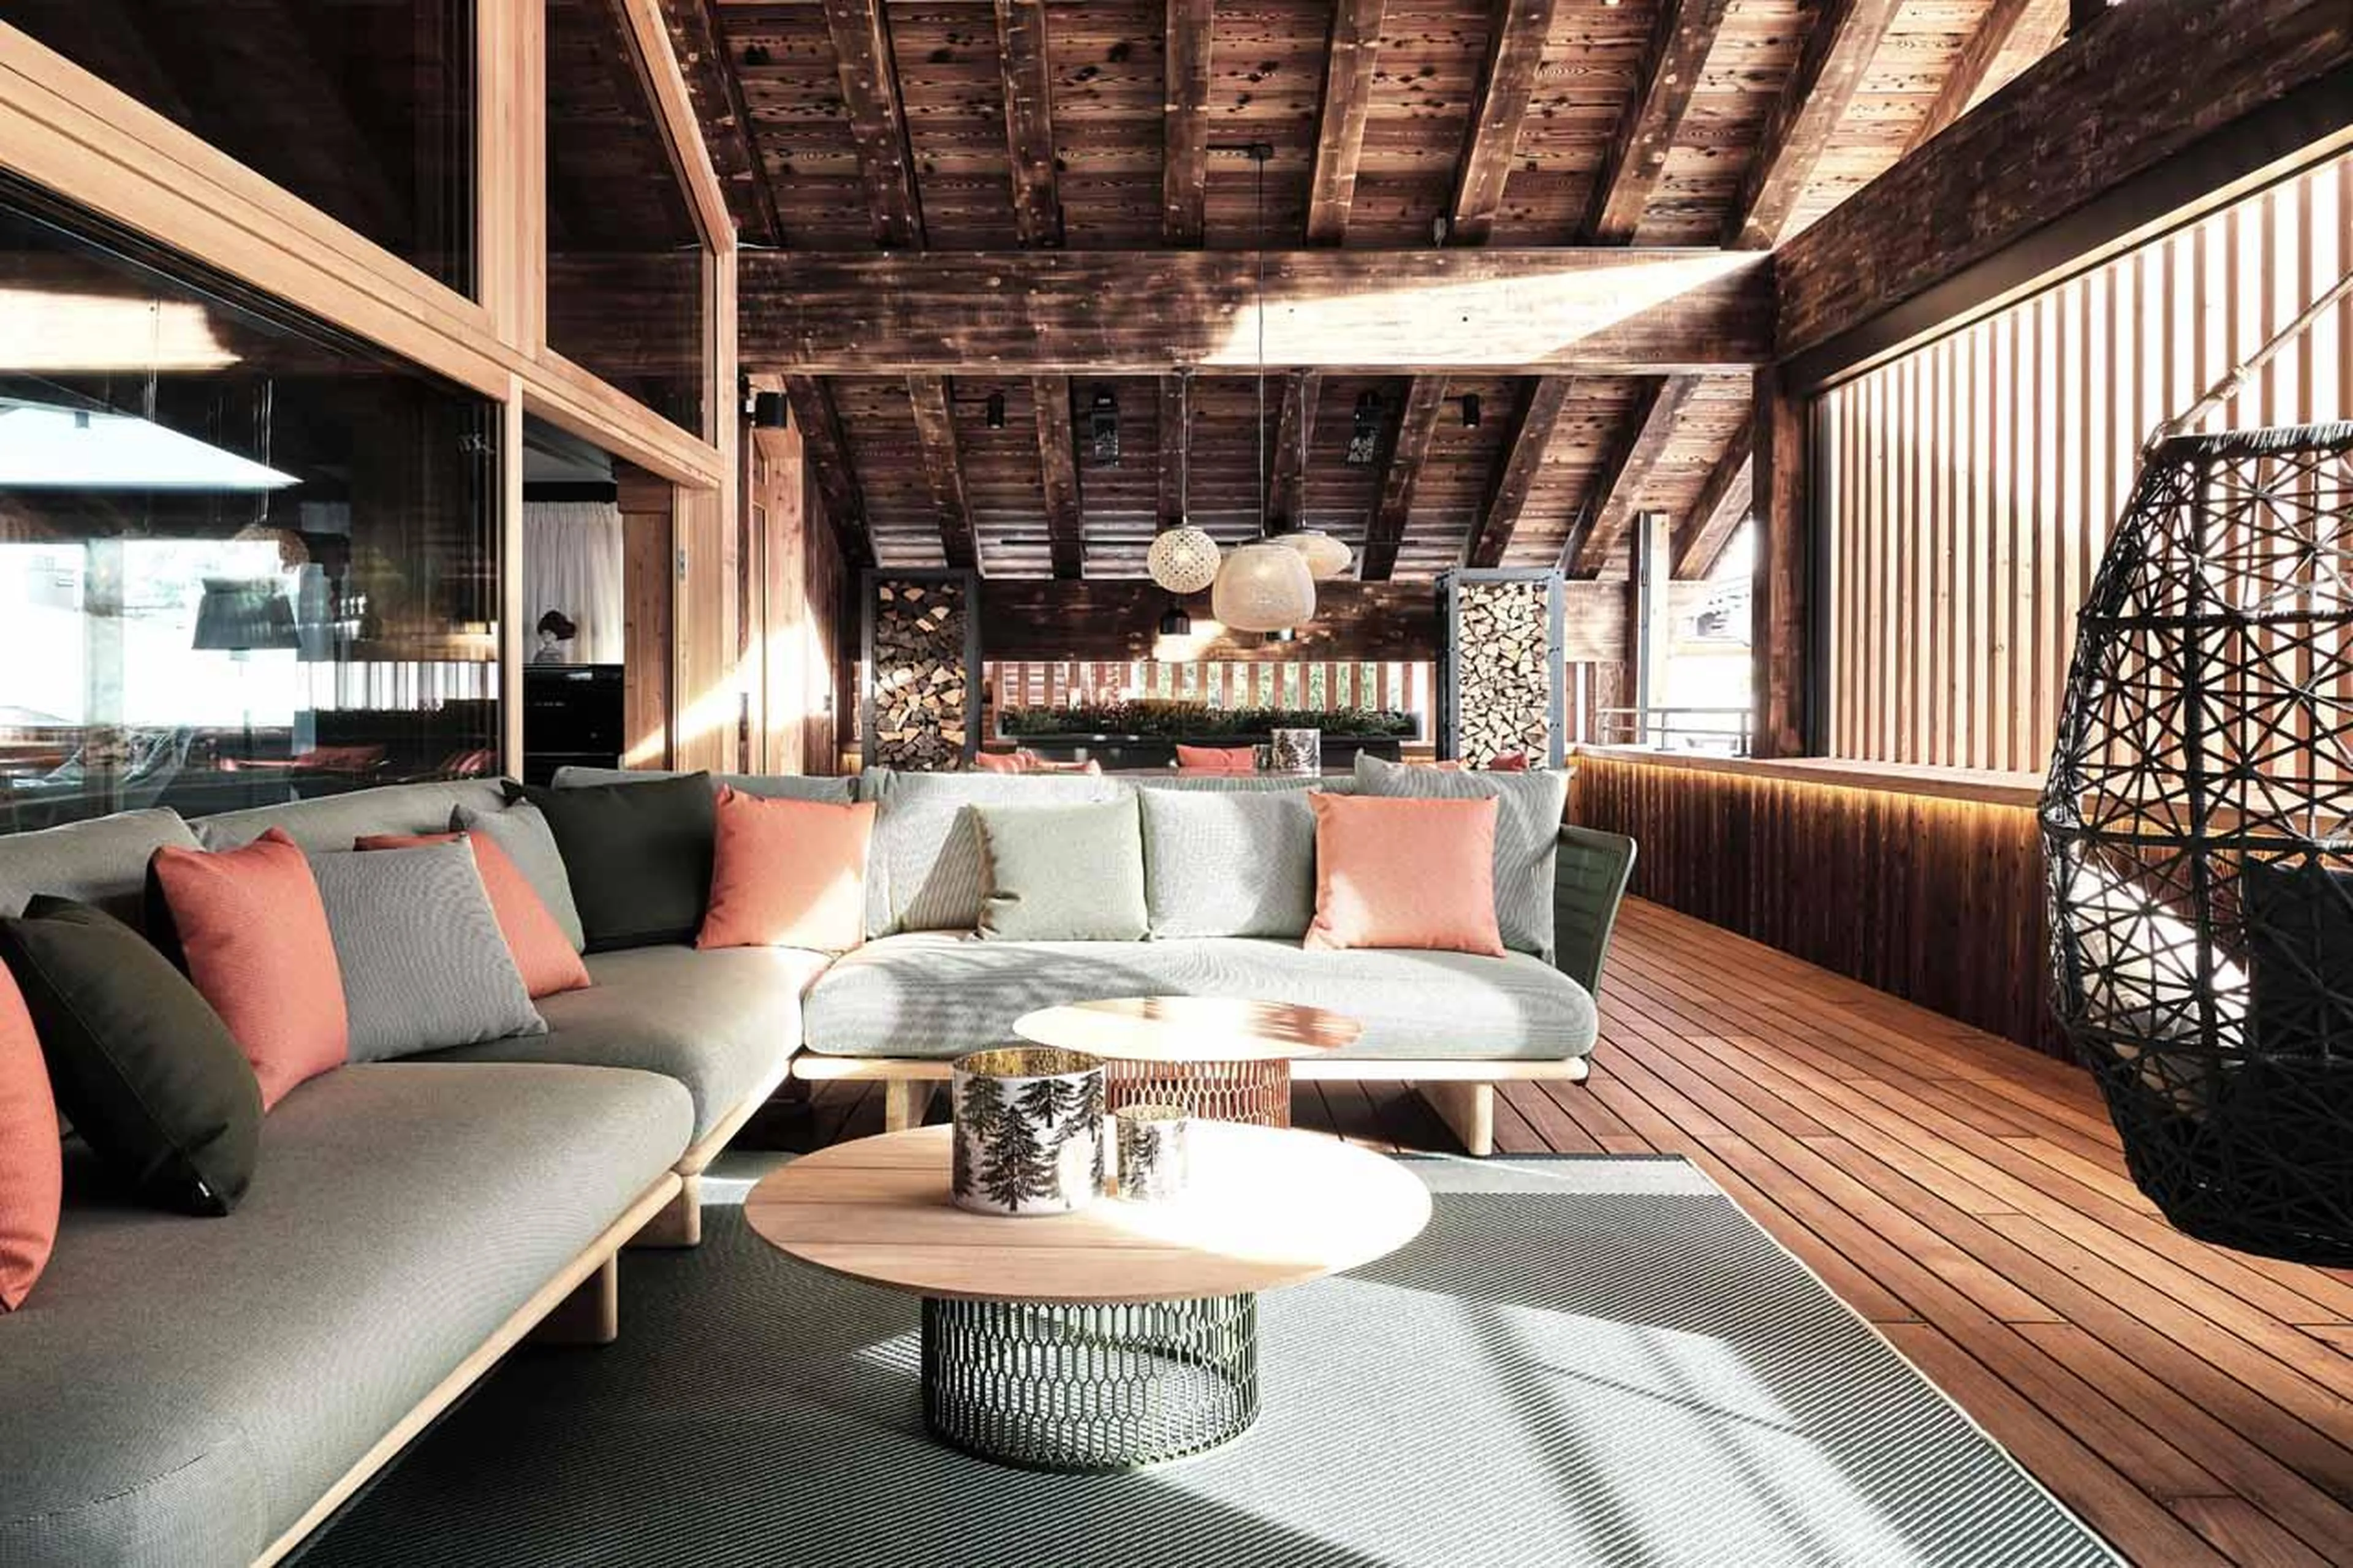
The outdoor space is equally impressive. A covered balcony features two dining areas and a wrap-around sofa, offering the perfect setting for entertaining.
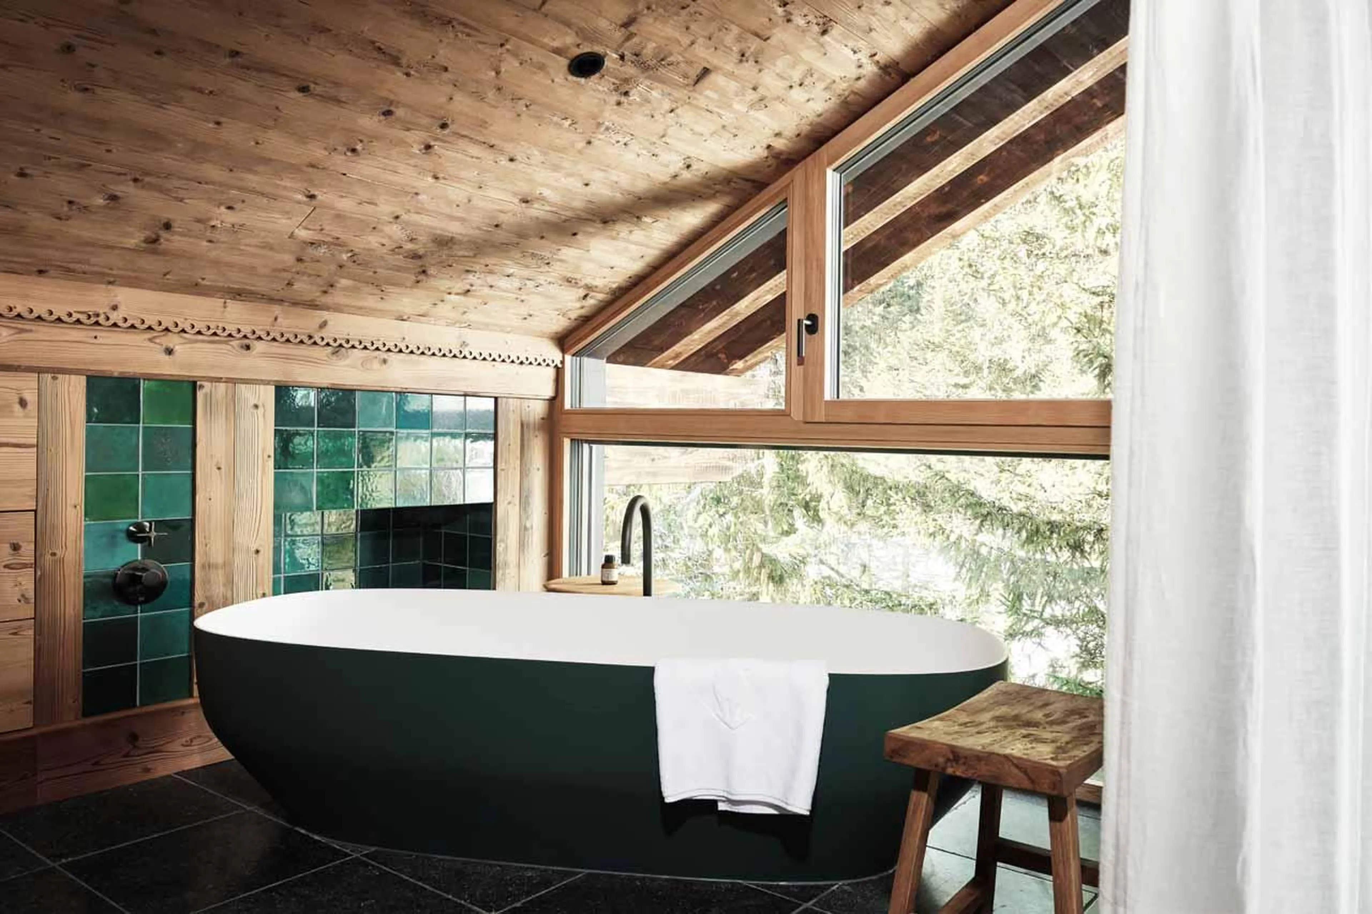
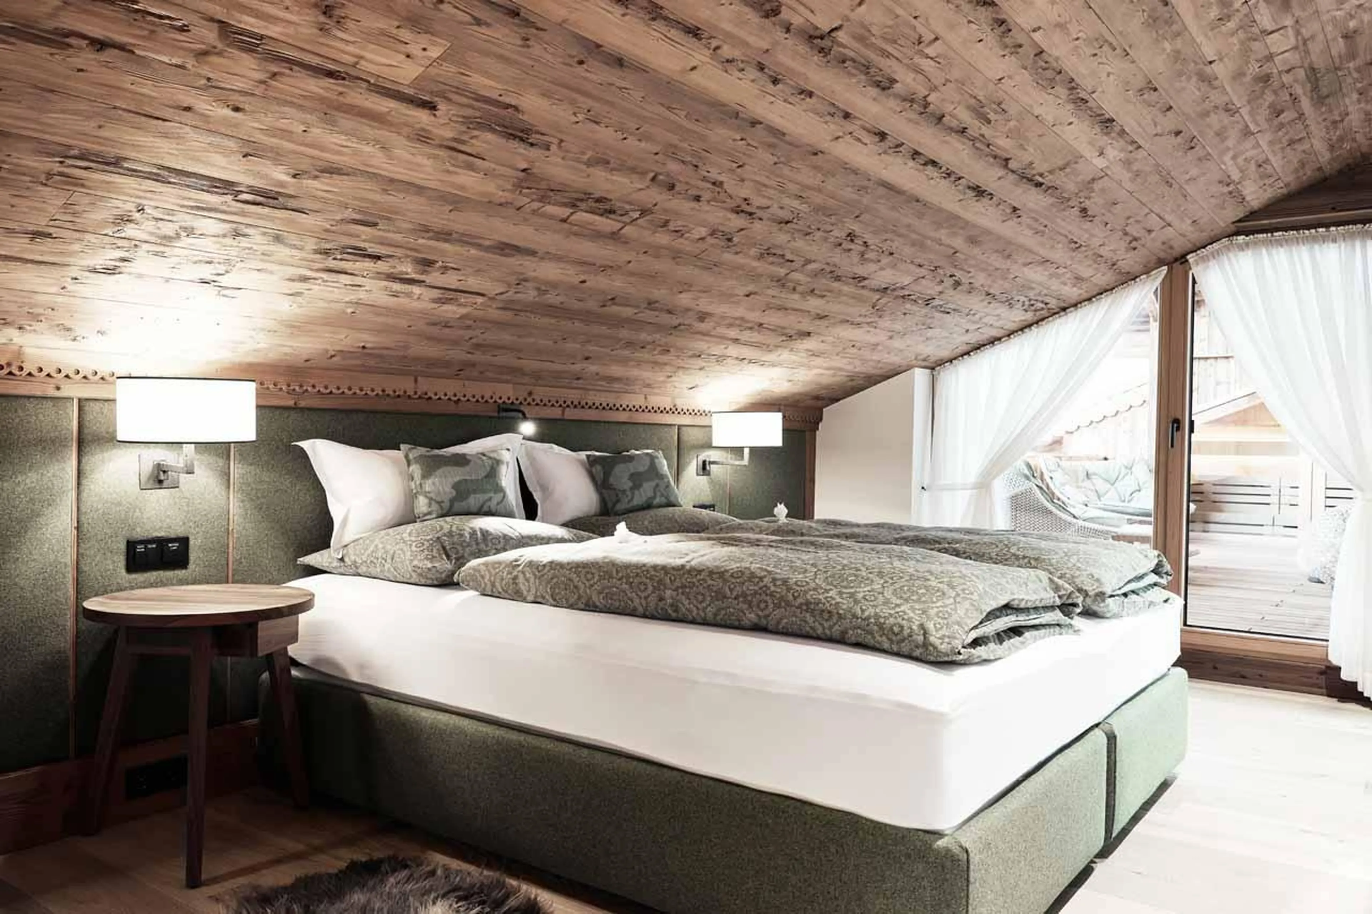
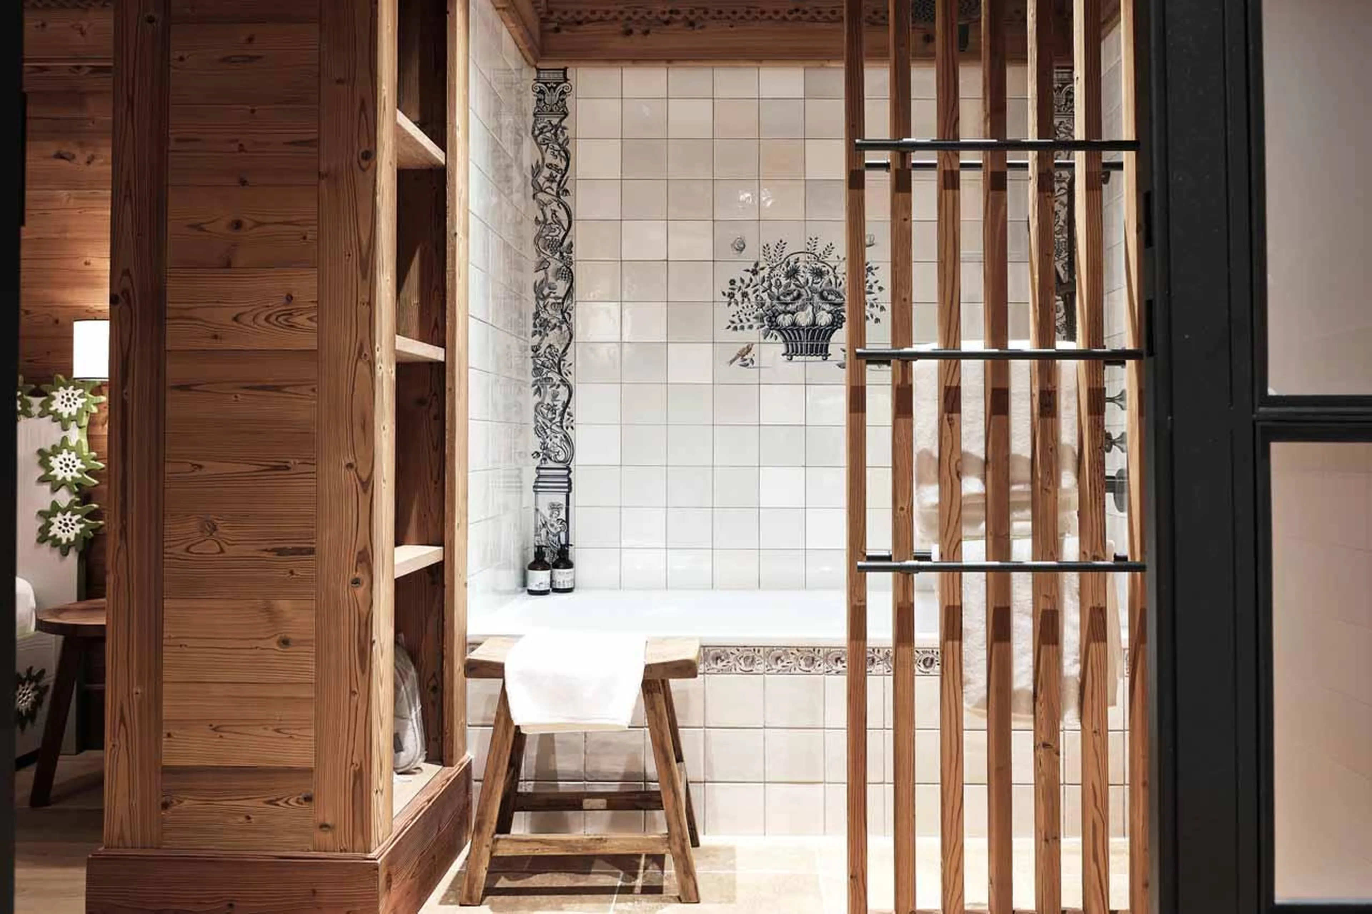
Three en-suite double bedrooms include a principal bedroom with a window seat and a freestanding bath. A second double opens onto a balcony, while the third is on the lower floor.
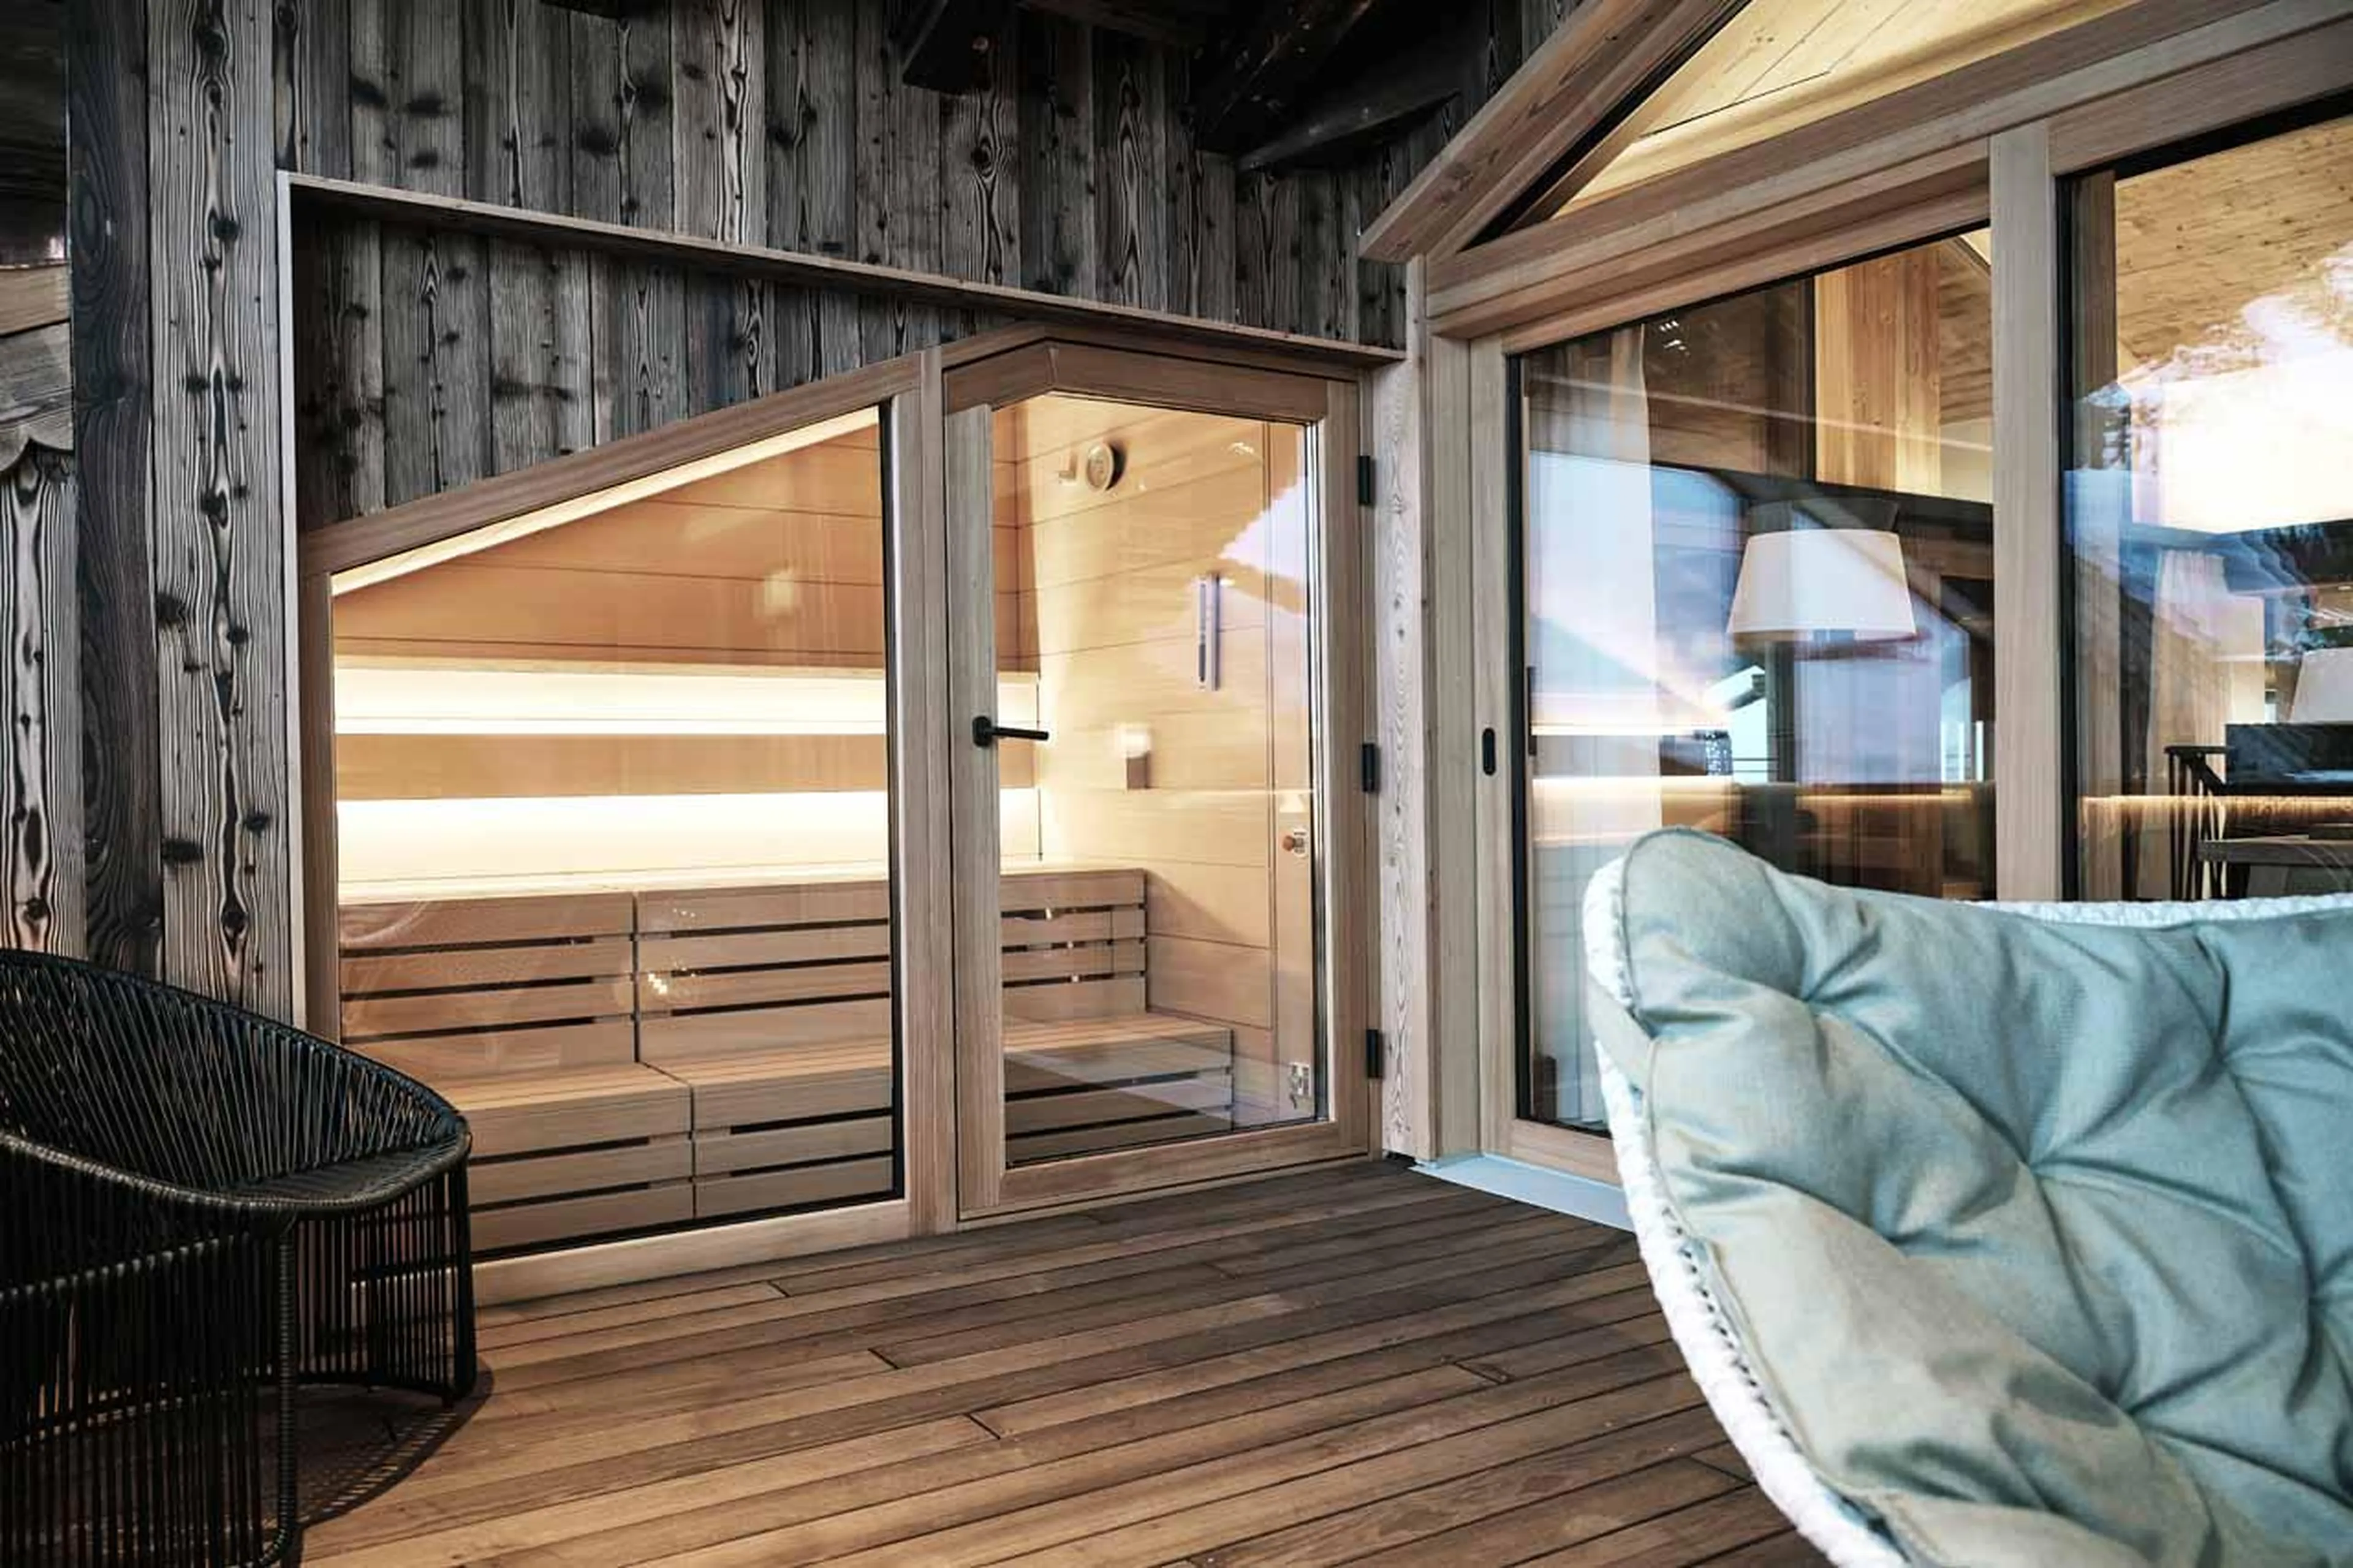
After skiing, guests can unwind in the private glass-fronted sauna on the balcony, take a steam shower, or stretch out in the yoga room.

Every booking with Leo Trippi includes hands on support and guidance from our passionate industry leading team.
Let us guide you every step of the way through your booking at Lech Lodge Loft. From ski instructors to childcare,
the best restaurants and wow moments, we will plan an experience that you’ll remember for ever in Lech.
Bedroom Configuration
Upper Level:
- 1 double principal bedroom with balcony, in-room bathtub & en-suite shower room (shower, washbasin & WC)
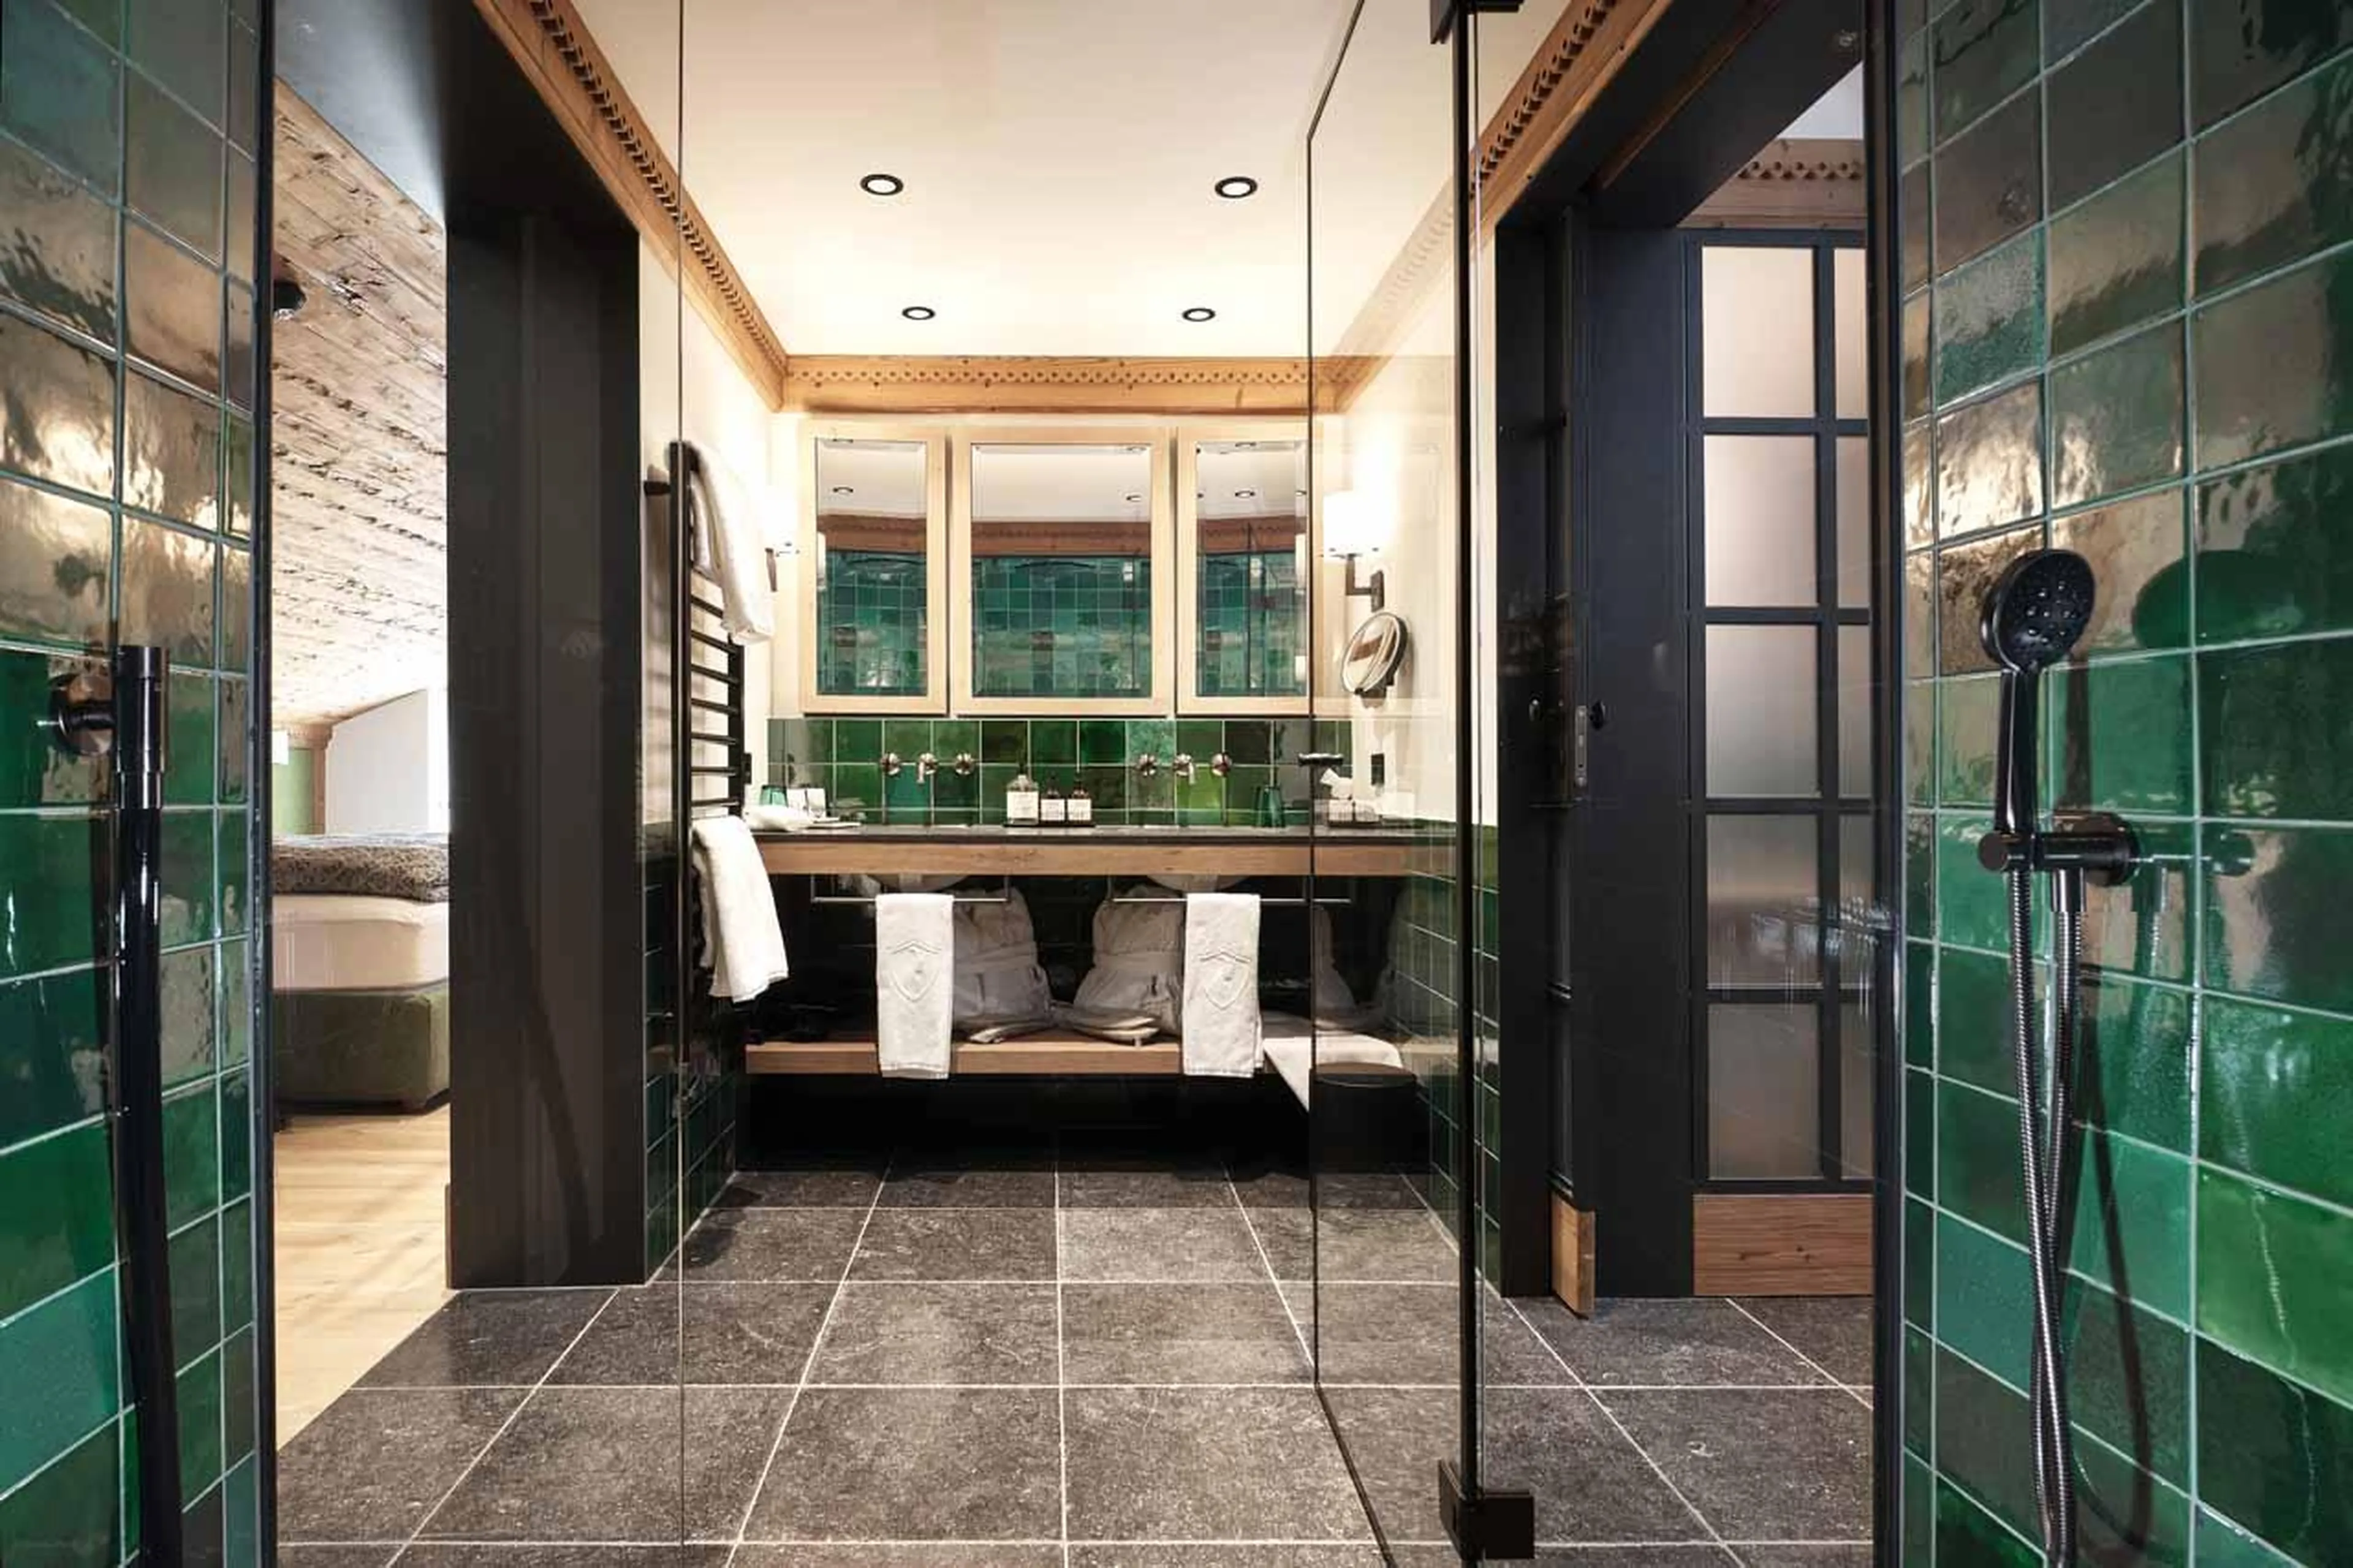
- 1 double bedroom with balcony access & en-suite shower room (shower, twin washbasins & independent WC)
Lower Level:
- 1 double bedroom with en-suite bathroom
Good to Know
Space & Layout:
- You can reach the apartment via the elevator, which goes from the garage to the loft.
- The ceilings are 3.70 meters high
- The chalet has at least one parking space in the underground garage, plus an EV charging point is available for a fee (upon request in advance).
Suitability for Large Groups:
- Lech Lodge Loft can be rented in conjunction with several other properties (Apartment Lech I, Apartment Lech II & Chalet Arlberg)
Property Information:
- Pets are welcome for a fee of EUR 35 per day per dog (excluding food)
Location & Access
Lech Lodge Loft is located in Omesberg, with walking paths and cross-country trails accessible nearby. The ski bus stops directly outside, connecting with the lifts and the village centre.
- Distance to Piste: If you're returning from Zürs, you can ski back down the Rinderhütte-Lech red piste to within a short walk of the chalet.
- Distance to Ski Lifts: 10-minute walk/3-minute drive to Rüfikopfbahn lift or 4-minute drive to the cable car which delivers you to Oberlech.
- Distance to Lech Centre: 12-minute walk/3-minute drive