Exit menu
Hero

Chalet Rytola

Chamonix, FranceFrance

Chalet Rytola is a contemporary Chamonix chalet with Mont Blanc views and a private hot tub.

Accommodation

  • Capacity:8+3 Guests
  • Bedrooms:4
  • Area:0 m2 / 0 ft2

Pricing (per week)

    Facilities

    Who This Chalet Suits

    Chalet Rytola suits families or small groups who want the privacy of a chalet without being far from Chamonix’s restaurants, shops and bars. The four en-suite bedrooms work well for eight guests, while the TV snug with three additional beds gives useful extra space for children or teenagers.
    Select arrival date:

    August 2026

    September 2026

    October 2026

    November 2026

    Next Season

    Contact us for pricing on this property.

    Enquire
    • Service level

    Total price

    -

    Request to book

    Personal data

    Guests

    Message

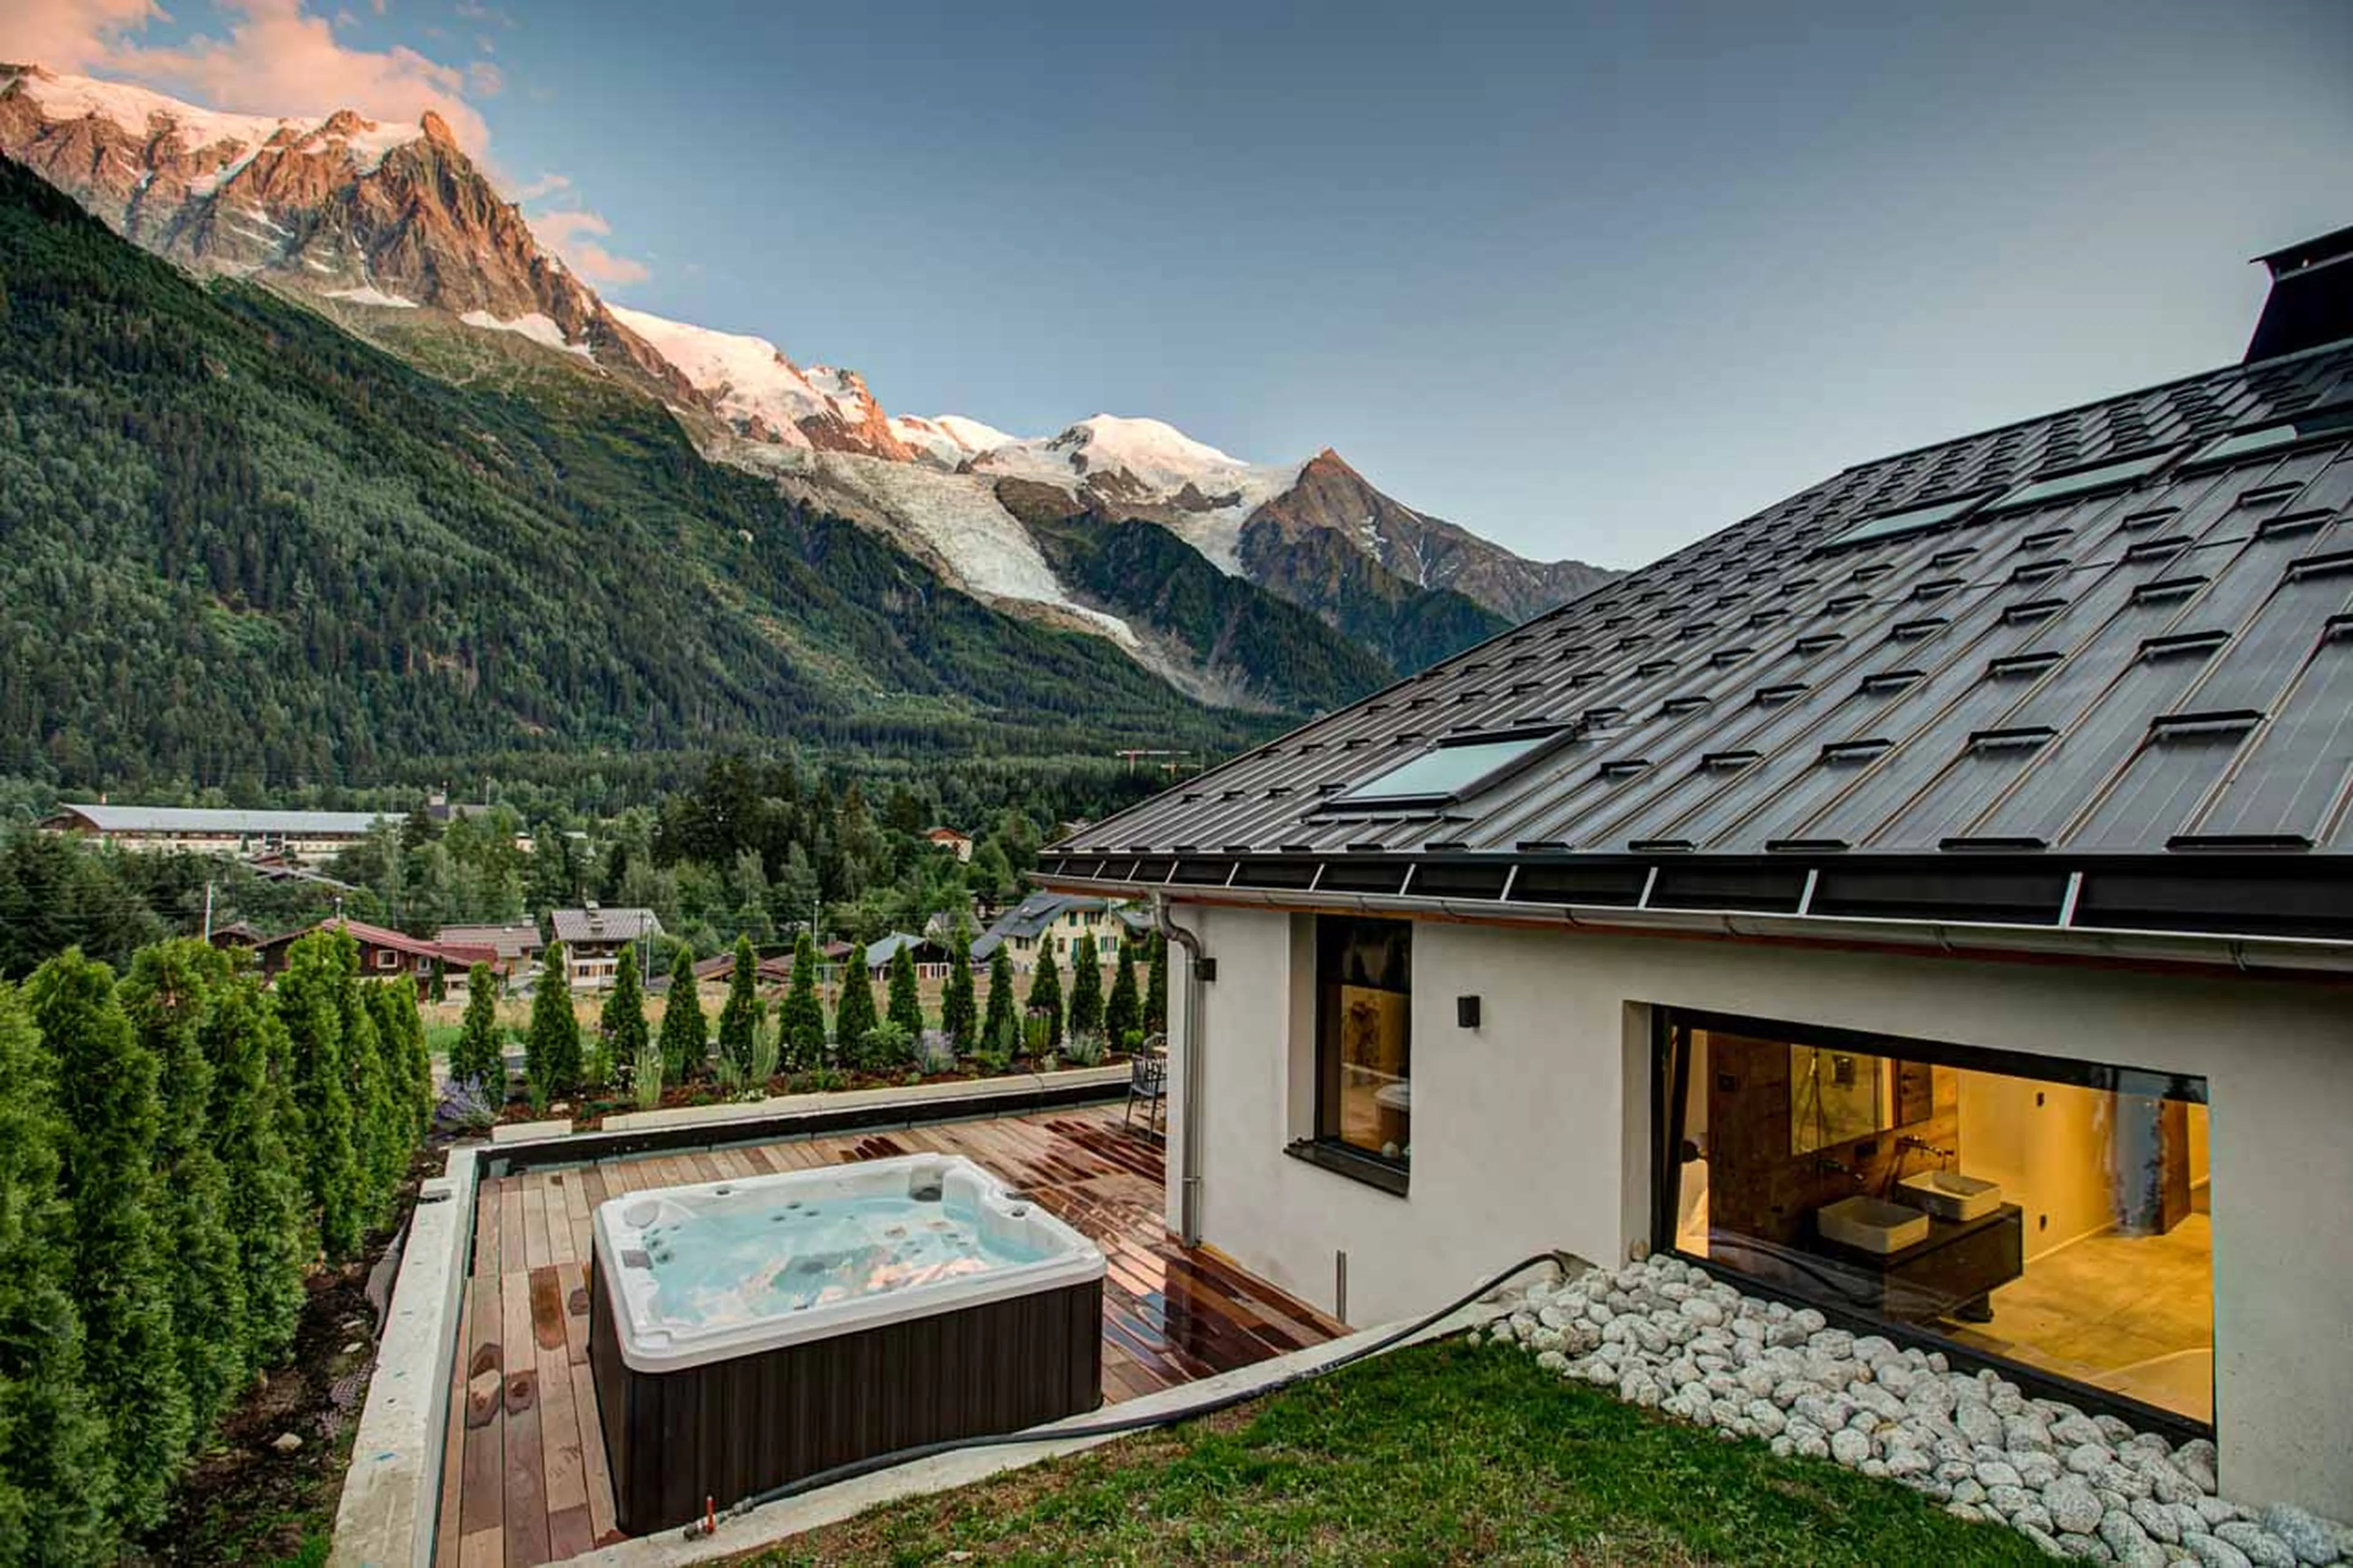
    Exterior of Chalet Rytola in Chamonix
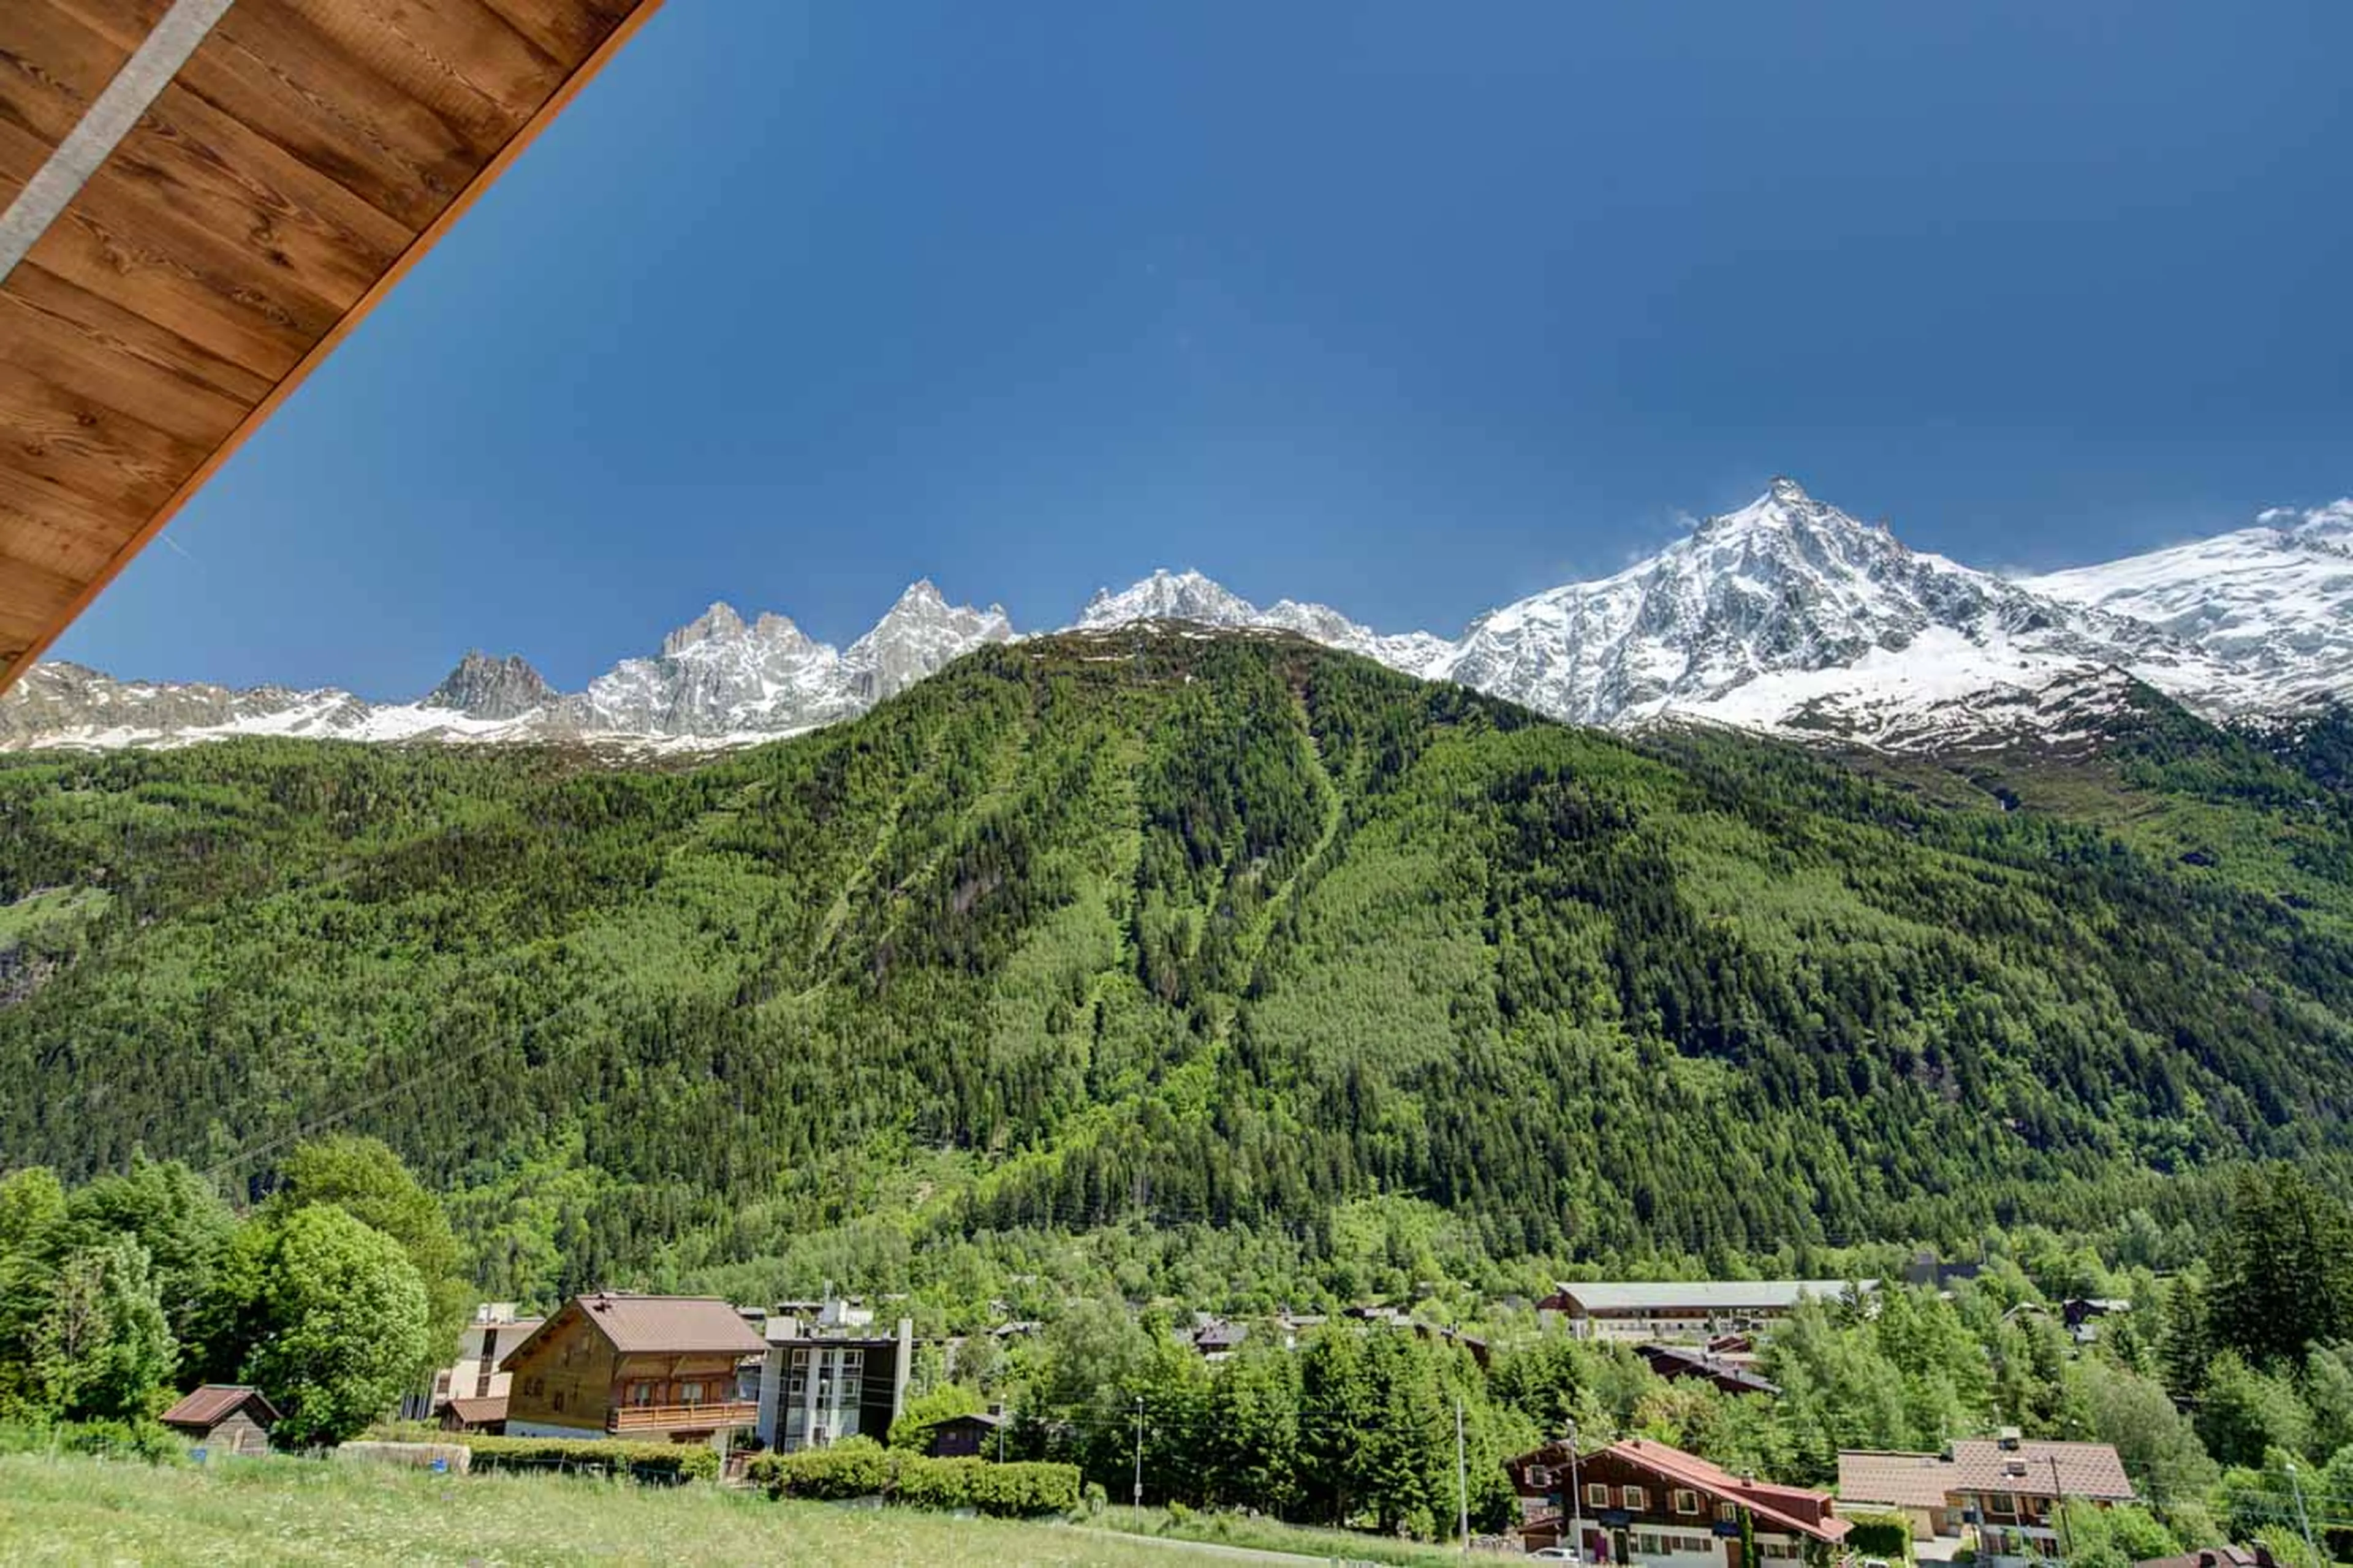
    Views from Chalet Rytola in Chamonix in summer
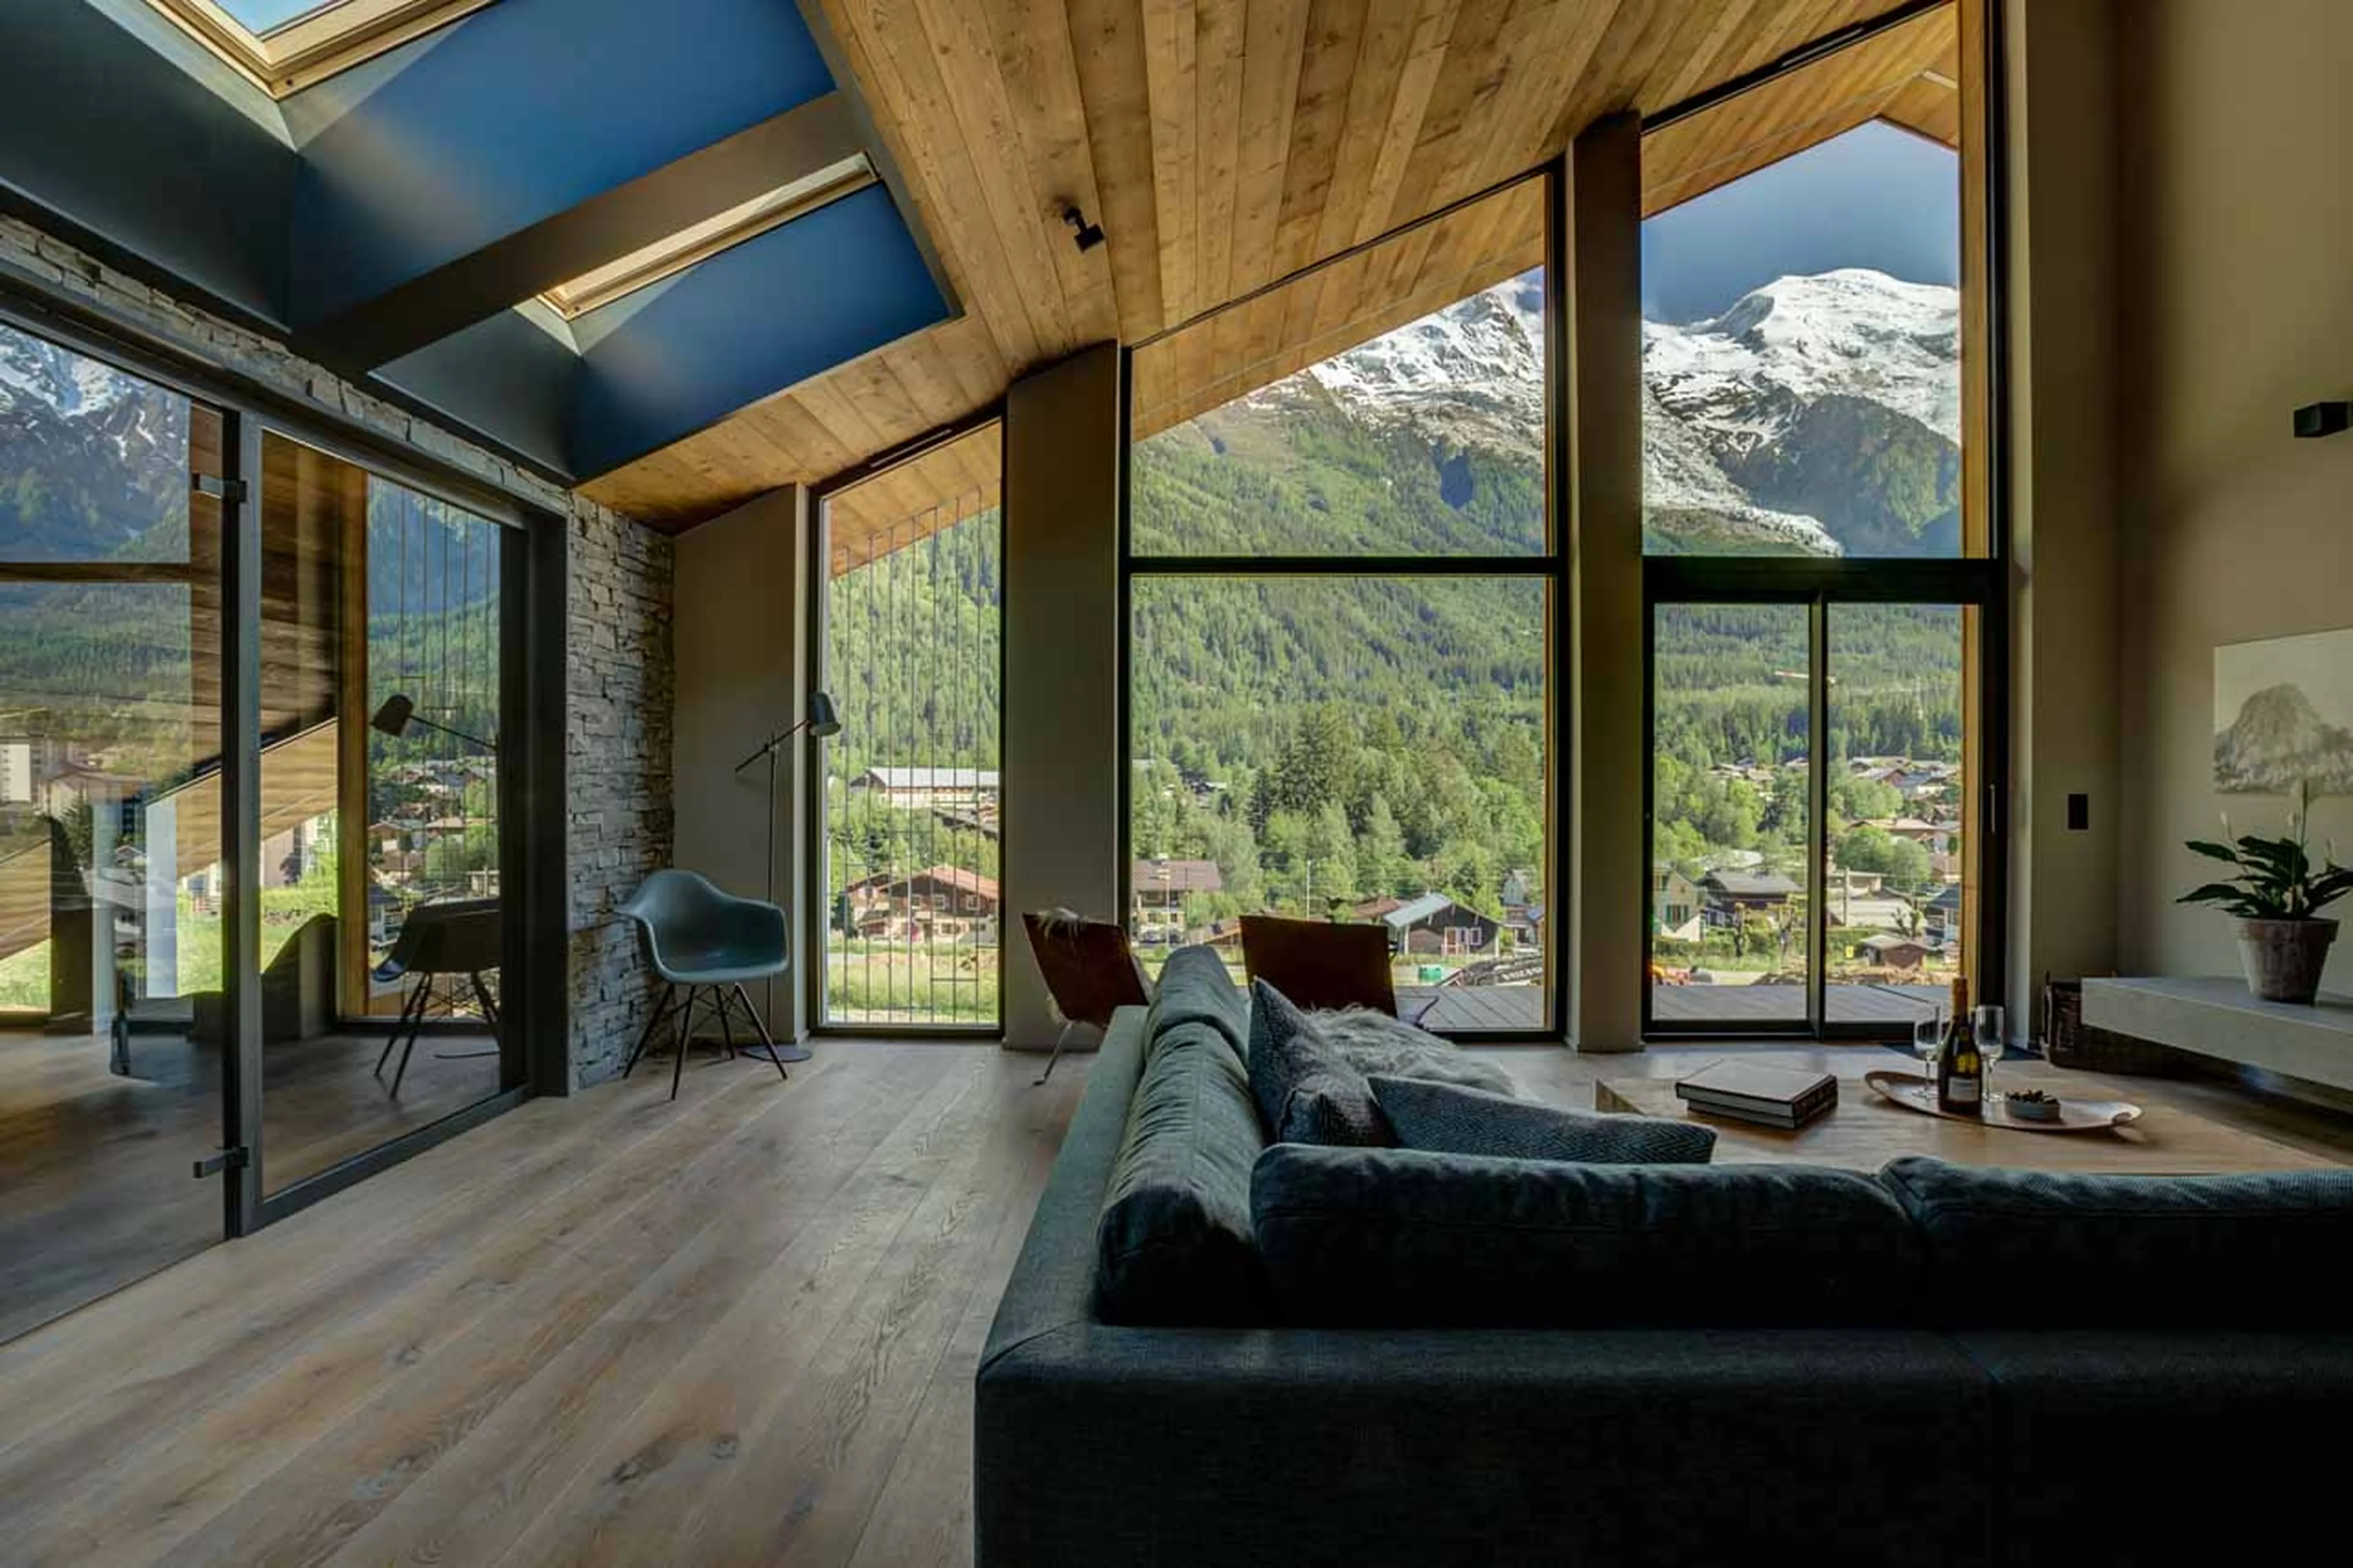
    Living room views from Chalet Rytola in Chamonix
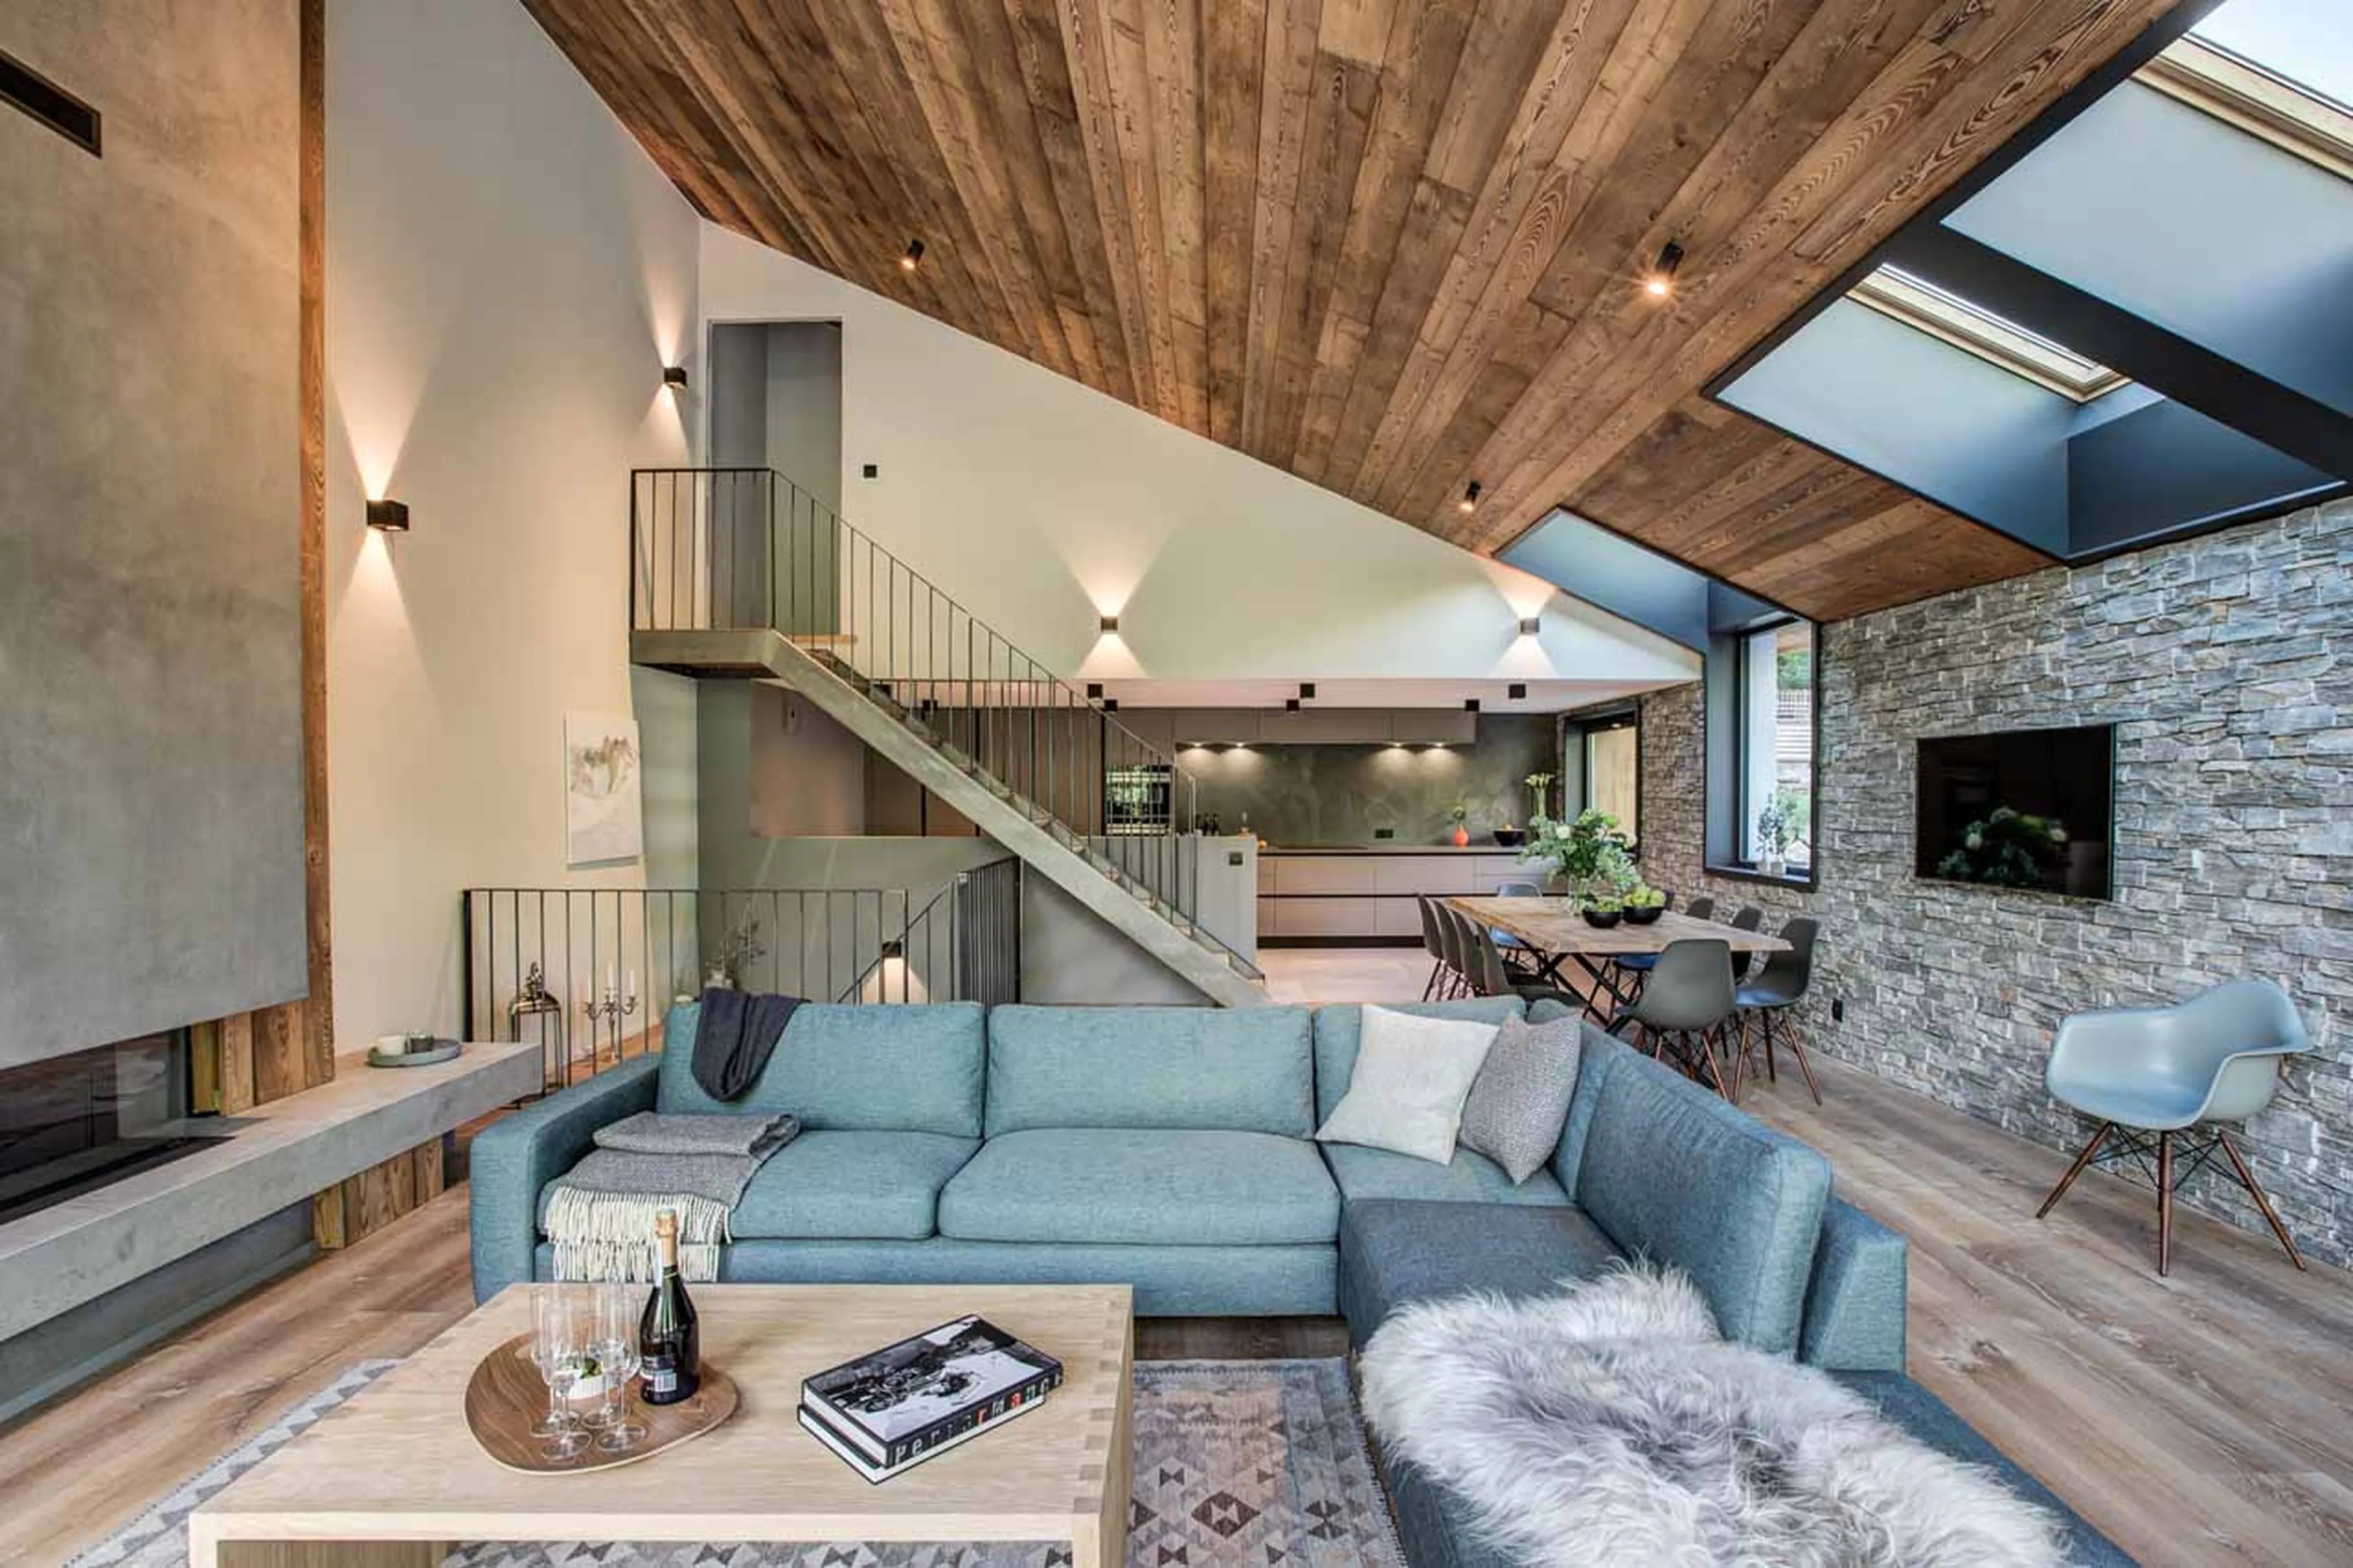
    Sofas in living room at Open plan living area at Chalet Rytola
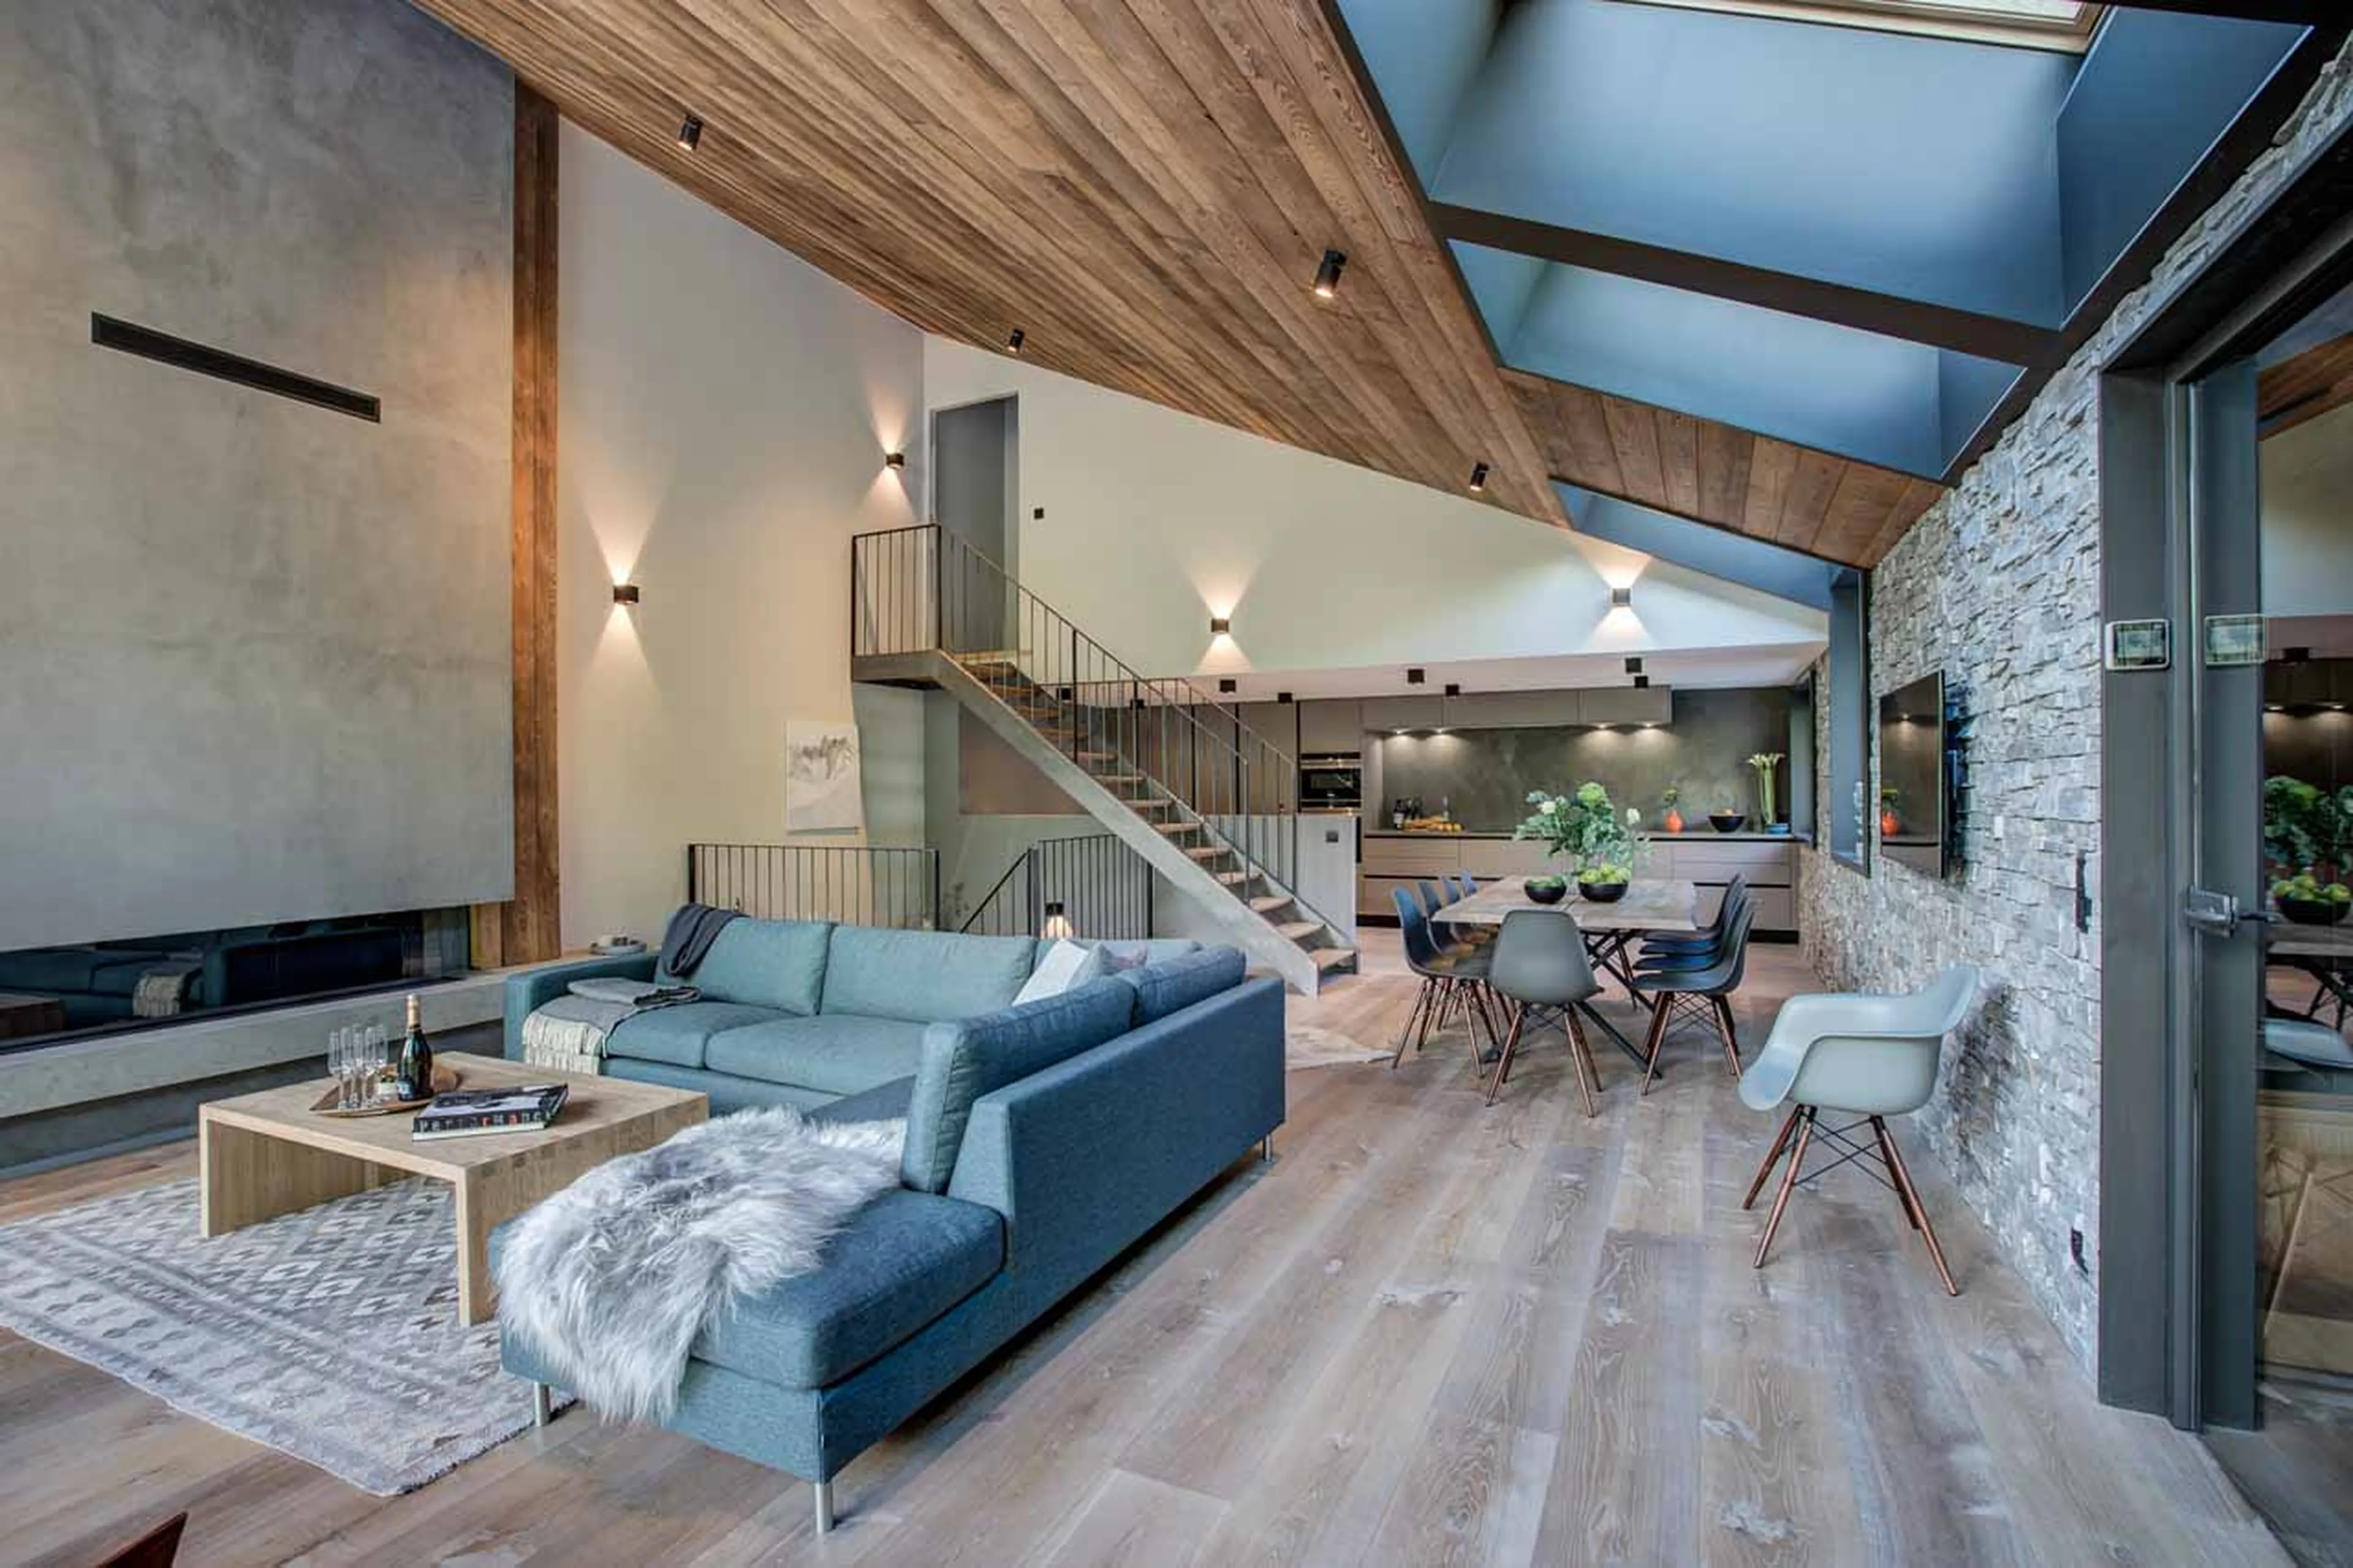
    Open plan living area at Chalet Rytola in Chamonix
    Dining room and kitchen at Open plan living area at Chalet Rytola
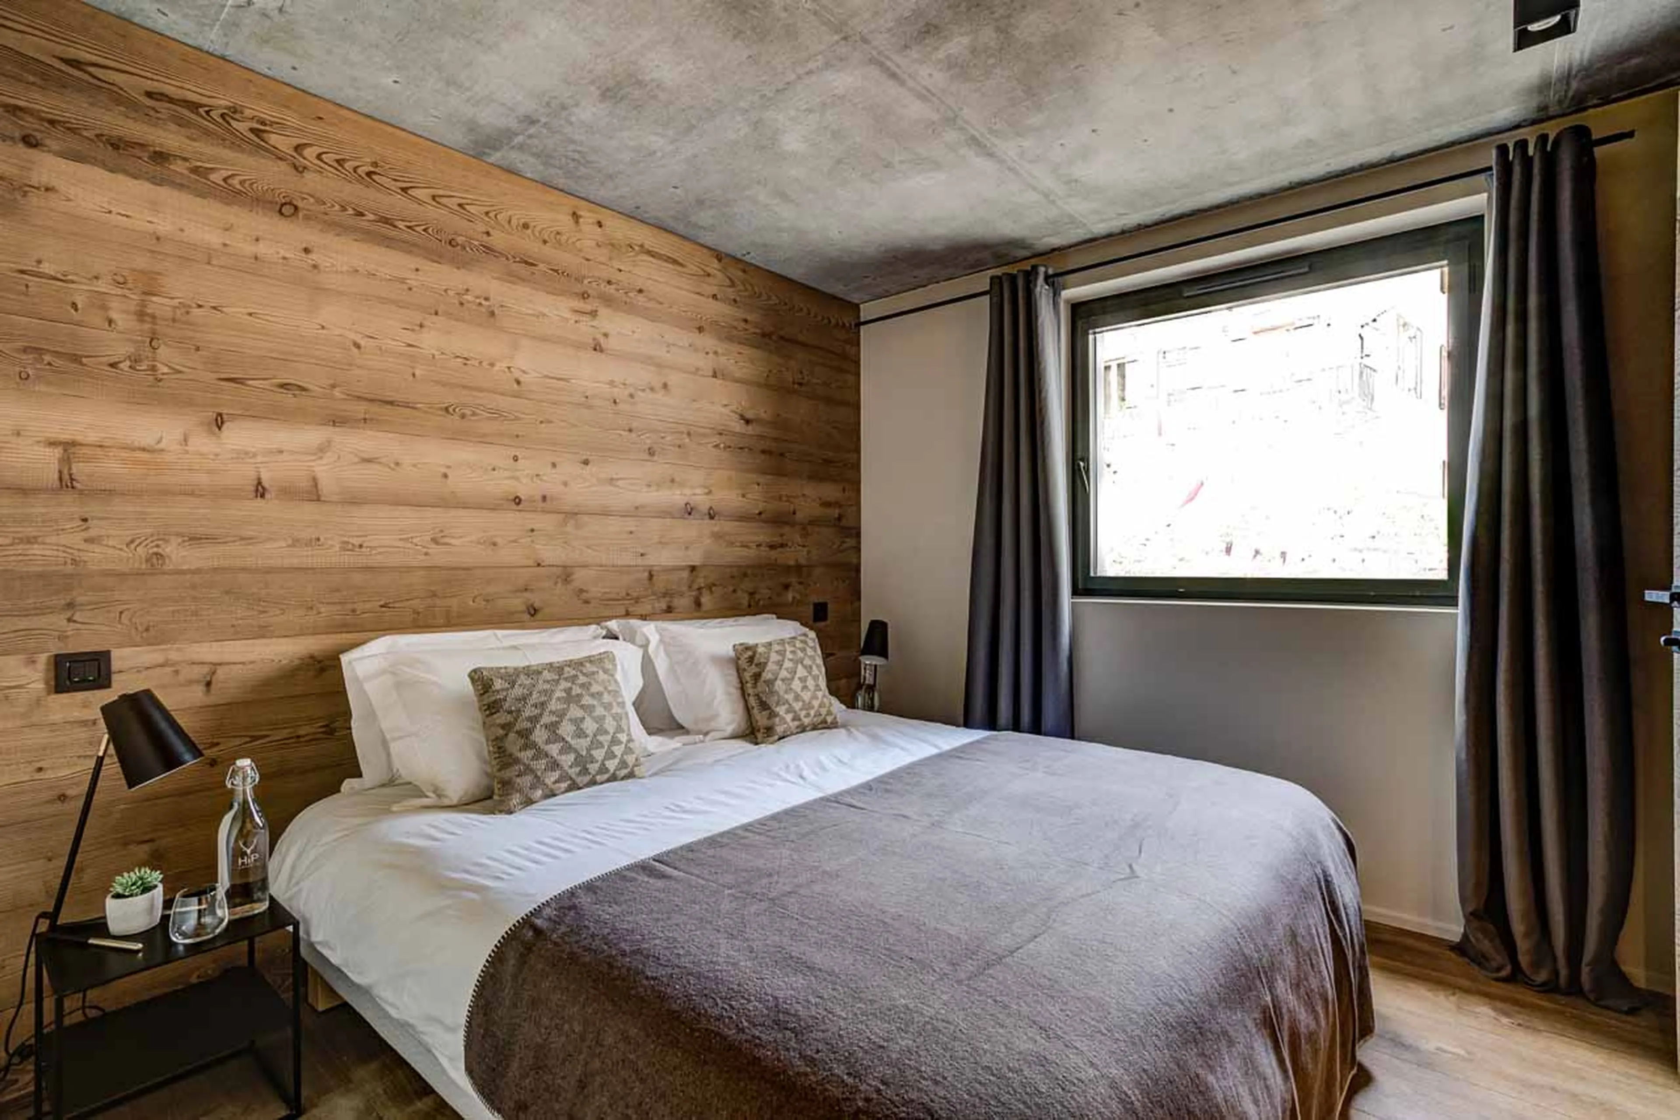
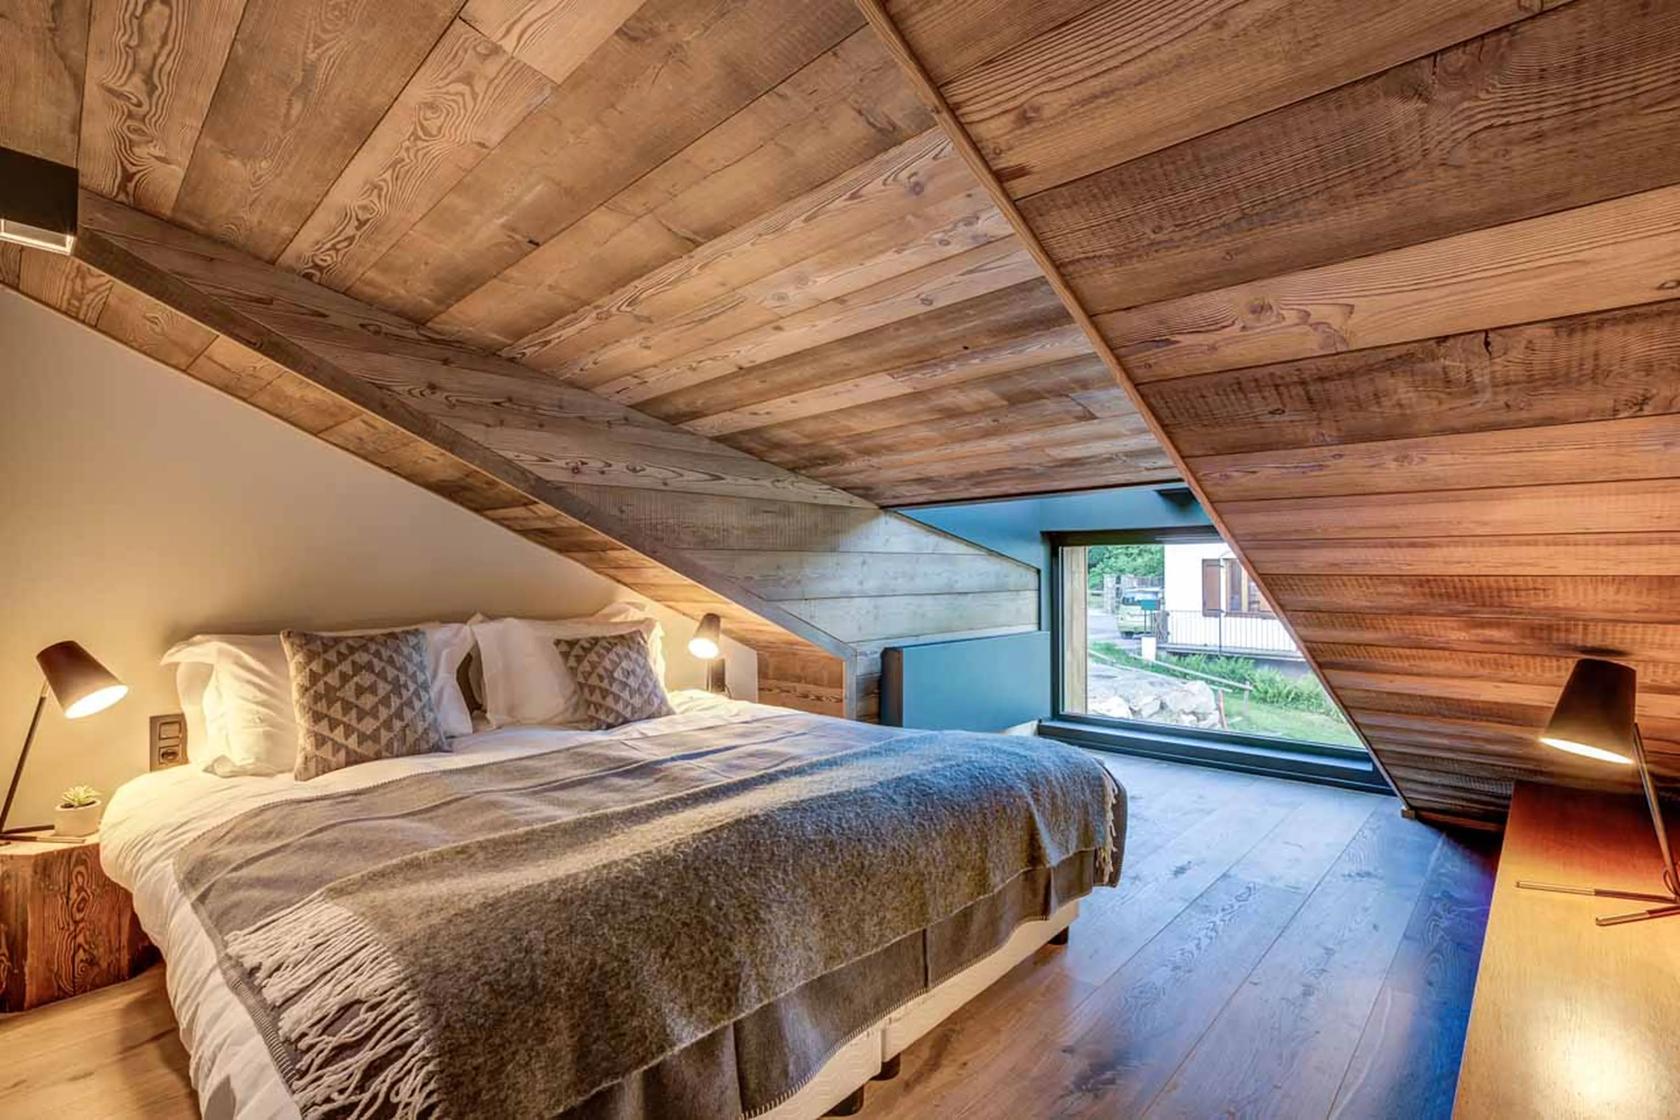
    Bedroom one at Open plan living area at Chalet Rytola
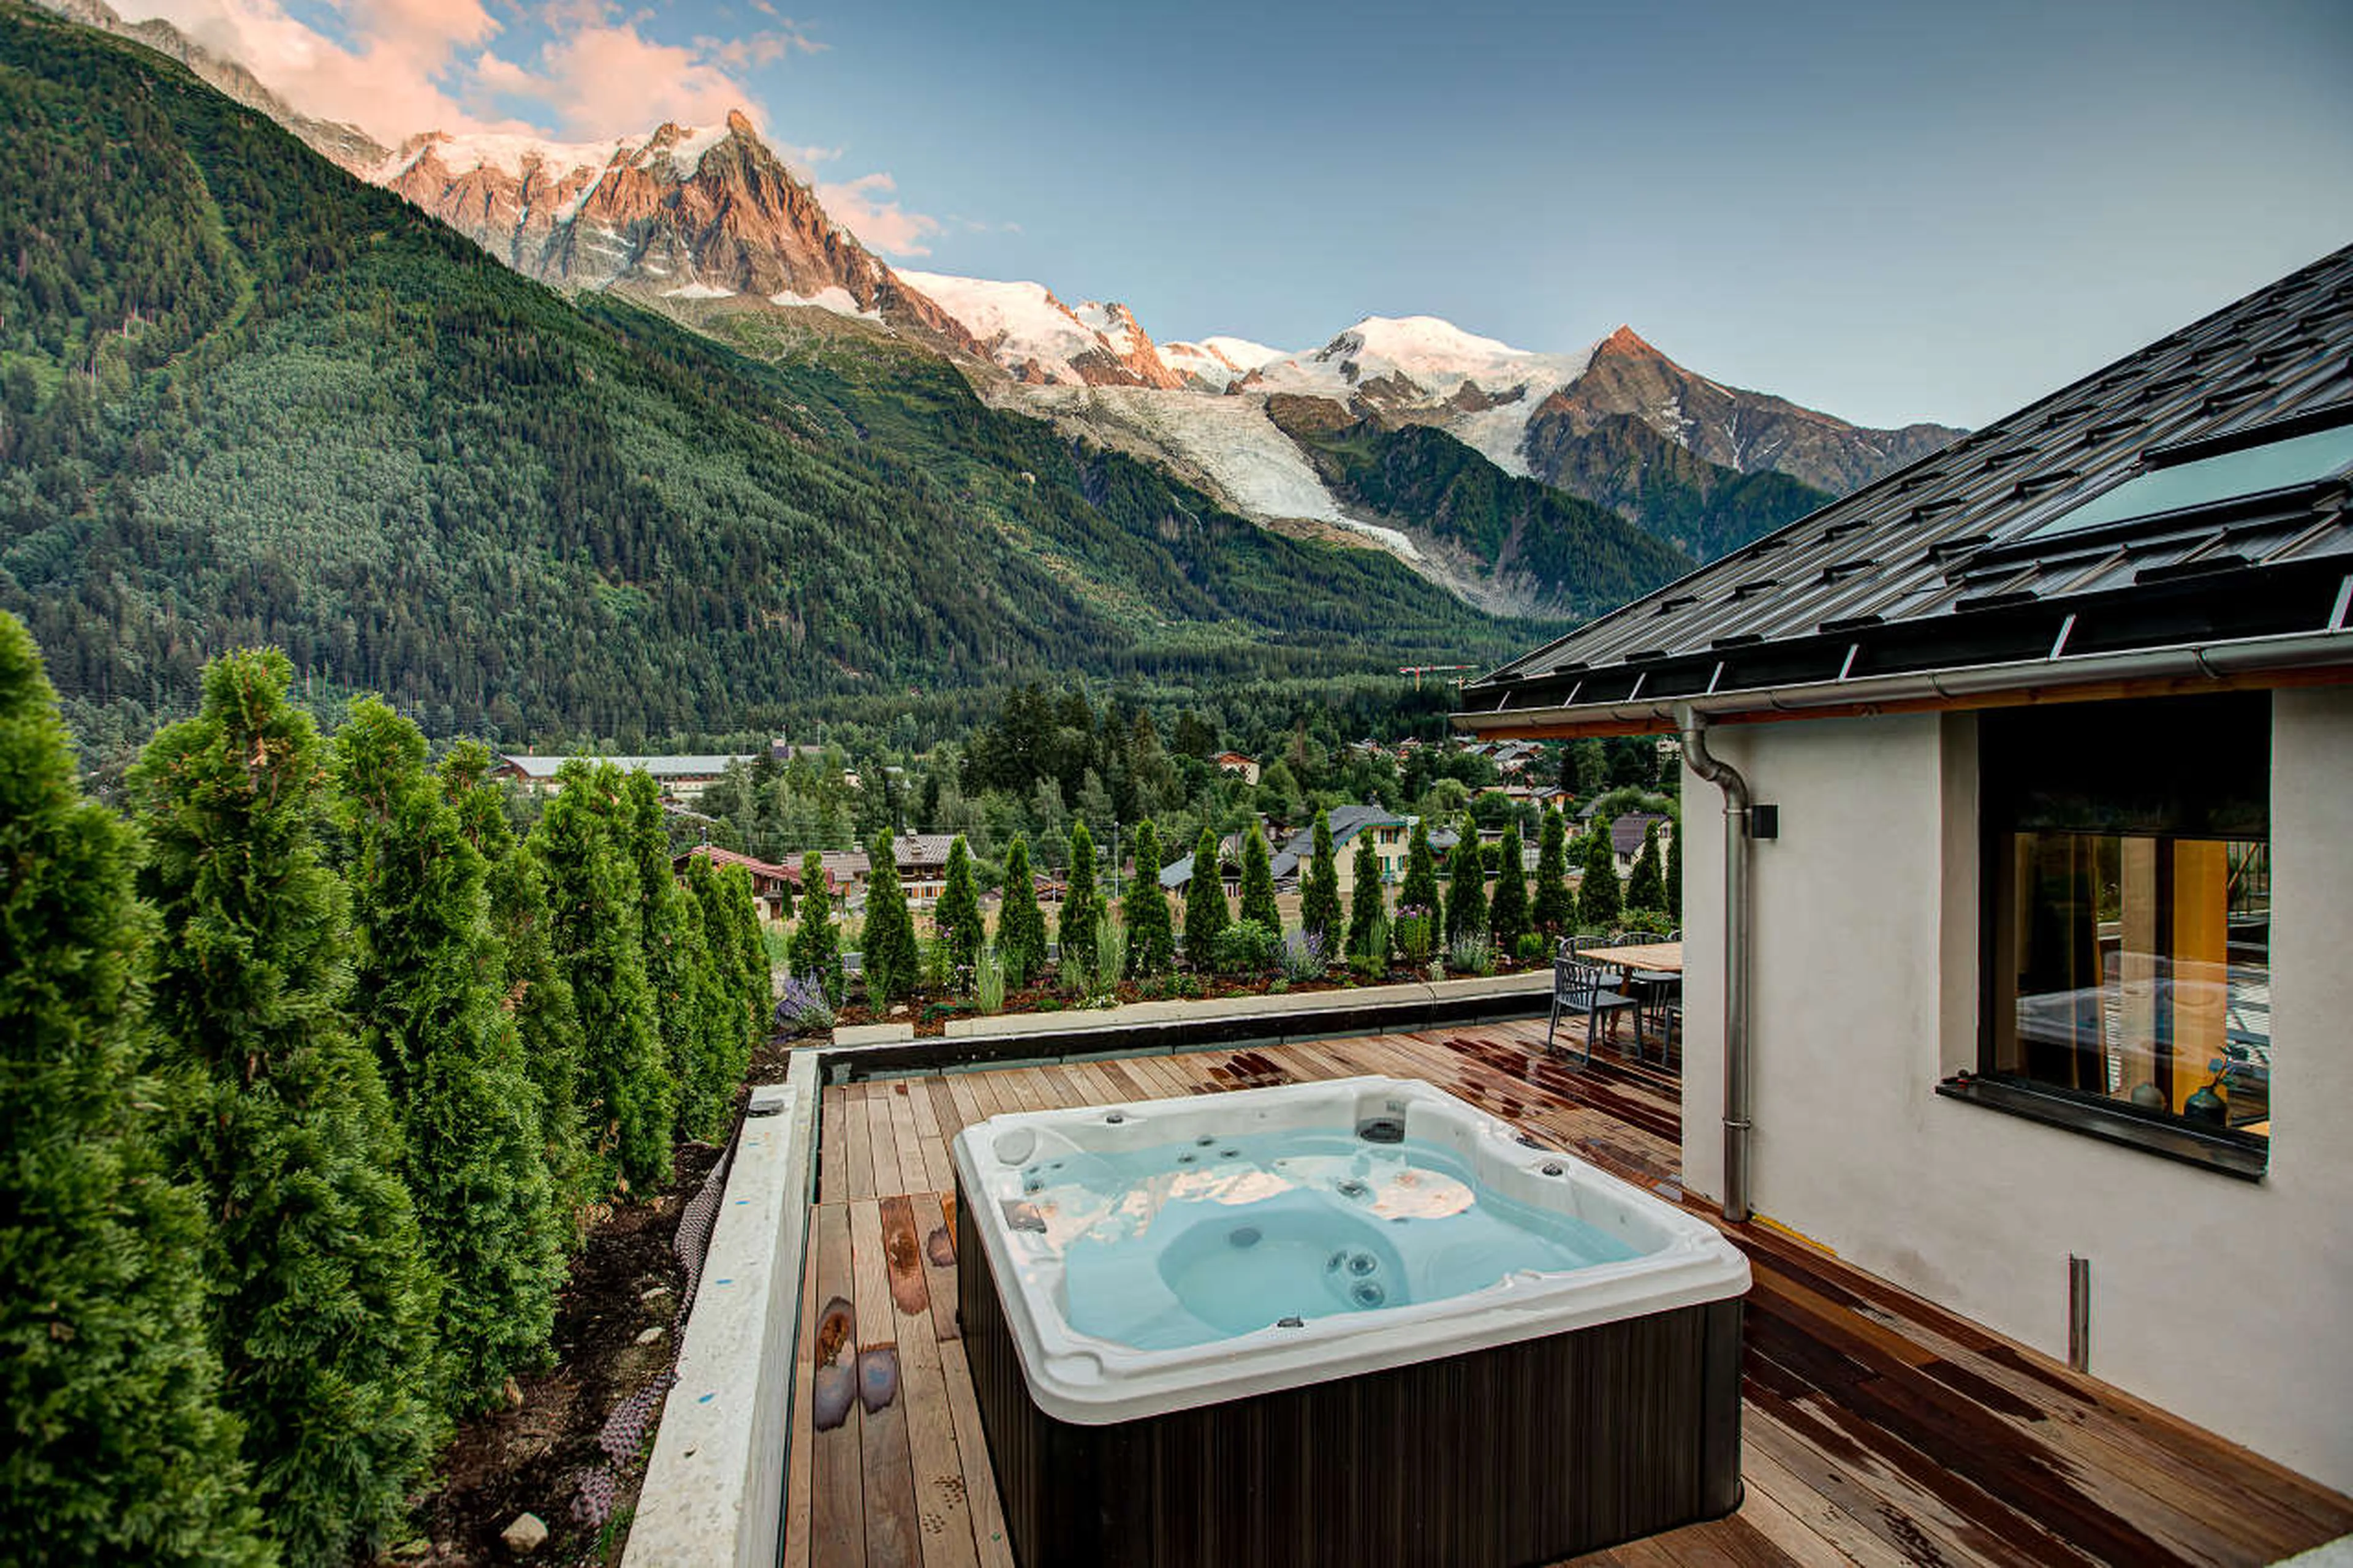
    Outdoor hot tub at Chalet Rytola in Chamonix

    Chalet Rytola

    Chamonix, France

    Total price

    -

    This site is protected by reCAPTCHA and the Google Privacy Policy and Terms of Service apply.

    Exterior of Chalet Rytola in Chamonix
    Views from Chalet Rytola in Chamonix in summer
    Living room views from Chalet Rytola in Chamonix
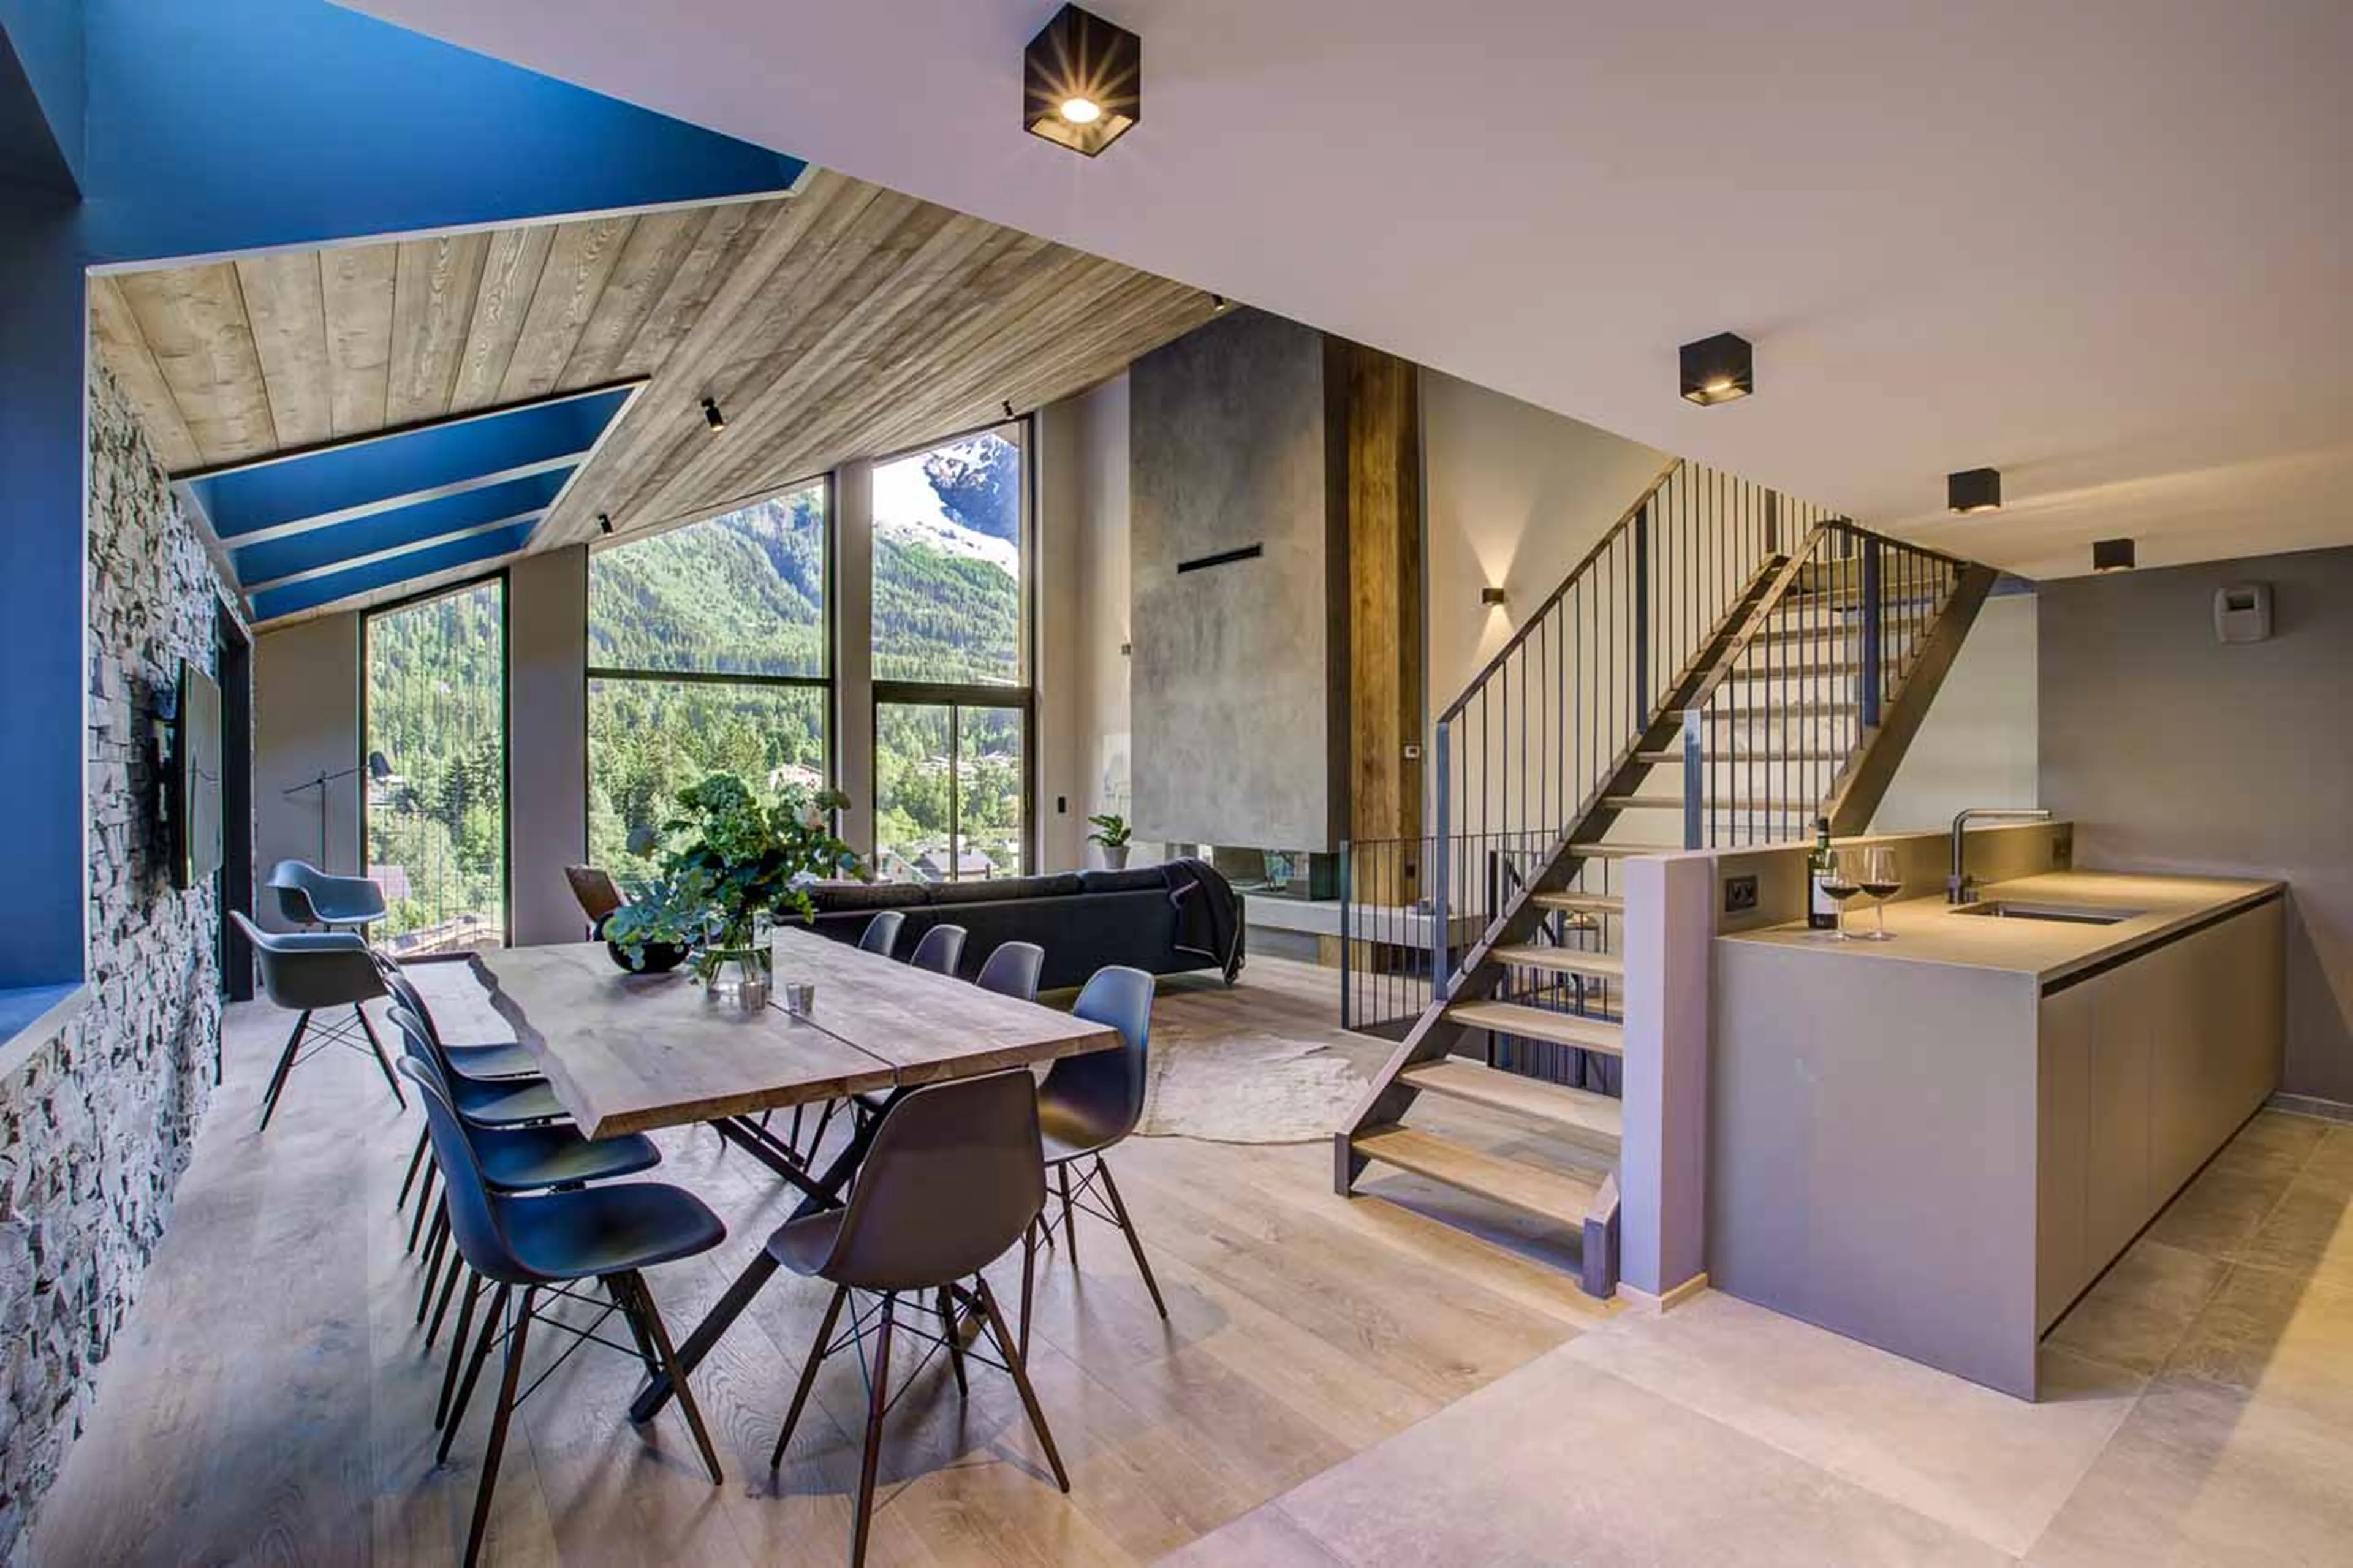
    Open plan living area at Chalet Rytola in Chamonix
    Living room at Open plan living area at Chalet Rytola
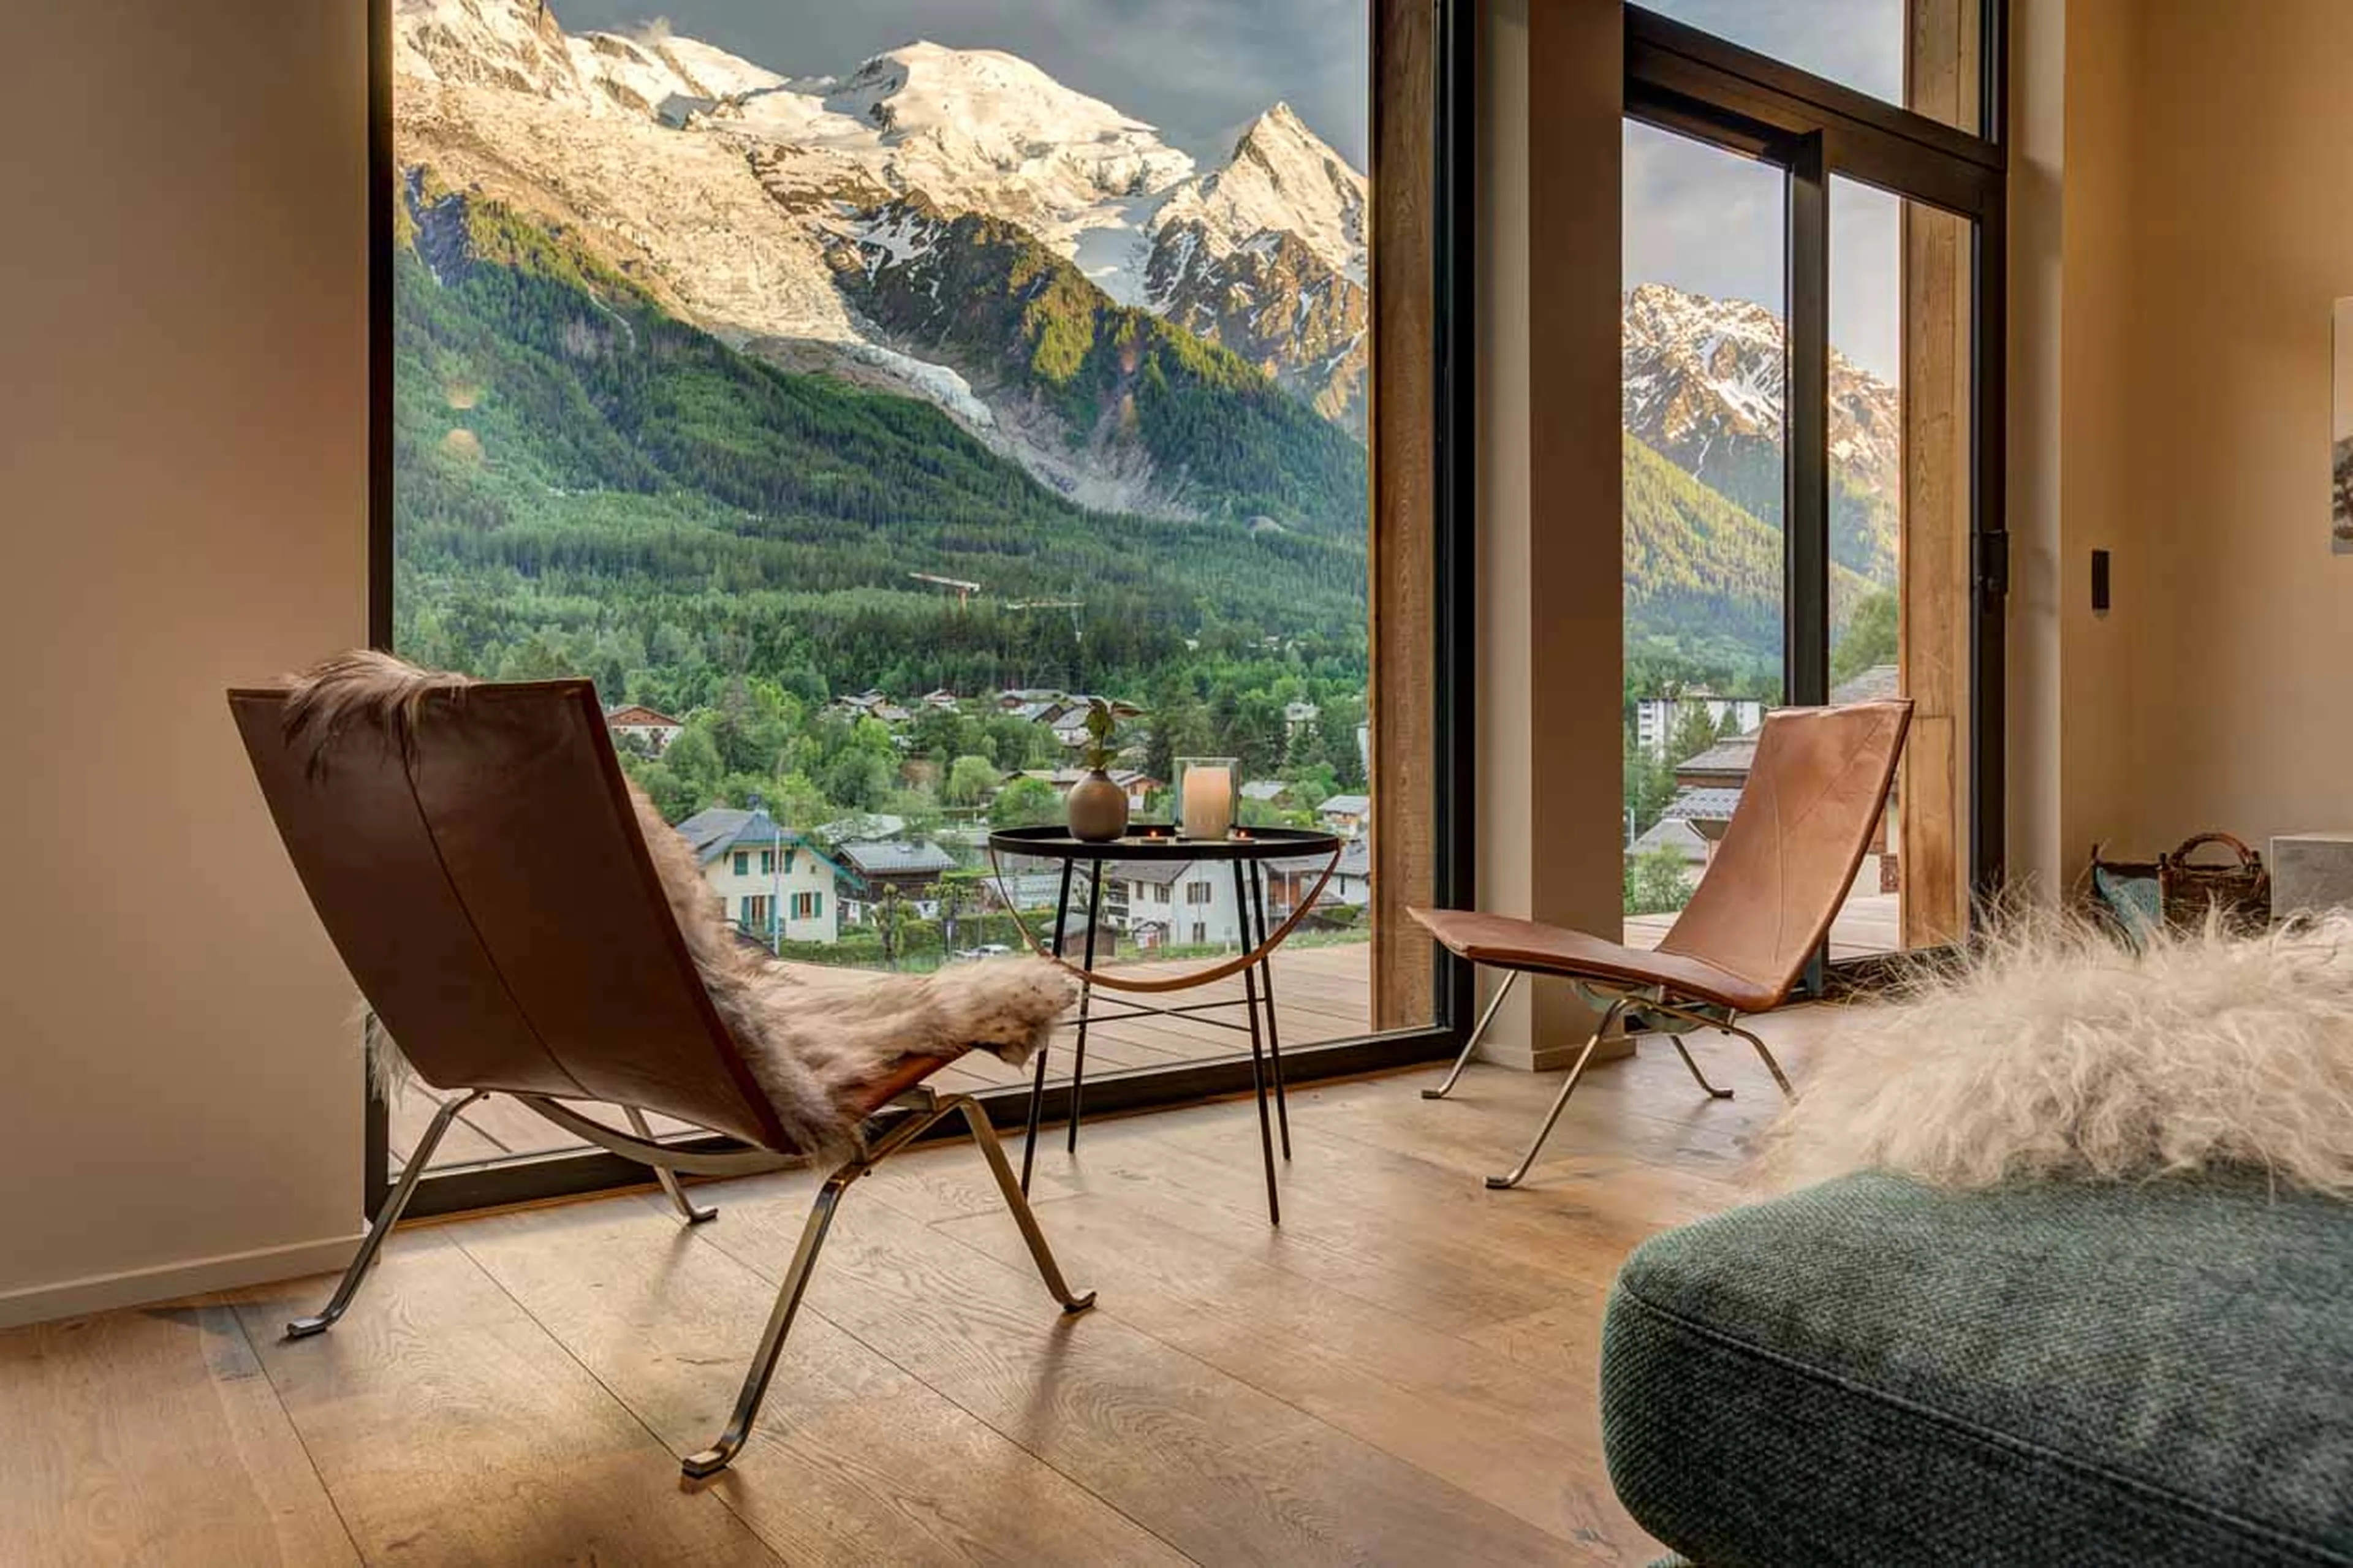
    Mountain views from living area of Open plan living area at Chalet Rytola
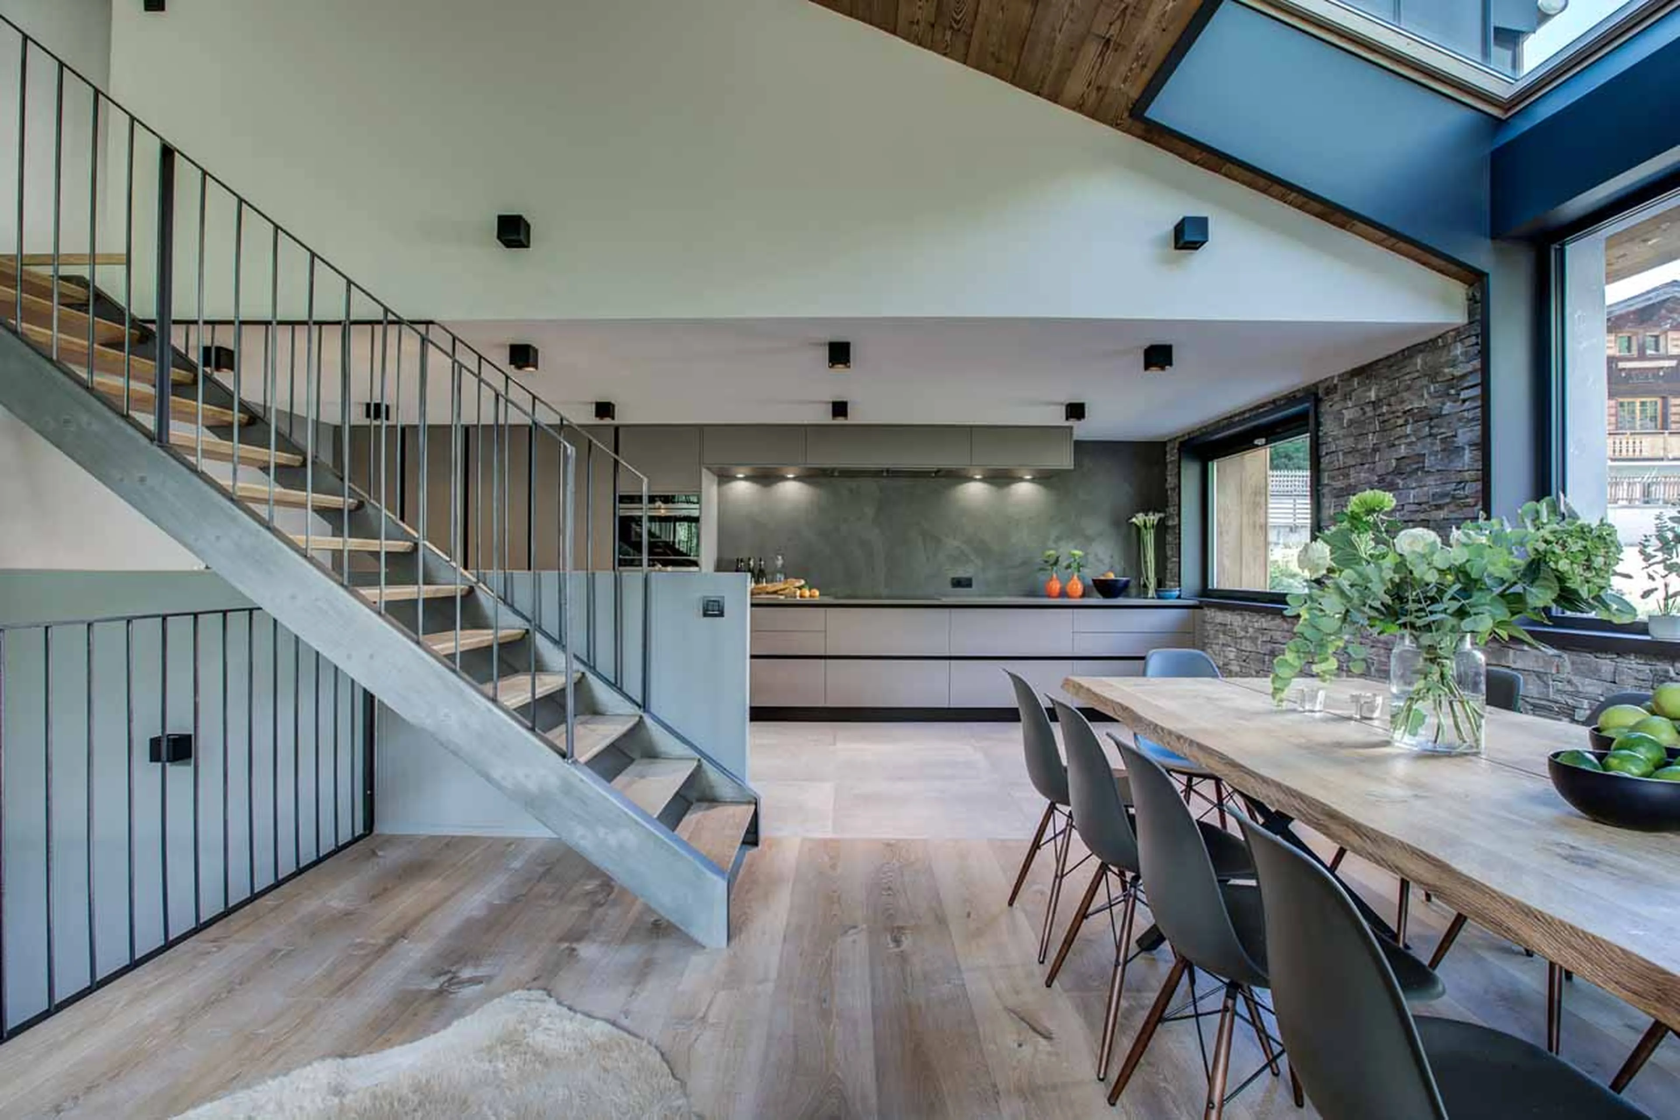
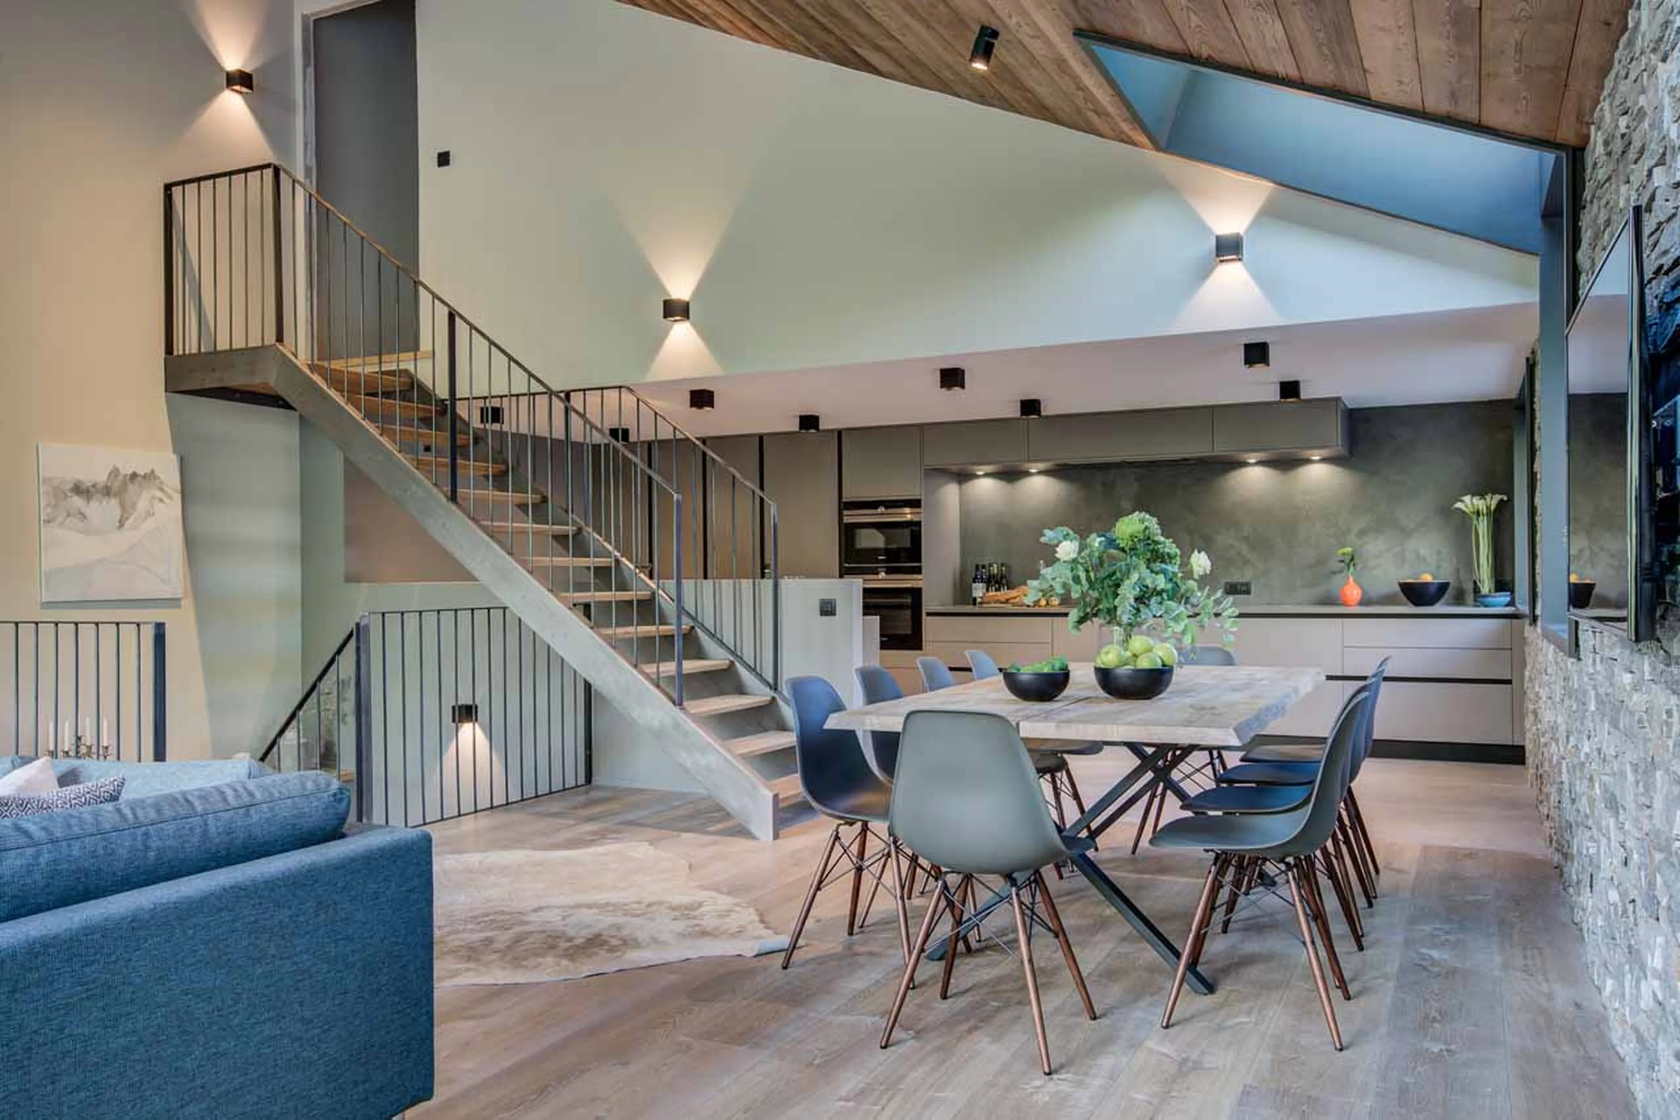
    Dining area and kitchen at Chalet Rytola in Chamonix
    Dining room and kitchen at Open plan living area at Chalet Rytola
    Dining area and kitchen at Chalet Rytola in Chamonix
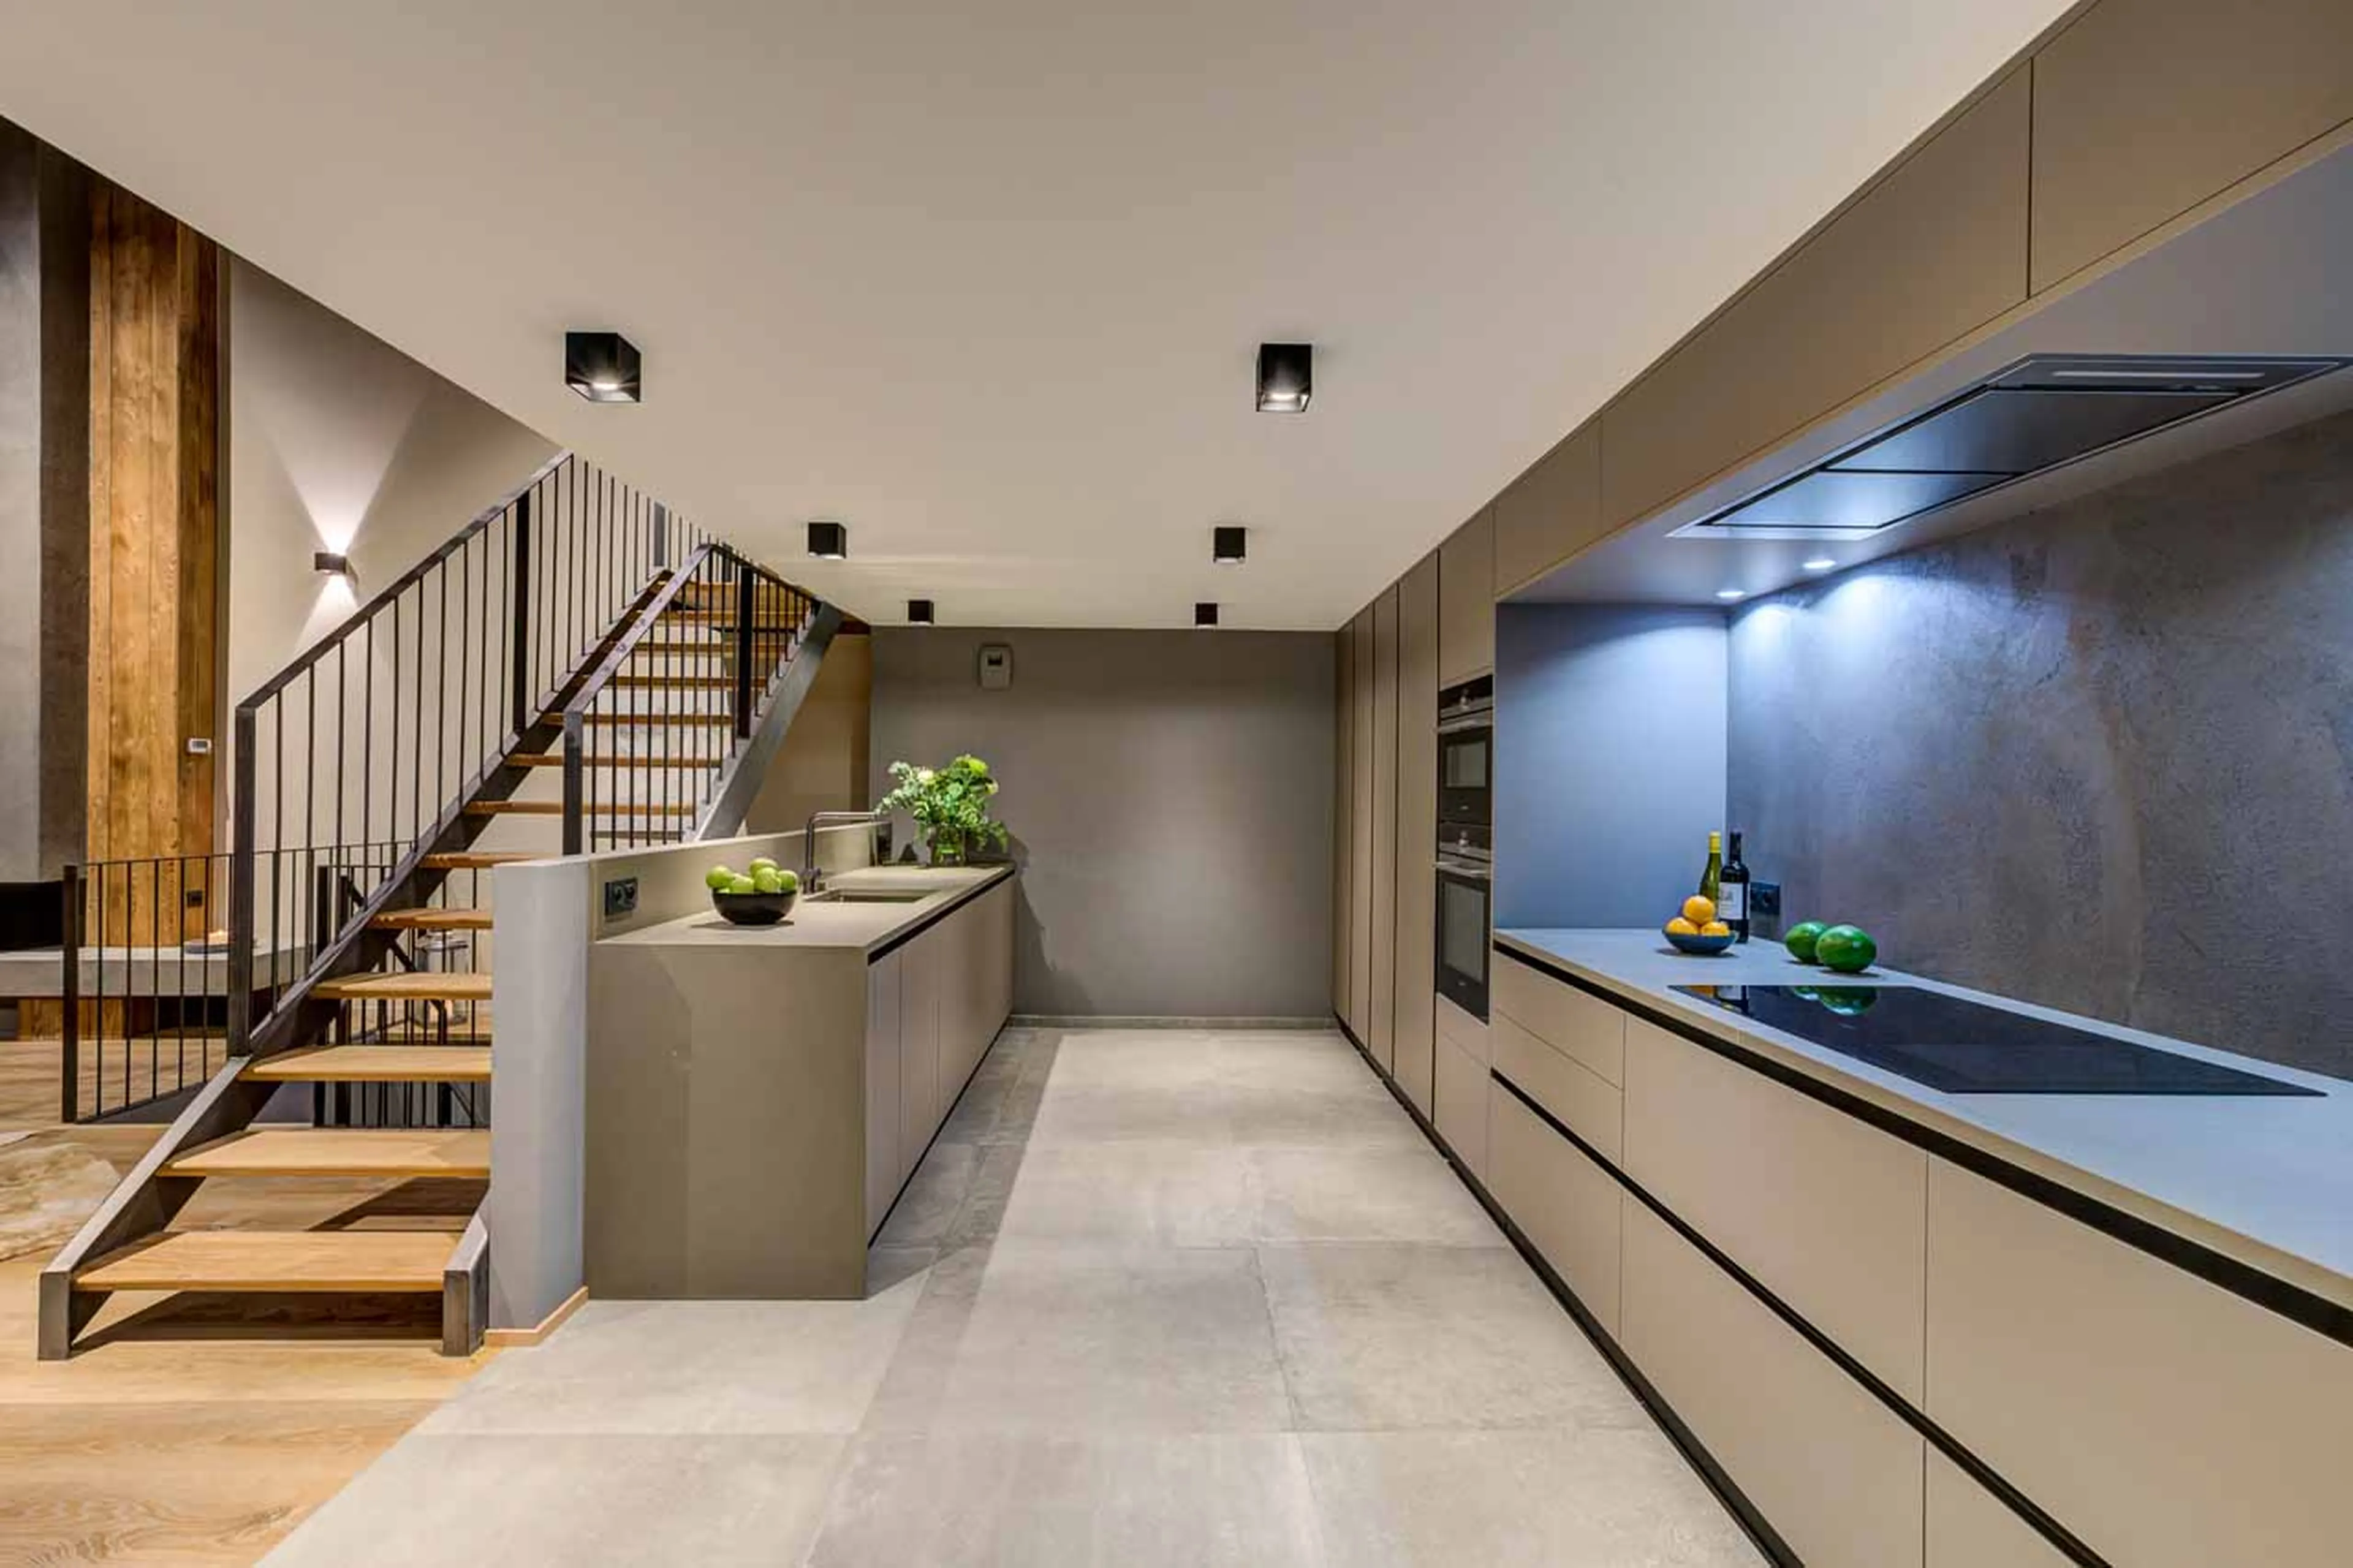
    Kitchen at Open plan living area at Chalet Rytola
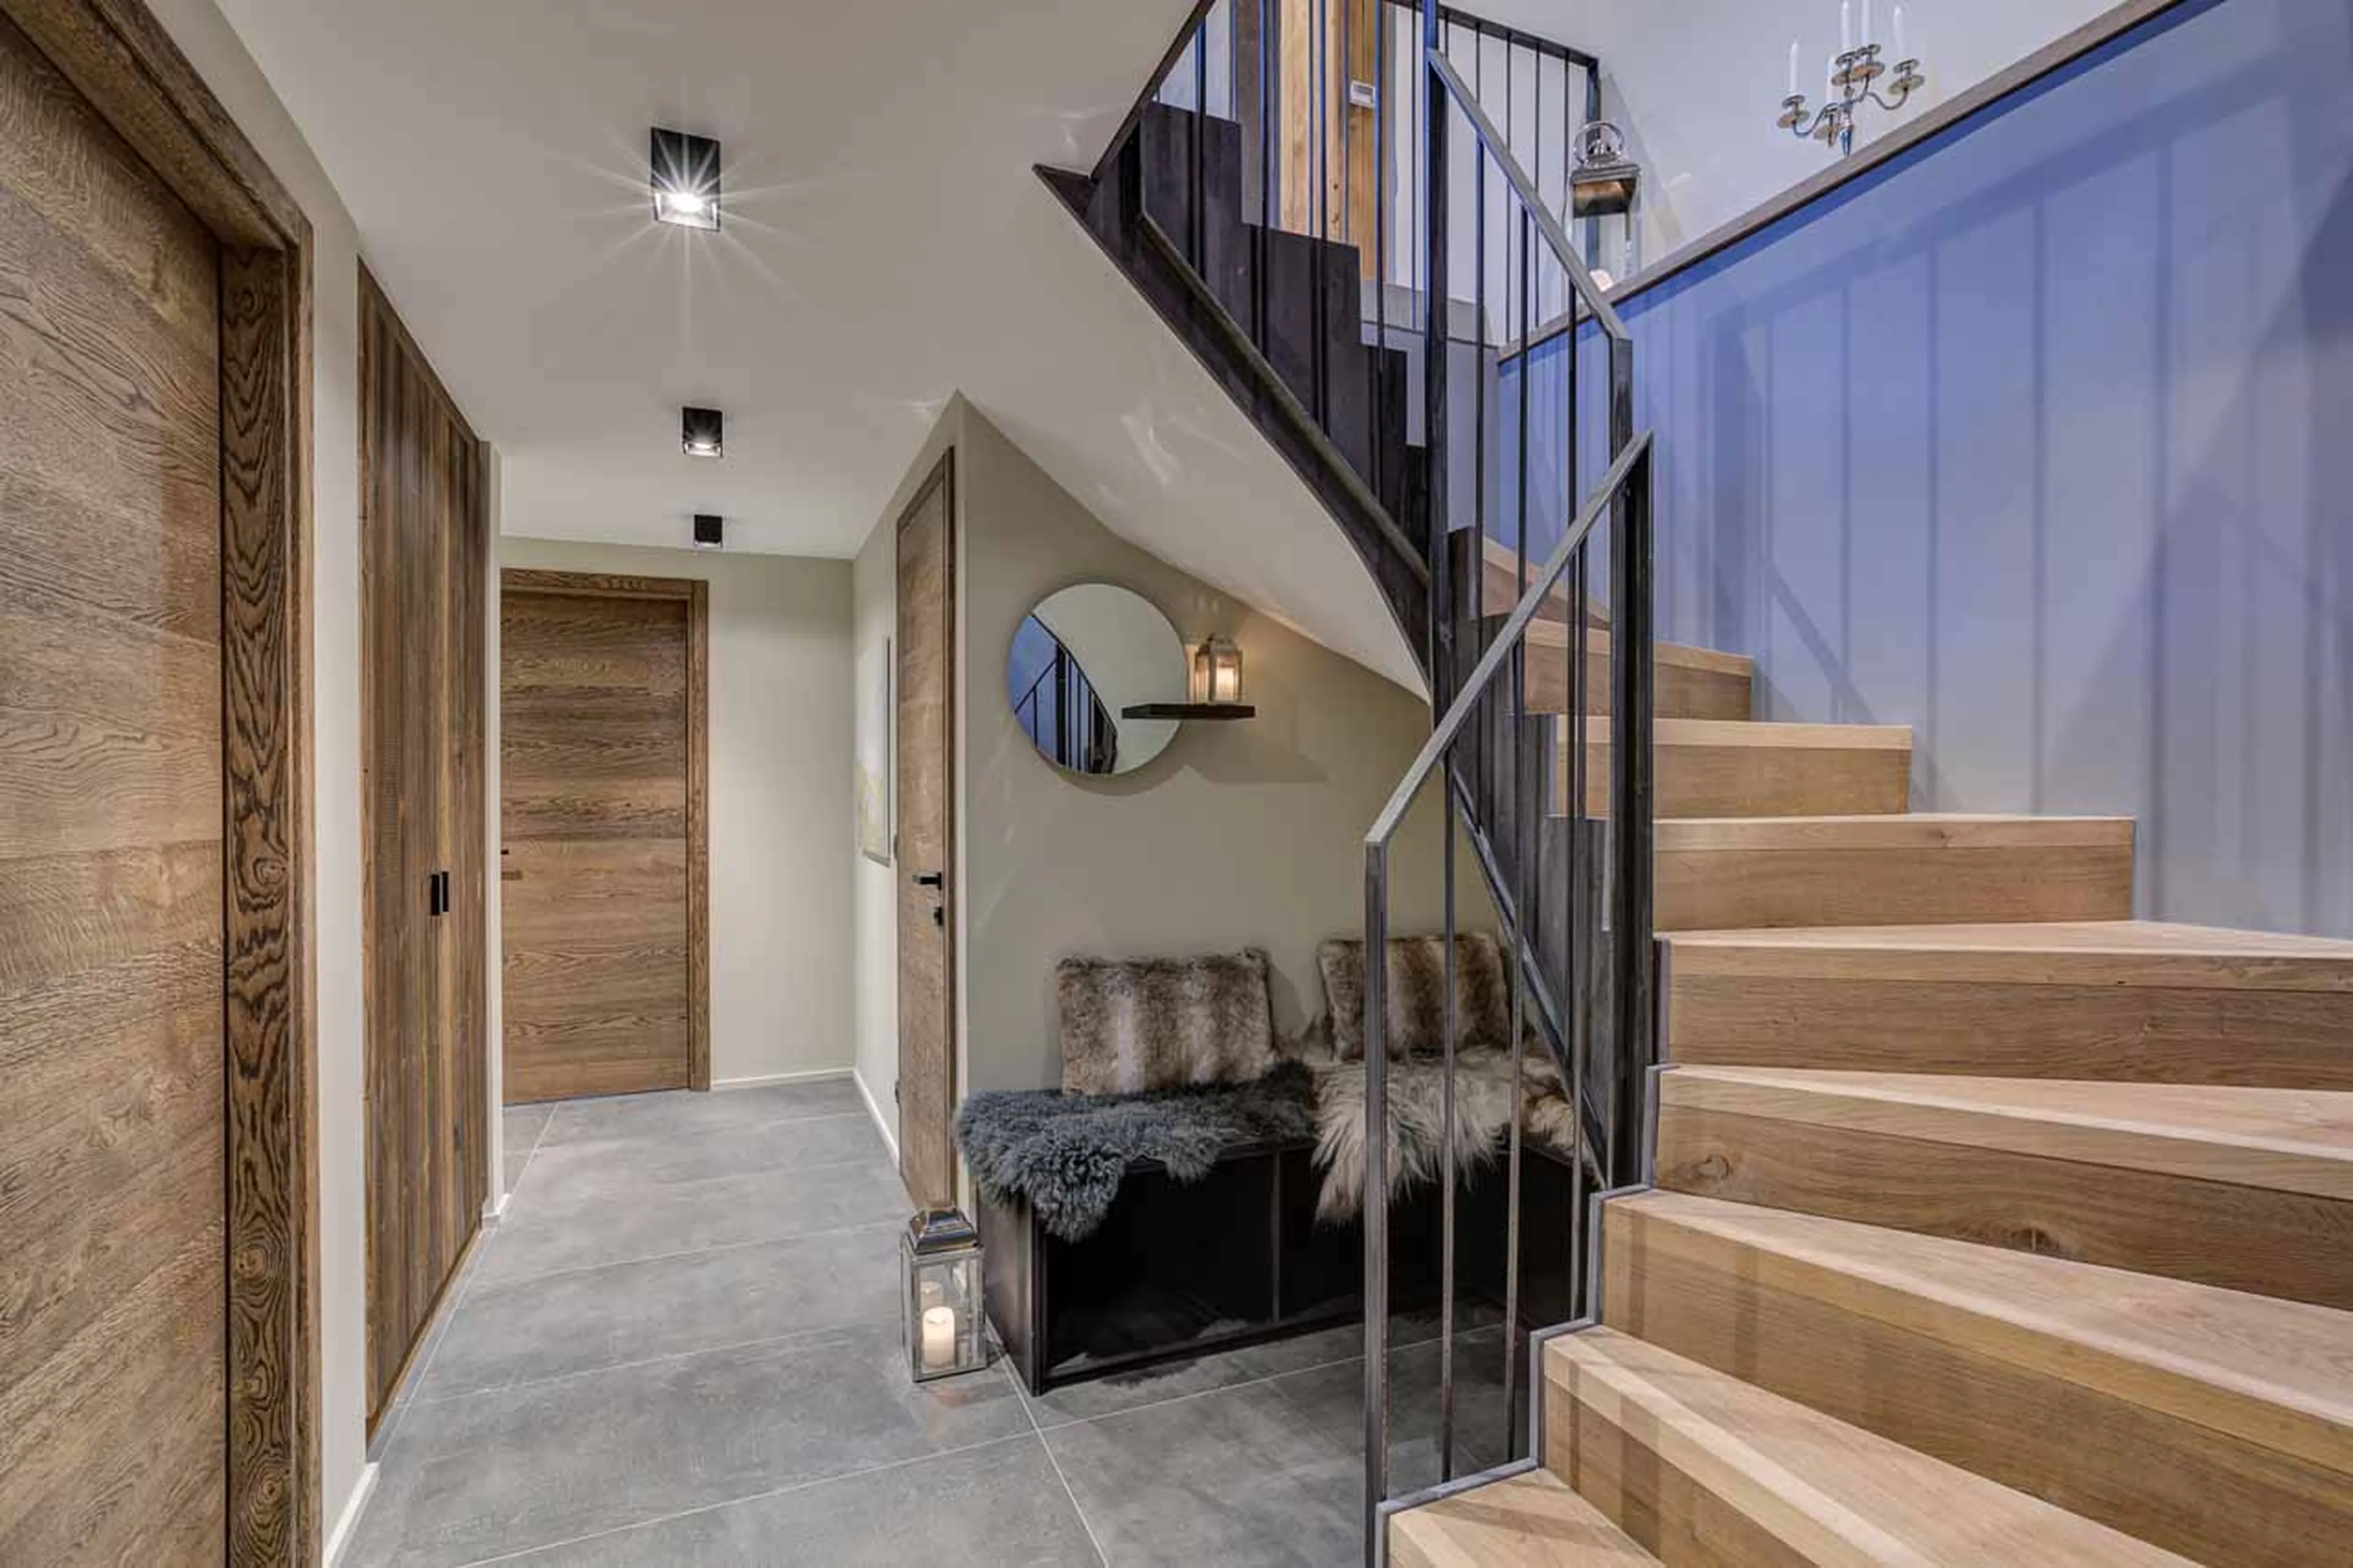
    Hallway at Open plan living area at Chalet Rytola
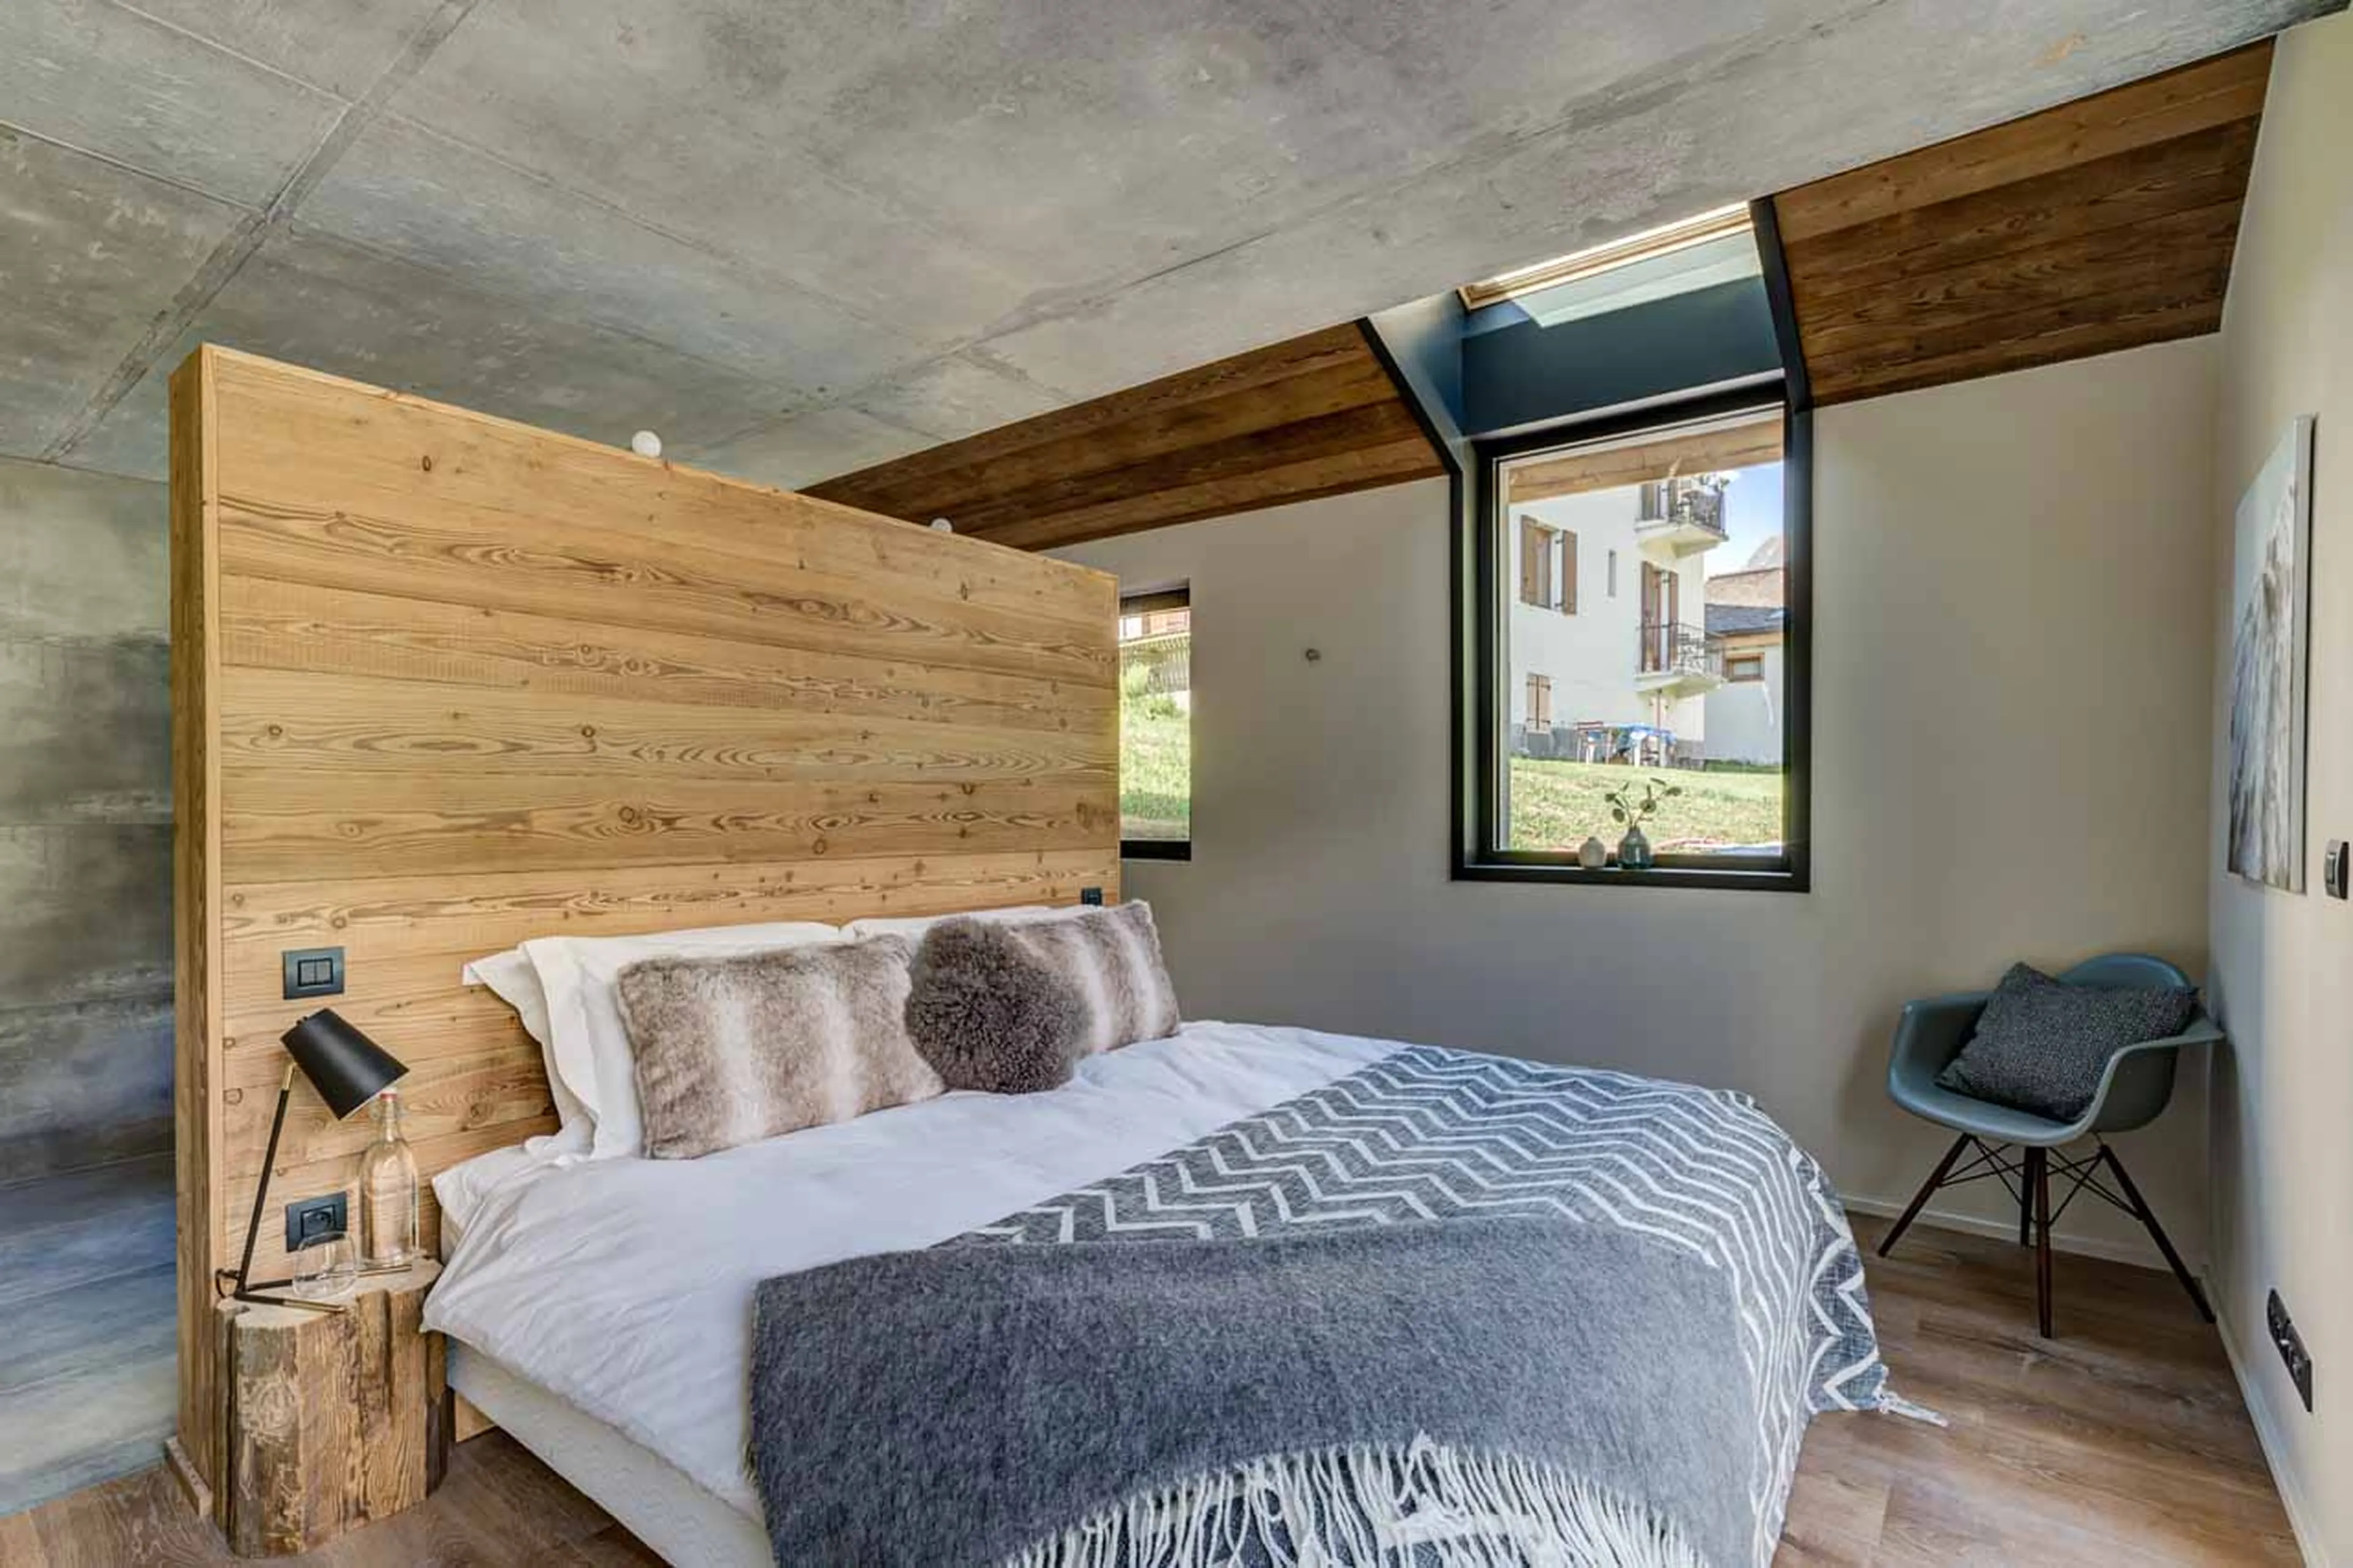
    Bedroom one at Open plan living area at Chalet Rytola
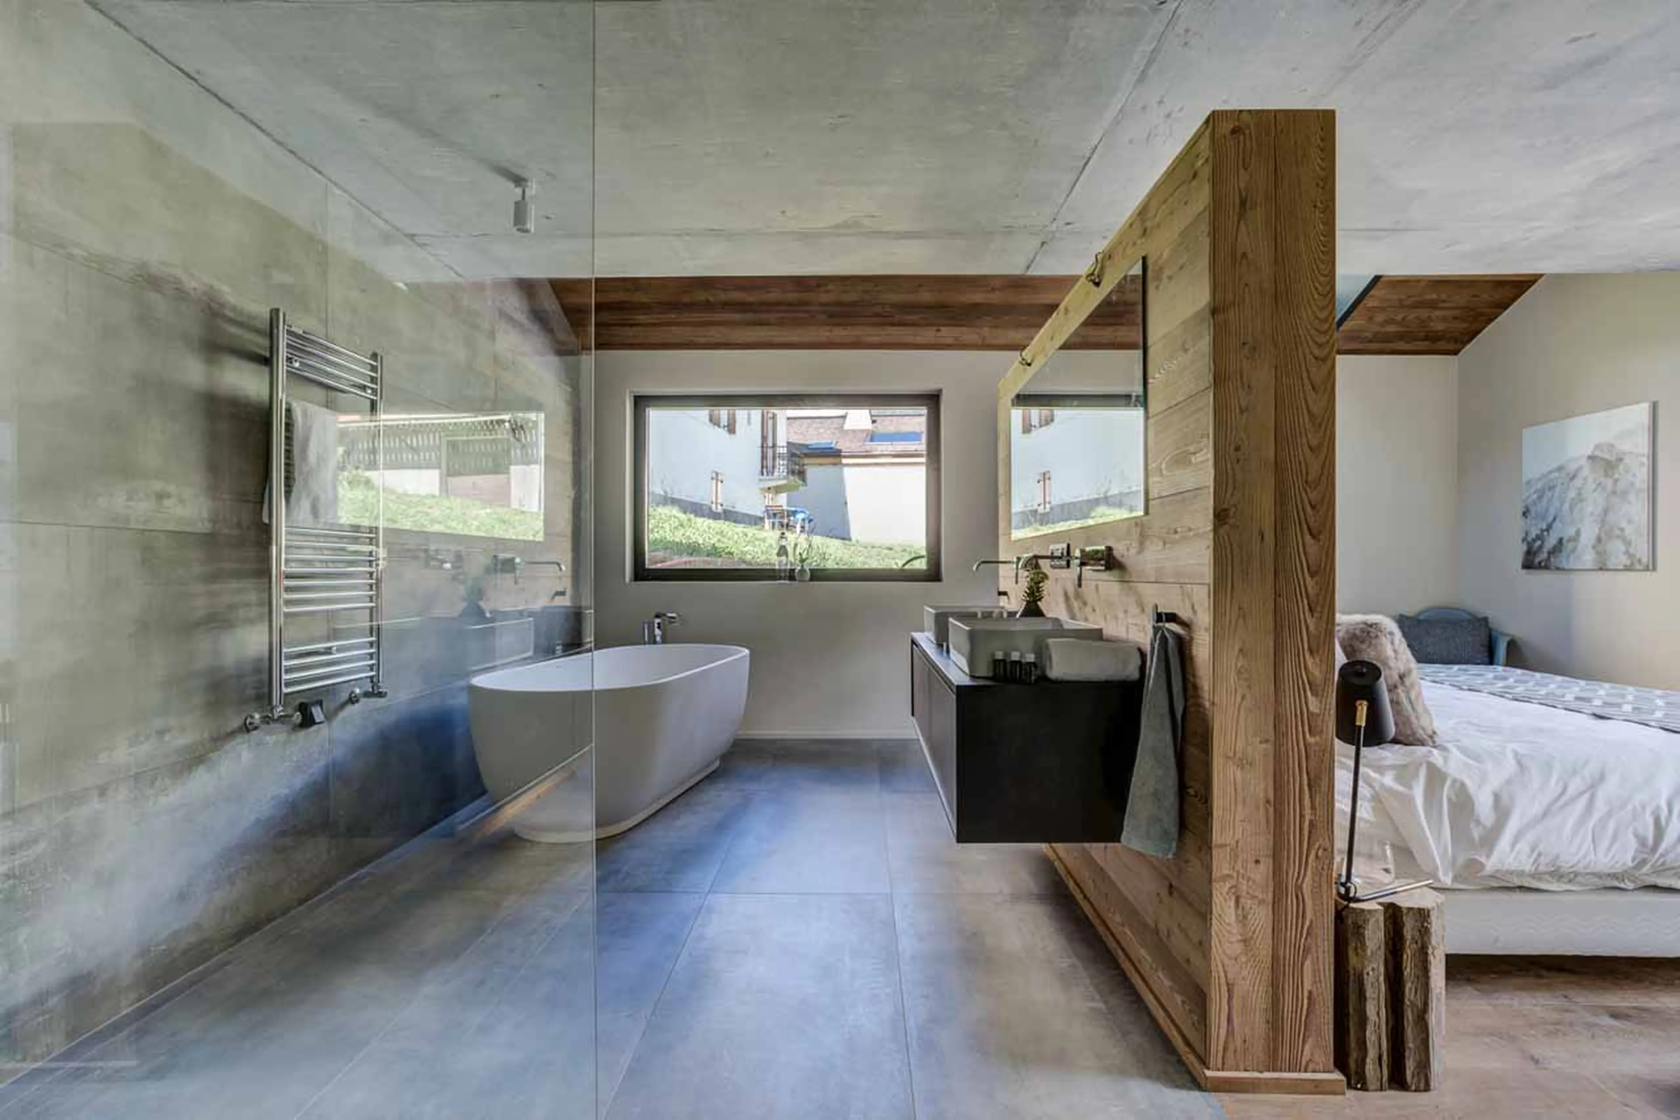
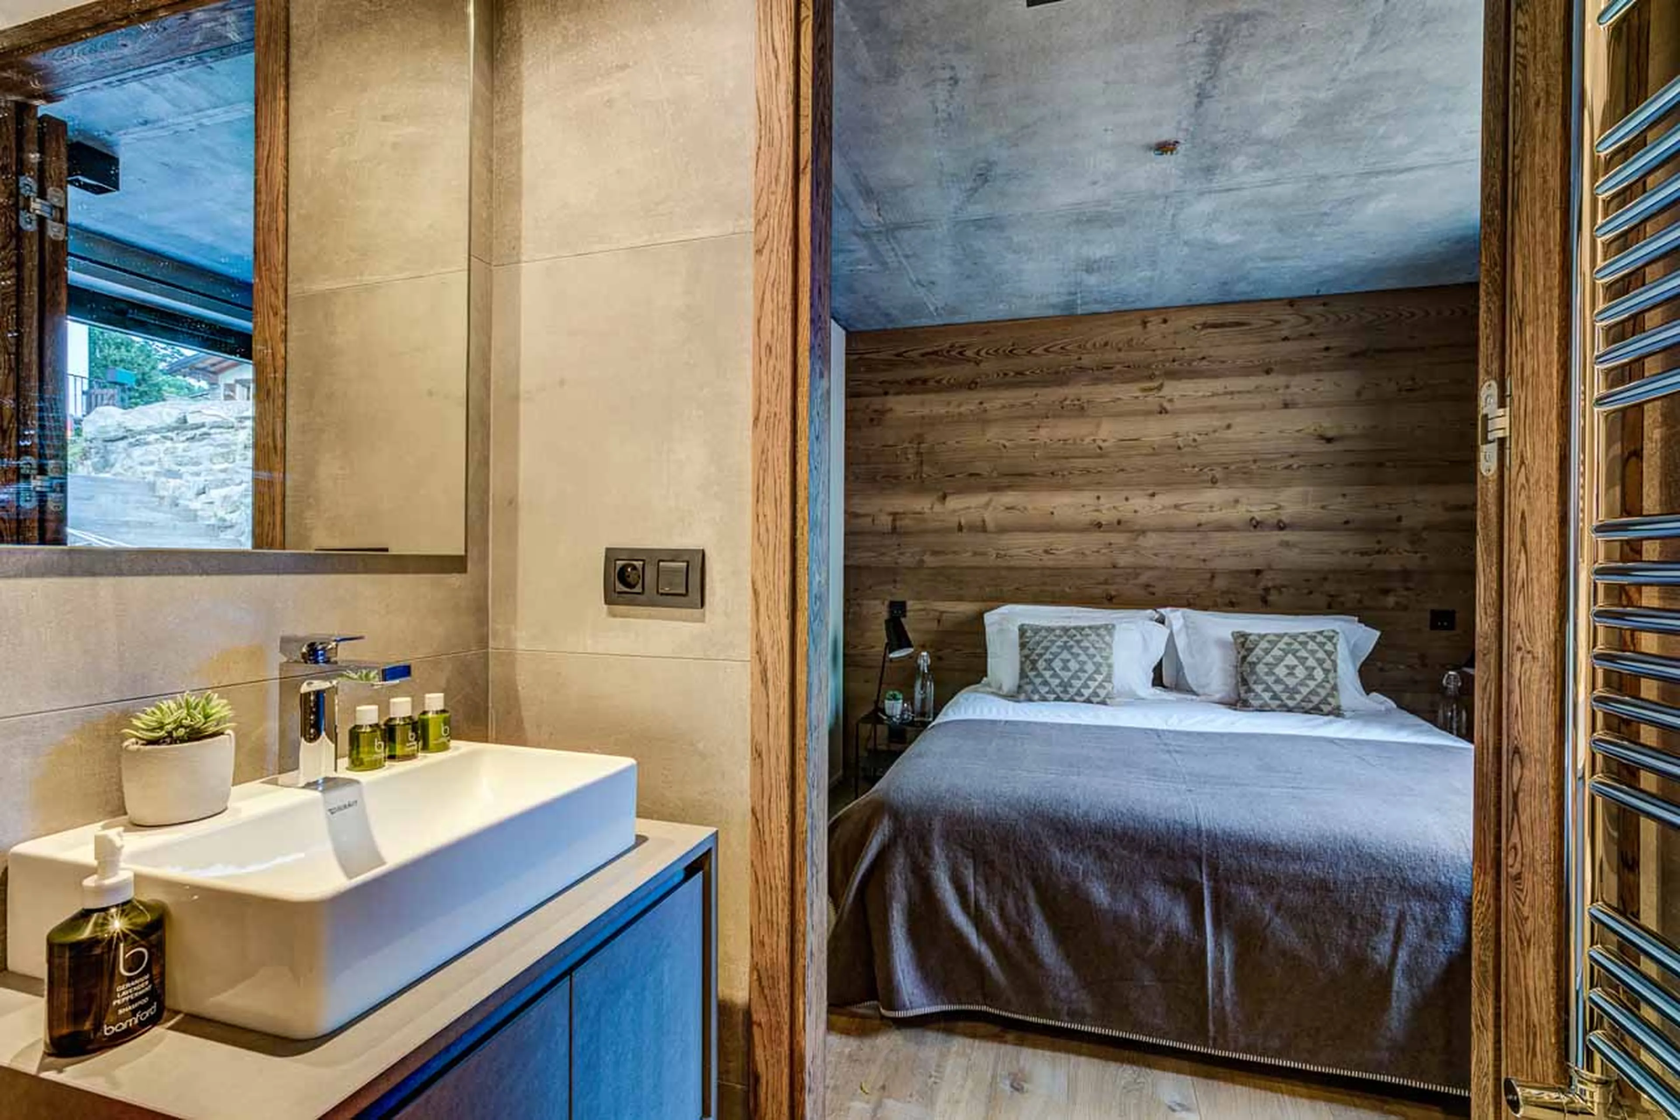
    En-suite bathroom at Open plan living area at Chalet Rytola
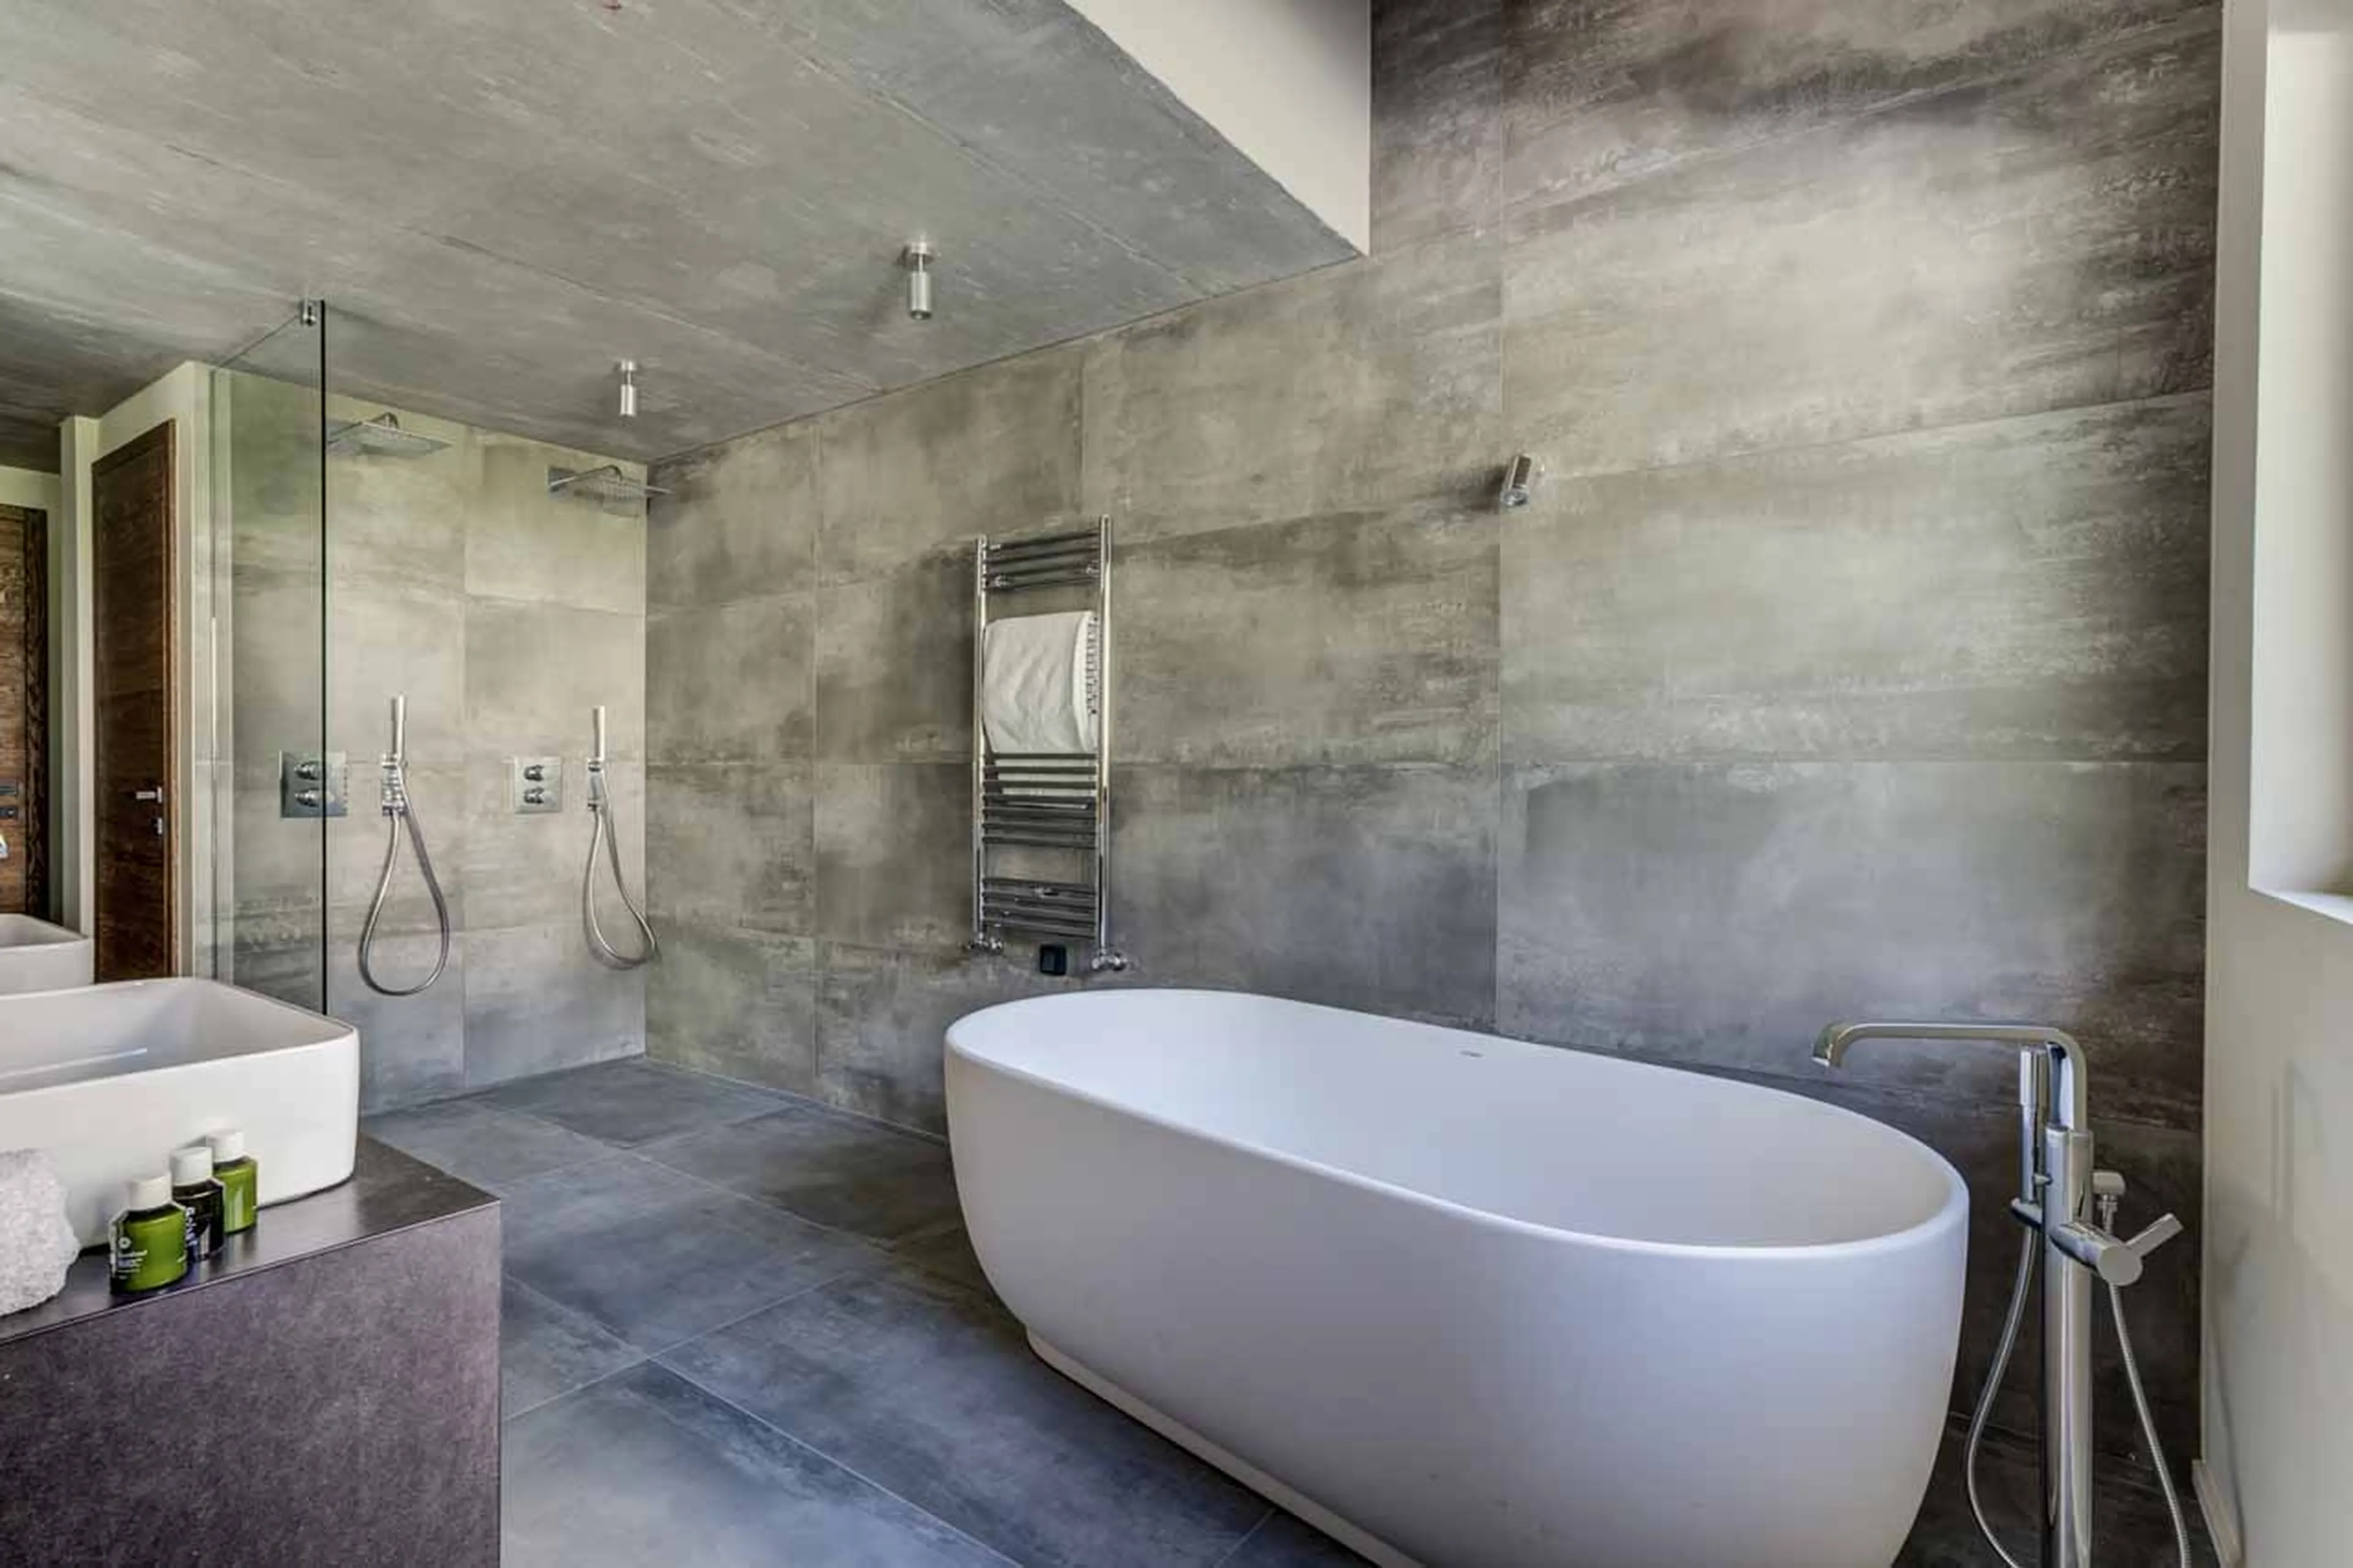
    En-suite master bathroom at Open plan living area at Chalet Rytola
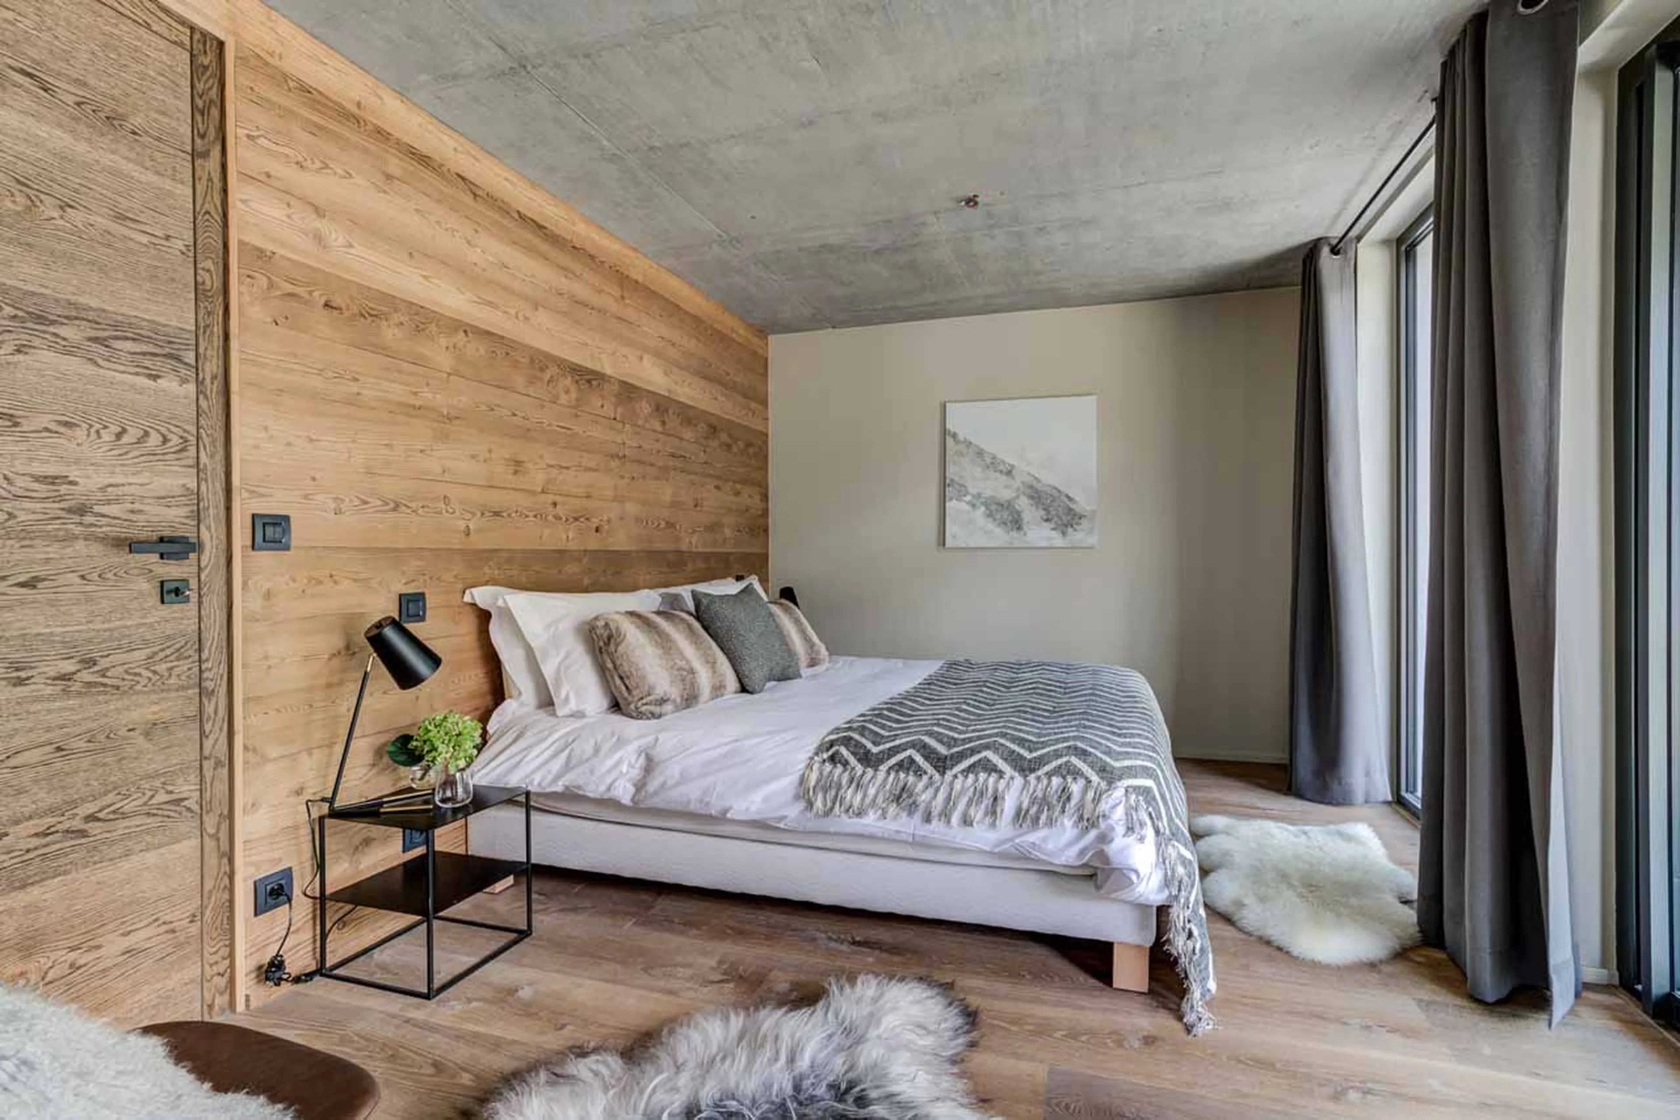
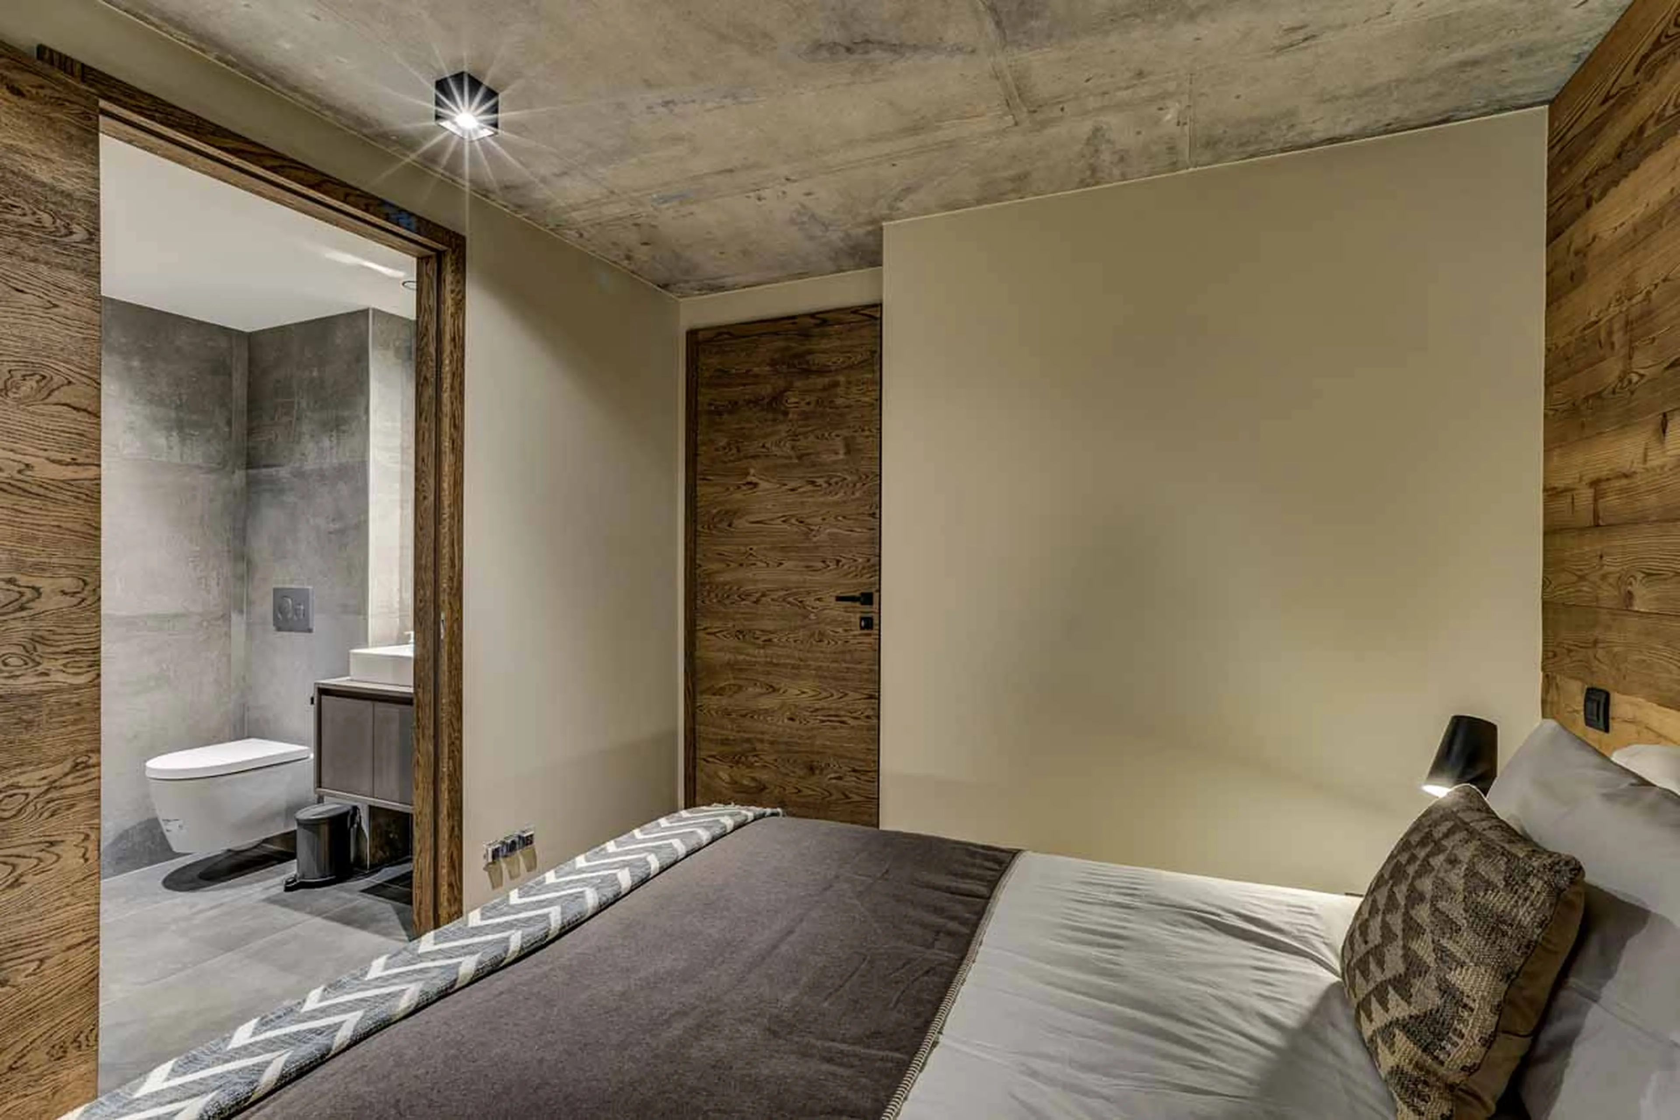
    Bedroom two at Open plan living area at Chalet Rytola
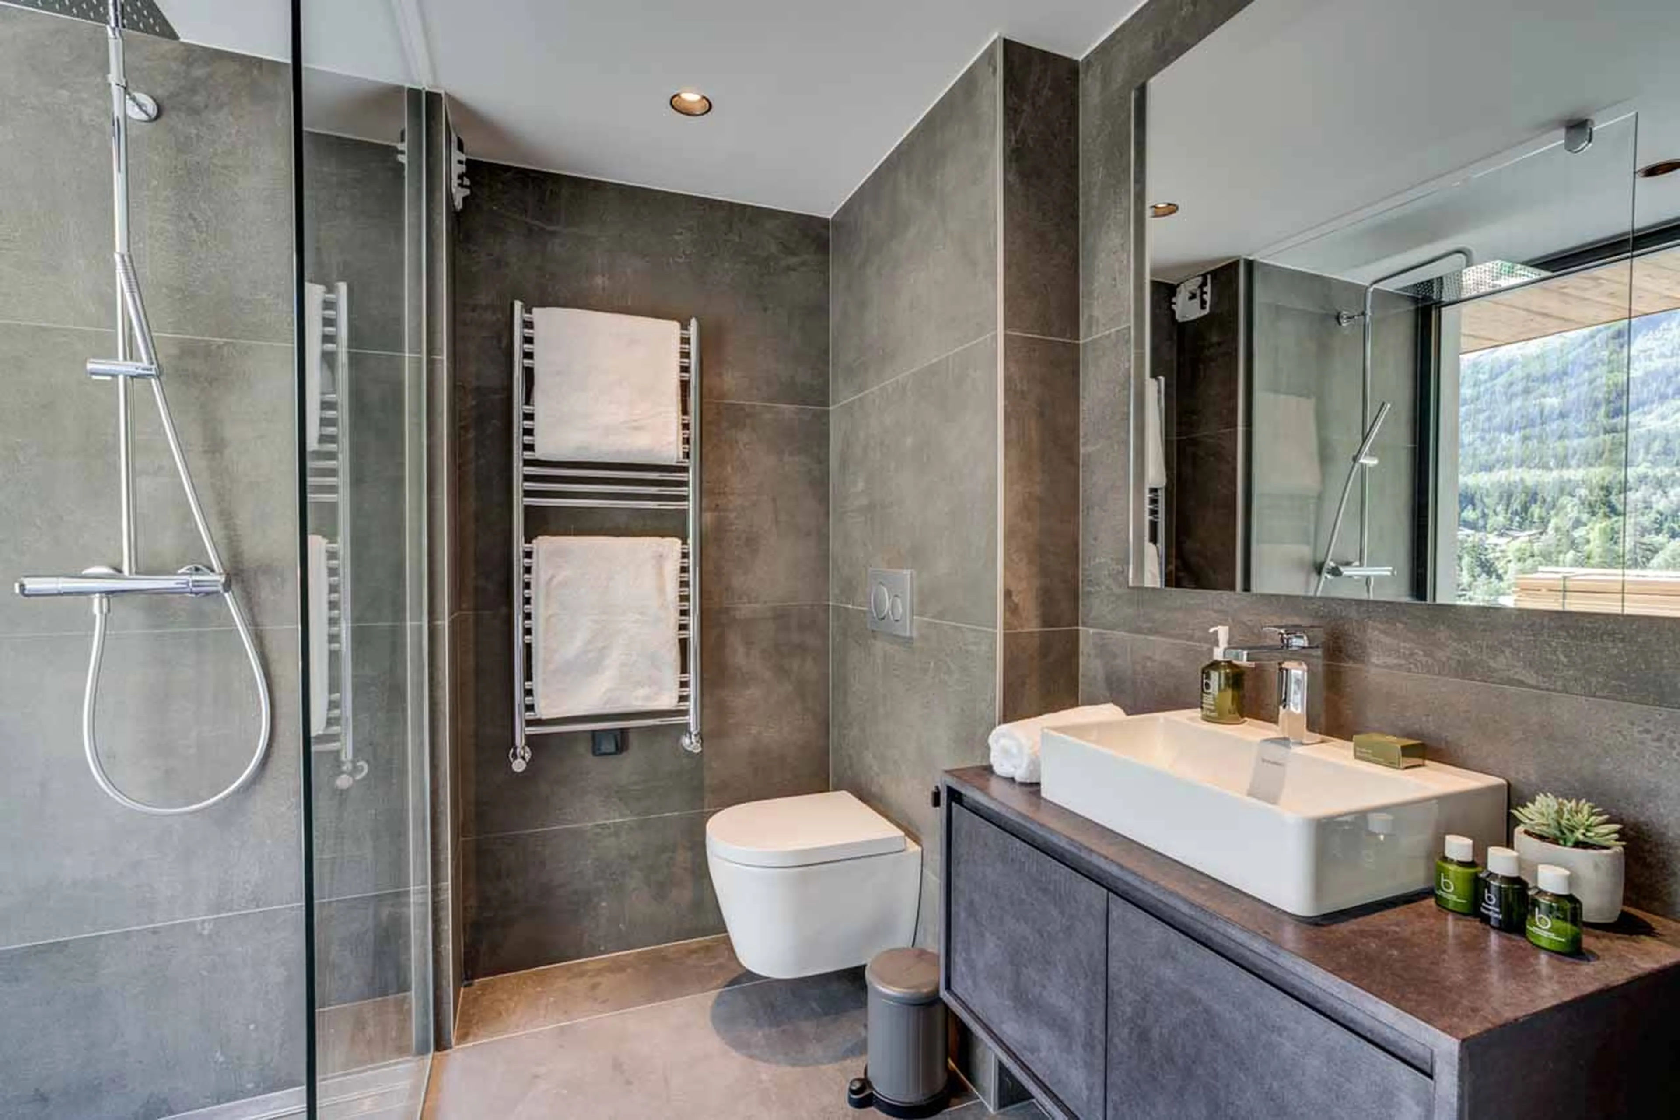
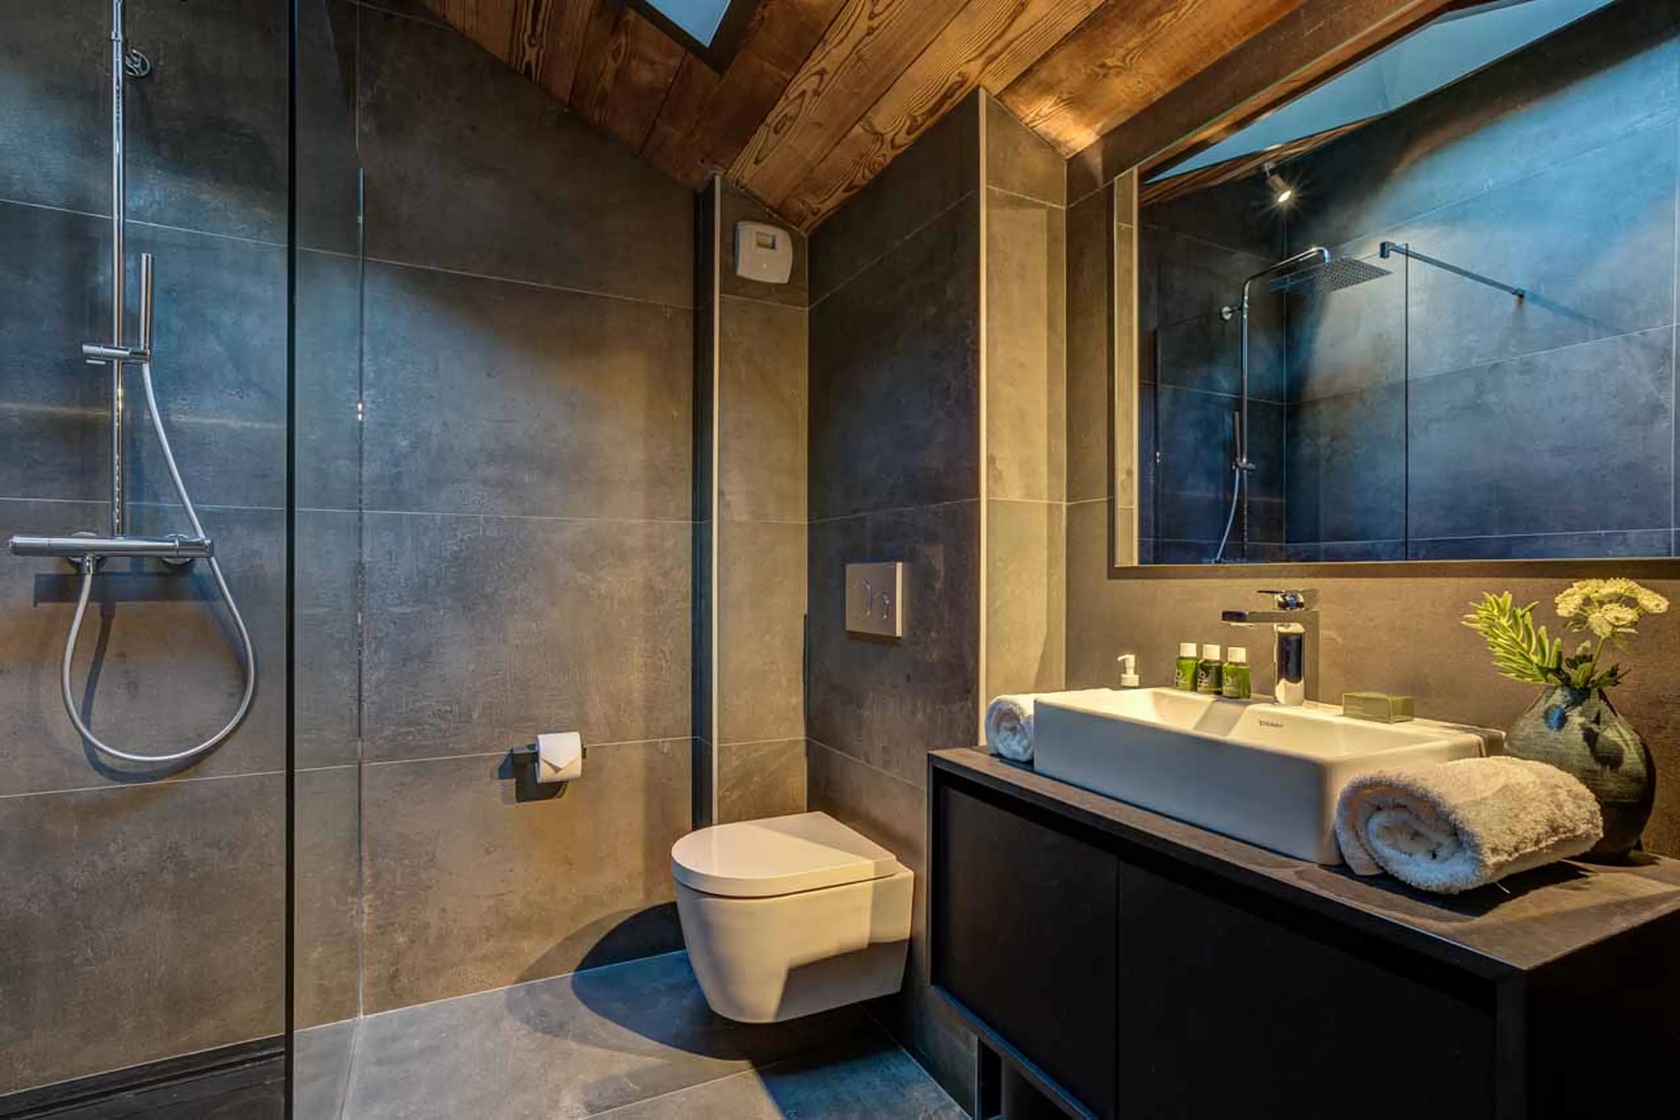
    En-suite shower room at Open plan living area at Chalet Rytola
    Bedroom three at Open plan living area at Chalet Rytola
    Bathroom three at Open plan living area at Chalet Rytola
    Double bedroom at Open plan living area at Chalet Rytola
    En-suite shower room at Open plan living area at Chalet Rytola
    Outdoor hot tub at Chalet Rytola in Chamonix
    1 / 21

    Property Tour & Rooms

    Exterior of Chalet Rytola in Chamonix1 / 2
    Exterior of the chalet with hot tub
    Views from Chalet Rytola in Chamonix in summer2 / 2
    Mountain views from the chalet
    Living room views from Chalet Rytola in Chamonix1 / 7
    Wonderful views from the living area
    Open plan living area at Chalet Rytola in Chamonix2 / 7
    Open plan living area
    Living room at Open plan living area at Chalet Rytola3 / 7
    Living room with fireplace and TV
    Mountain views from living area of Open plan living area at Chalet Rytola4 / 7
    Mountain views from living room
    Dining area and kitchen at Chalet Rytola in Chamonix5 / 7
    Dining area and well-equipped kitchen
    Dining room and kitchen at Open plan living area at Chalet Rytola6 / 7
    Open dining area
    Dining area and kitchen at Chalet Rytola in Chamonix7 / 7
    Dining area and well-equipped kitchen
    Kitchen at Open plan living area at Chalet Rytola1 / 1
    Well-equipped kitchen
    Bedroom one at Open plan living area at Chalet Rytola1 / 3
    Bedroom 1Master bedroom with open bathroom
    En-suite bathroom at Open plan living area at Chalet Rytola2 / 3
    Bedroom 1En-suite bathroom
    En-suite master bathroom at Open plan living area at Chalet Rytola3 / 3
    Bedroom 1En-suite bathroom
    Bedroom two at Open plan living area at Chalet Rytola1 / 3
    Bedroom 2Twin/double bedroom with en-suite shower room
    View of en-suite shower room at Open plan living area at Chalet Rytola2 / 3
    Bedroom 2View of en-suite shower room
    En-suite shower room at Open plan living area at Chalet Rytola3 / 3
    Bedroom 2En-suite shower room
    Bedroom three at Open plan living area at Chalet Rytola1 / 2
    Bedroom 3Twin/double bedroom with en-suite shower room
    Bathroom three at Open plan living area at Chalet Rytola2 / 2
    Bedroom 3En-suite shower room
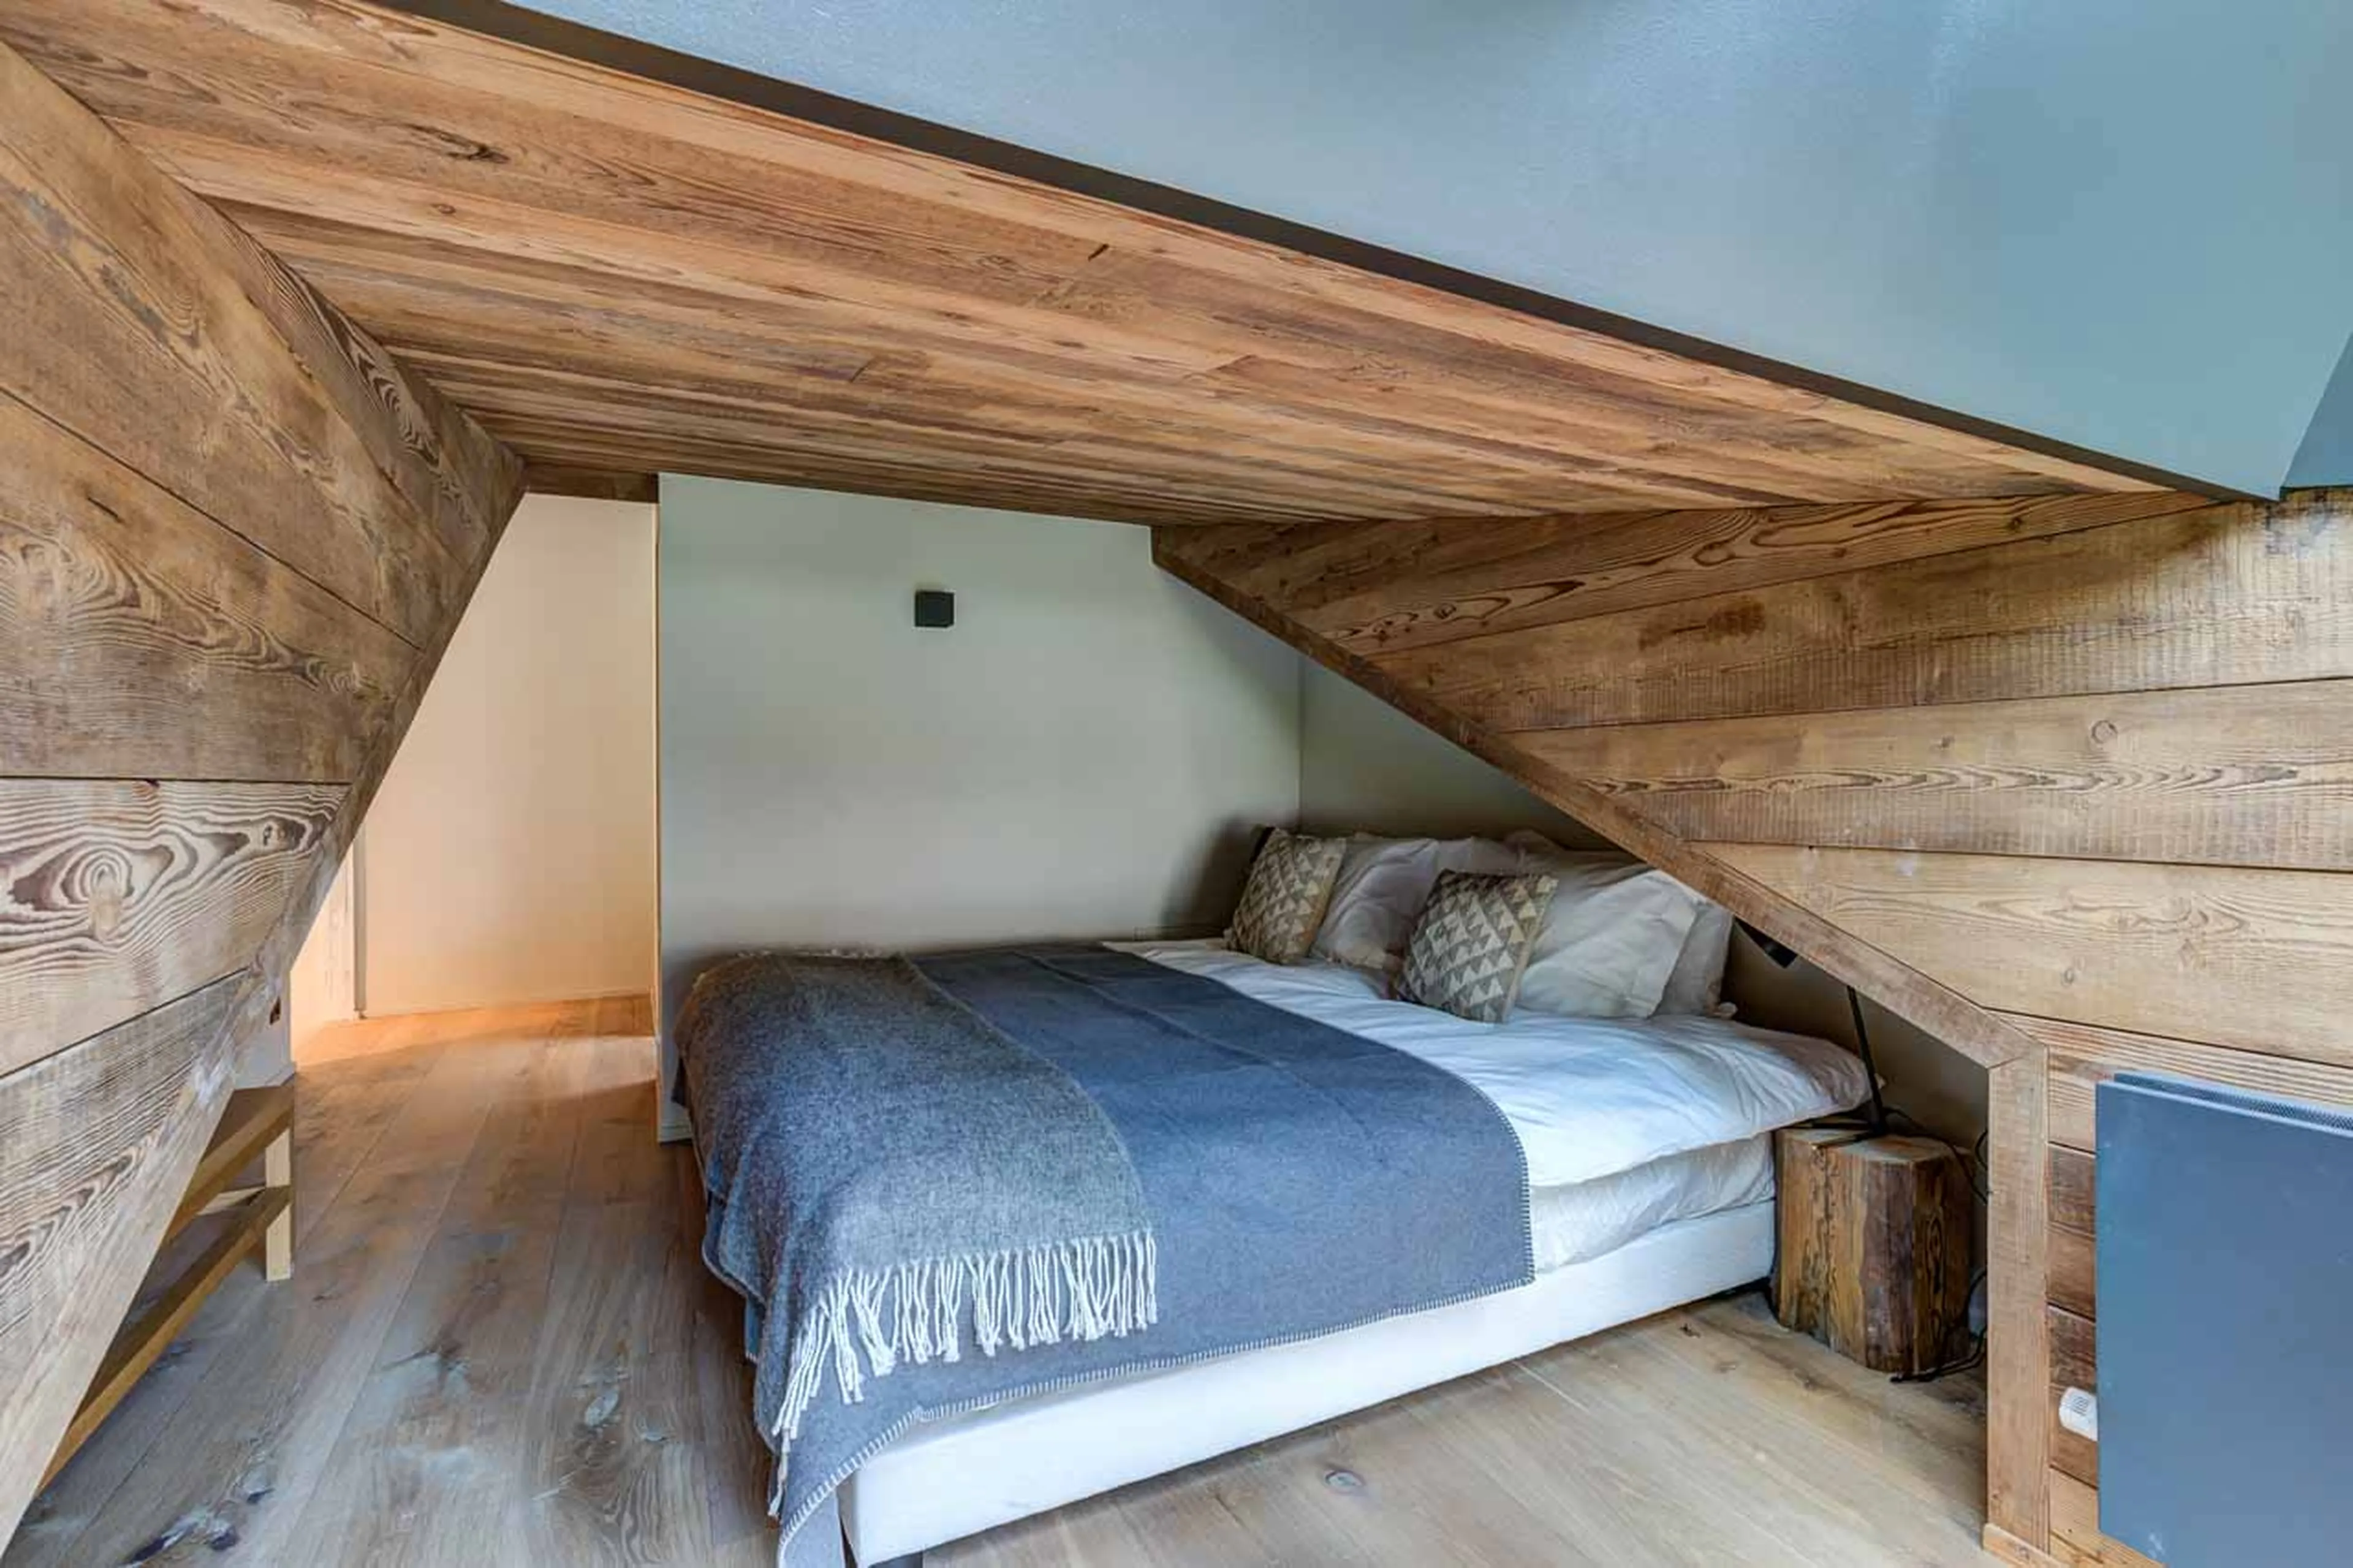
    Double bedroom at Open plan living area at Chalet Rytola1 / 3
    Bedroom 4Double bedroom with en-suite shower room
    Bedroom four at Open plan living area at Chalet Rytola2 / 3
    Bedroom 4Double bedroom
    En-suite shower room at Open plan living area at Chalet Rytola3 / 3
    Bedroom 4En-suite shower room
    Outdoor hot tub at Chalet Rytola in Chamonix1 / 1
    Outdoor hot tub with mountain views
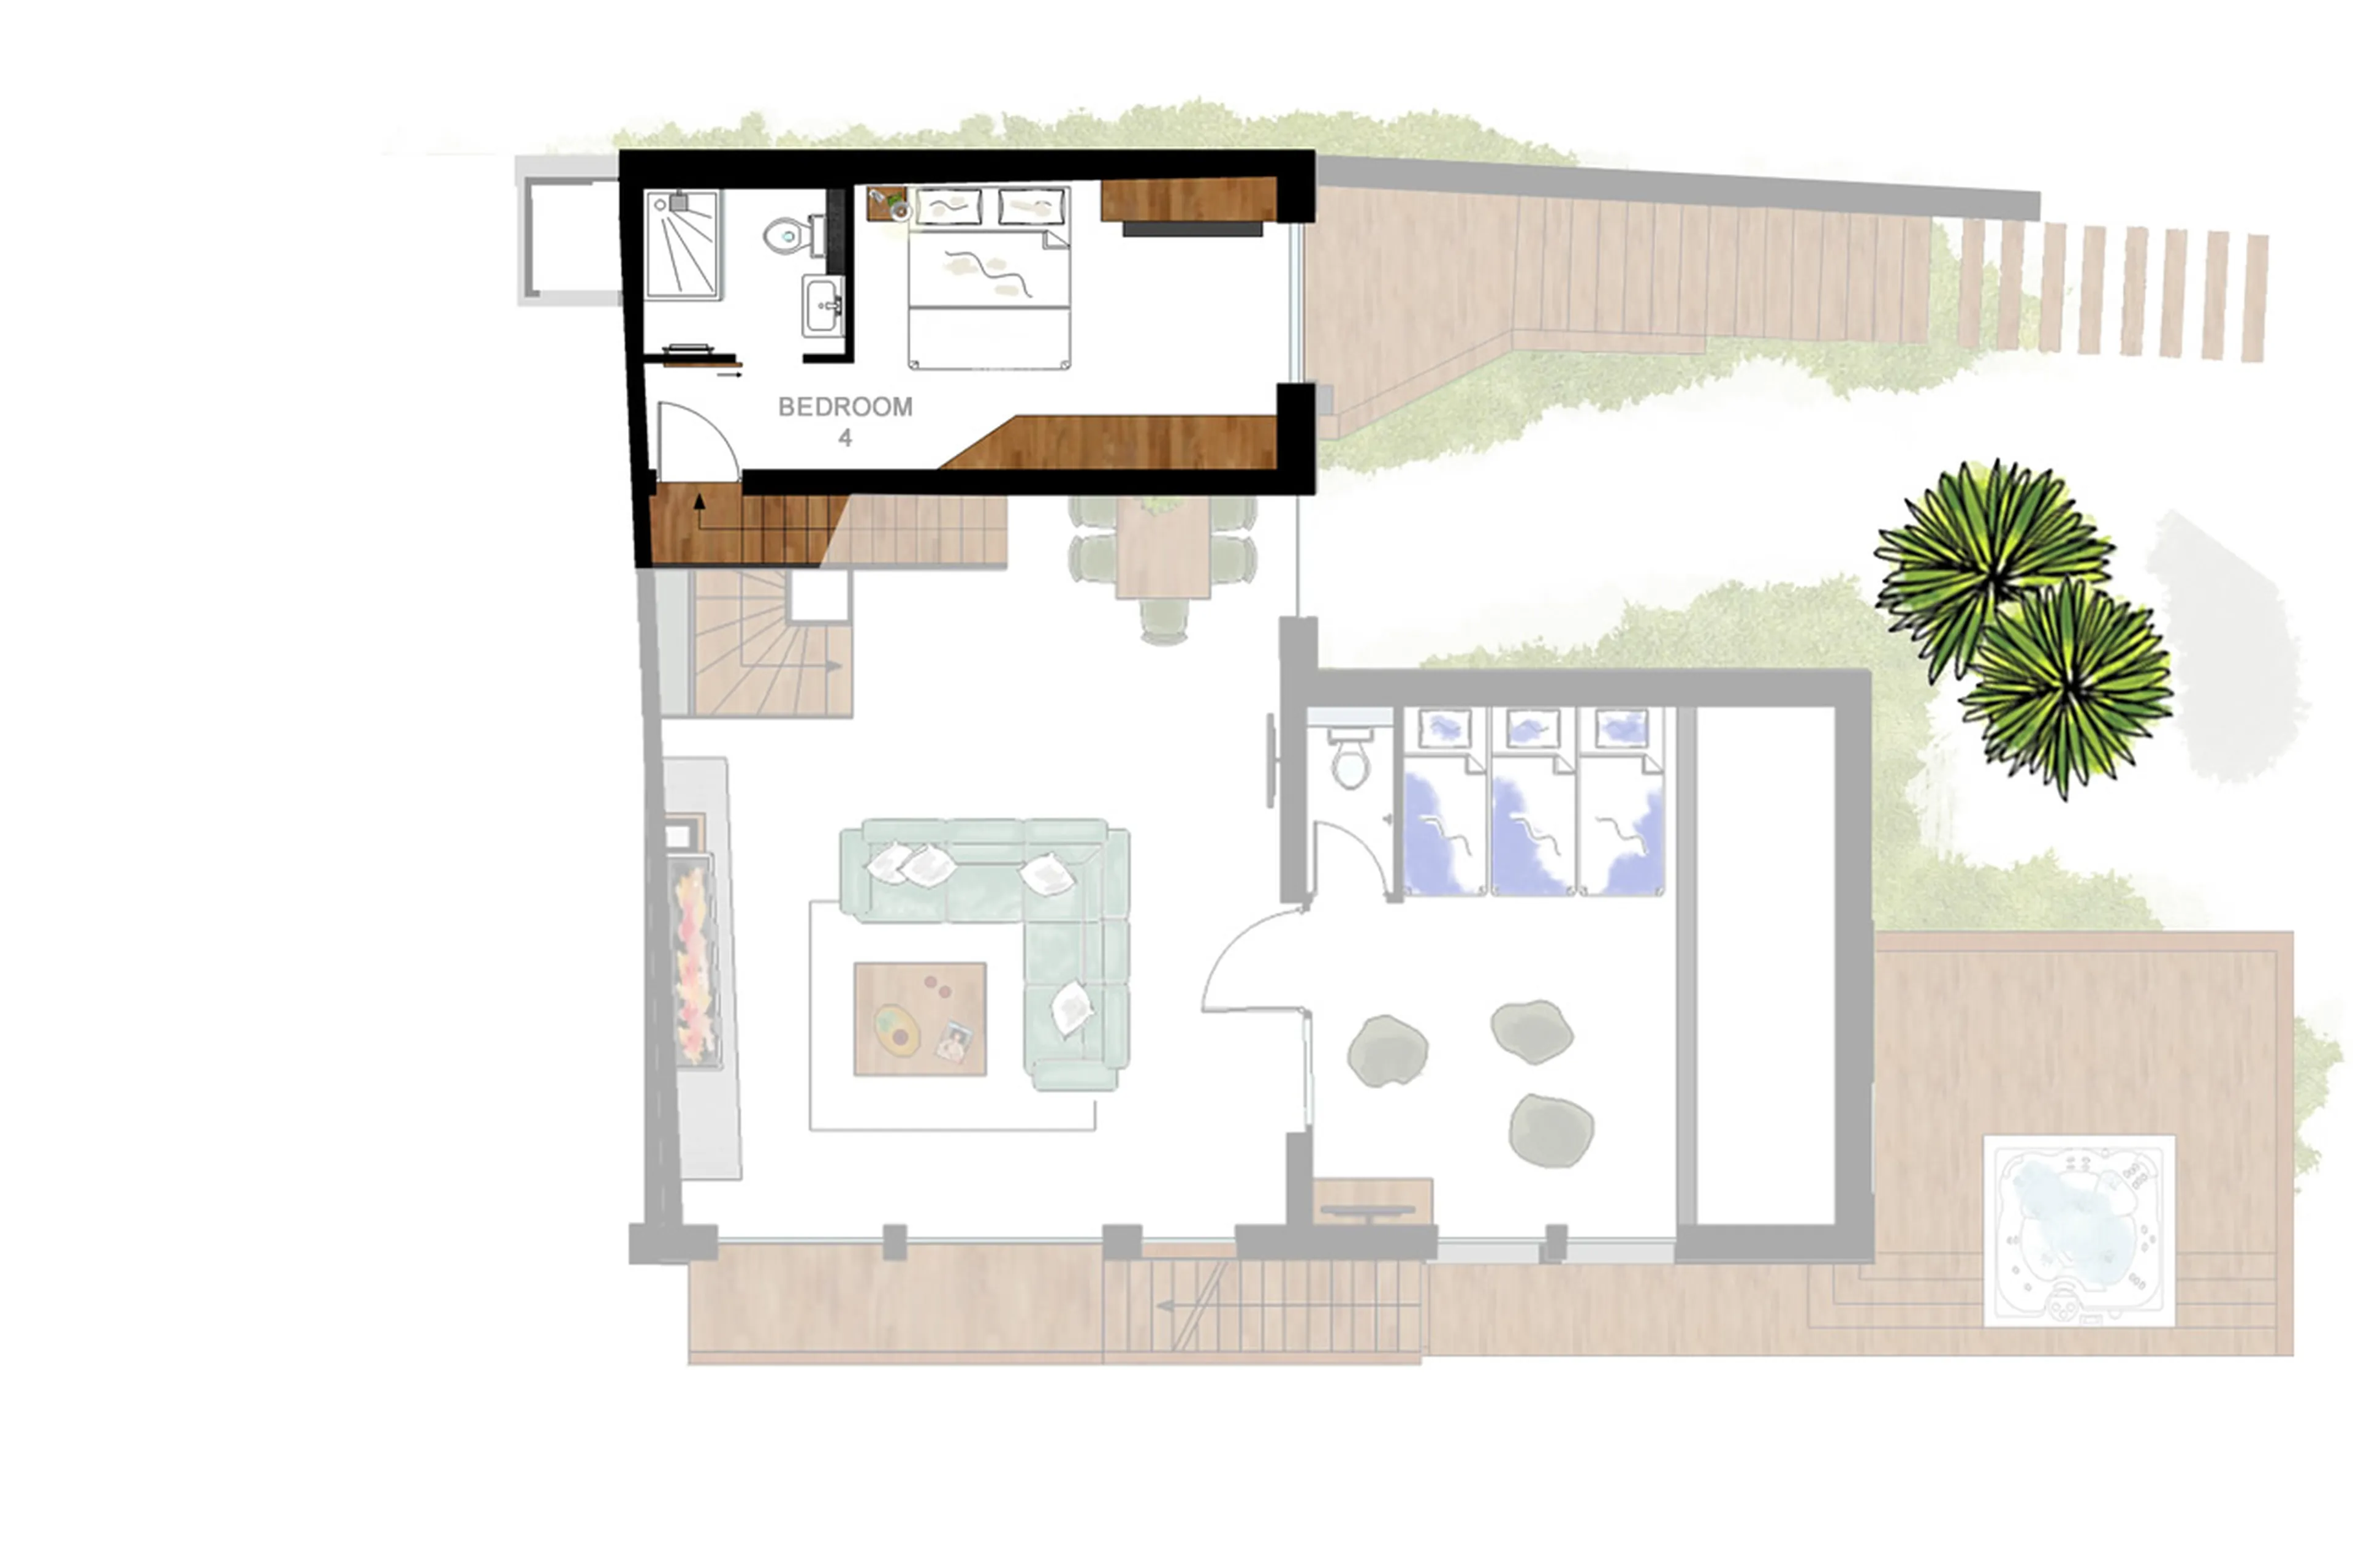
    Level 2 floor plans of Chalet Rytola in Chamonix1 / 1
    Level 2
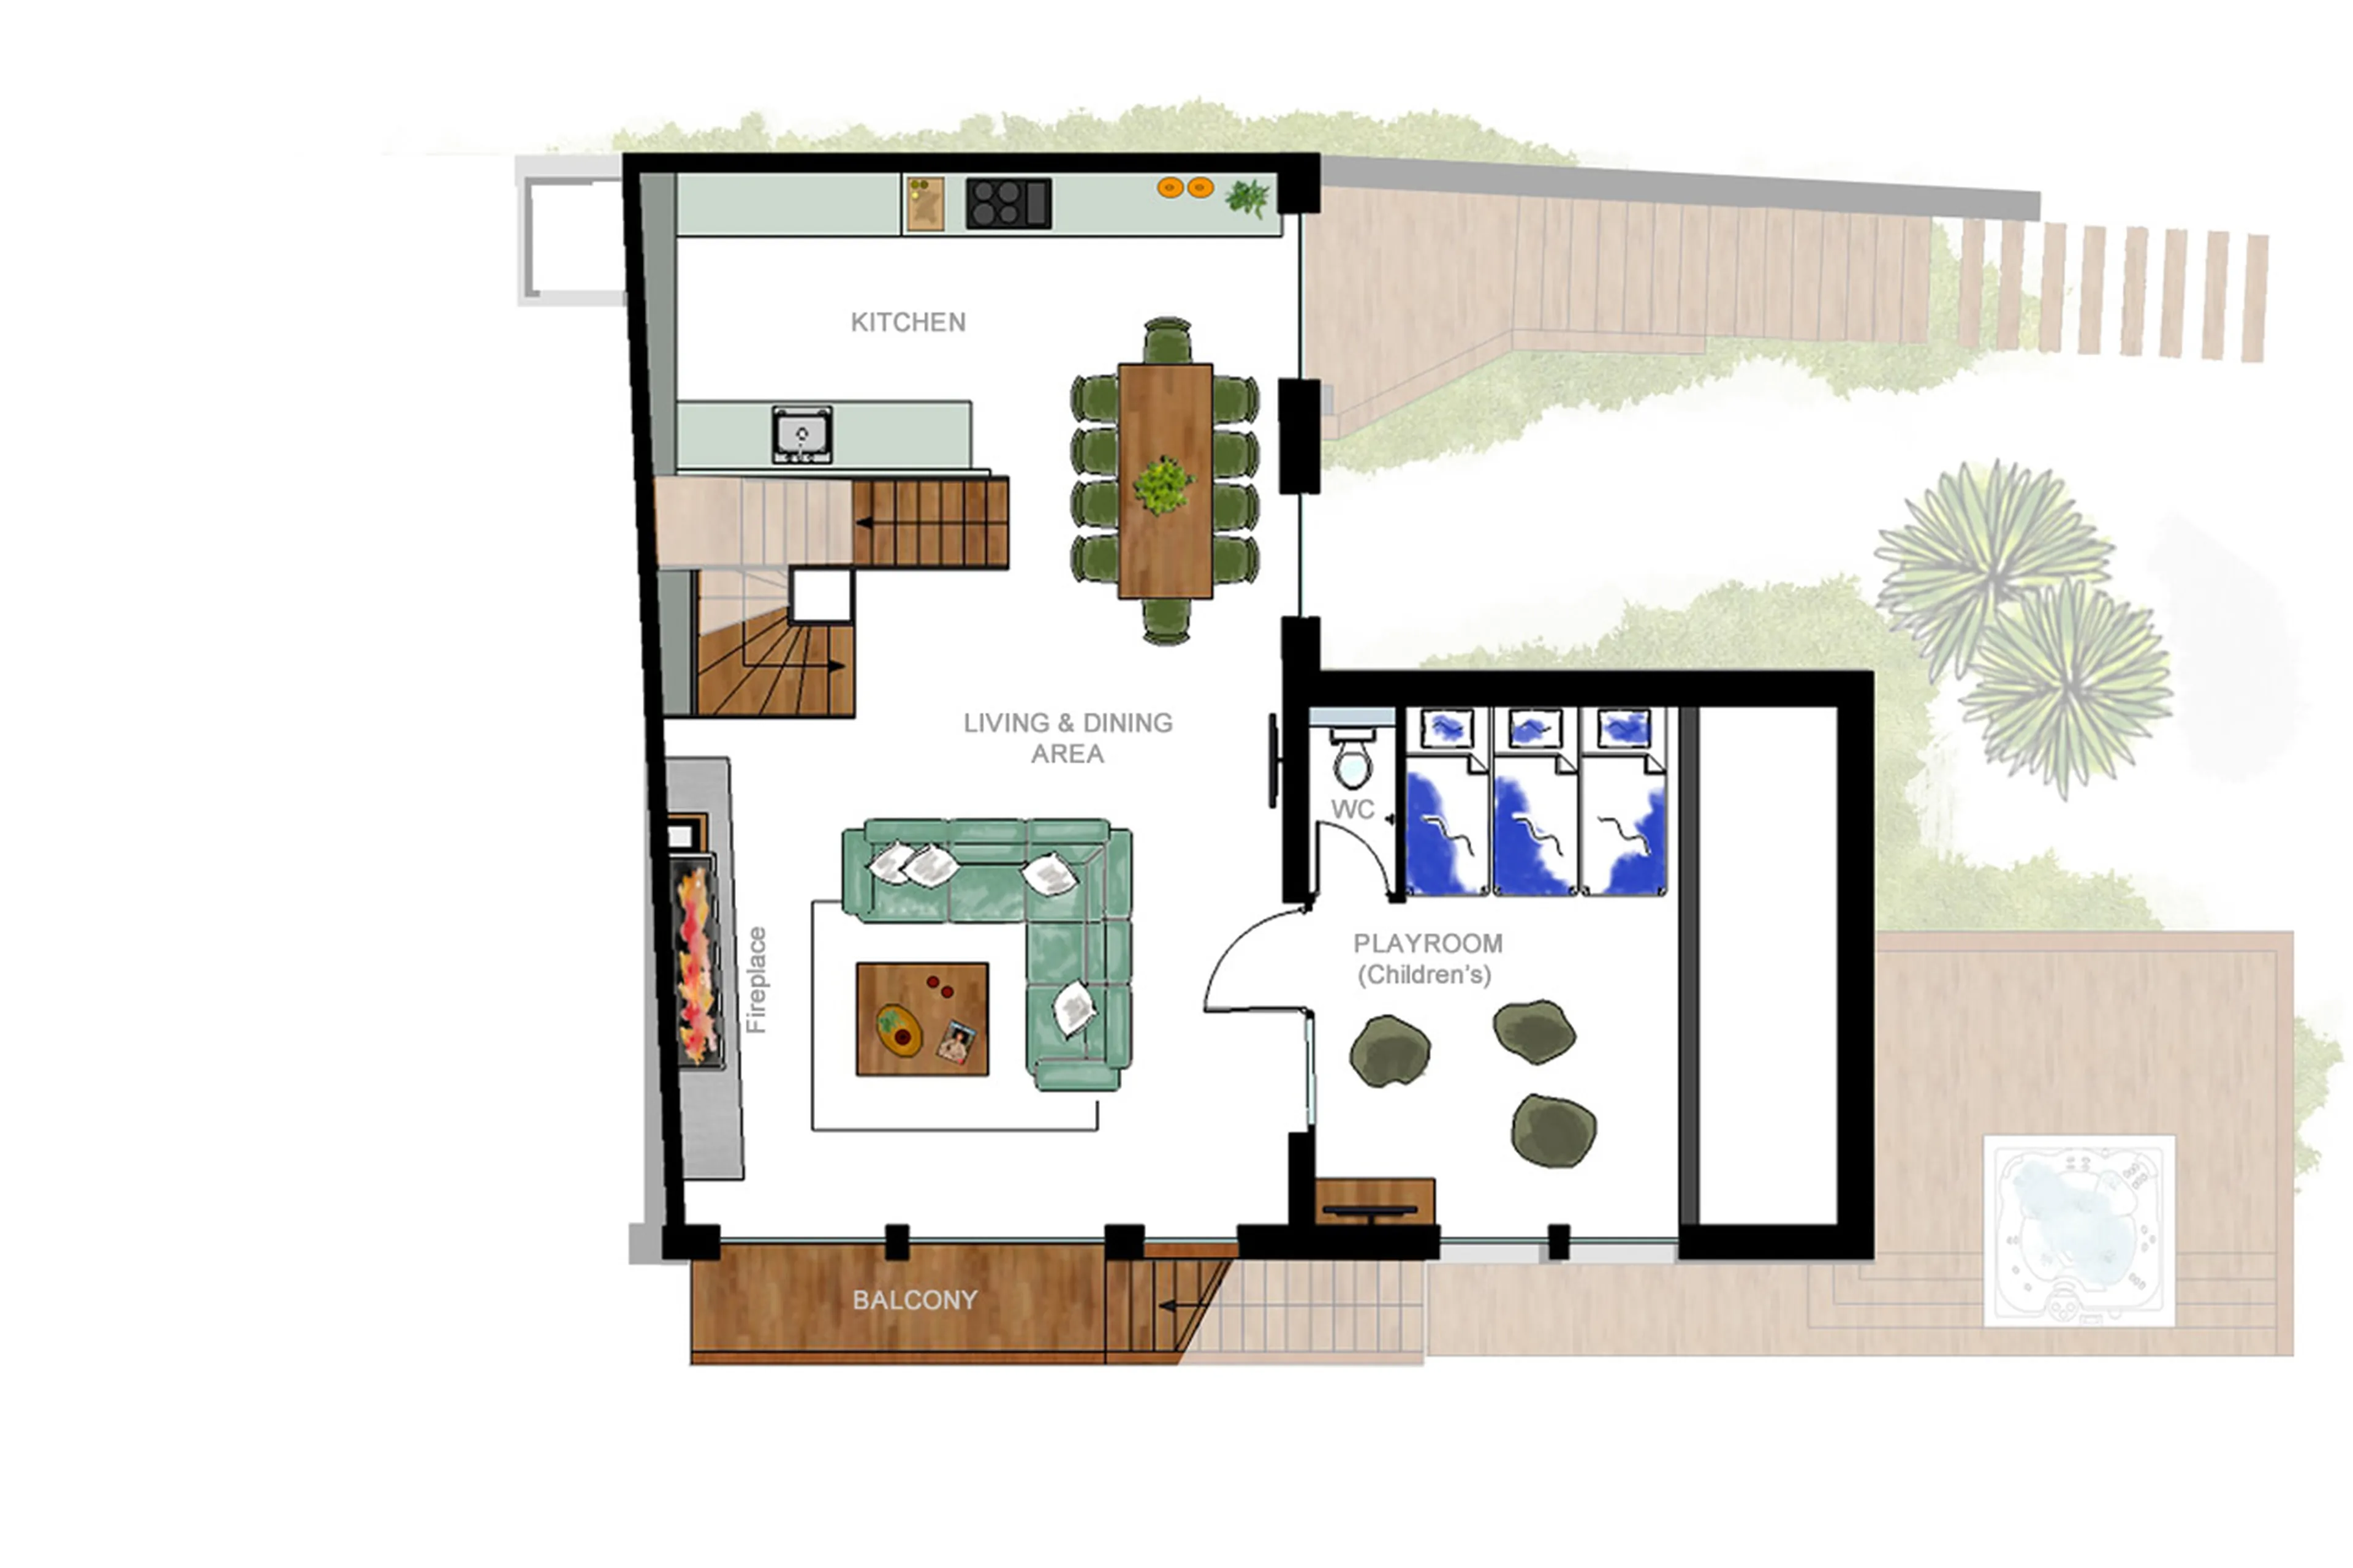
    Level 2 floor plan of Chalet Rytola in Chamonix1 / 1
    Level 1
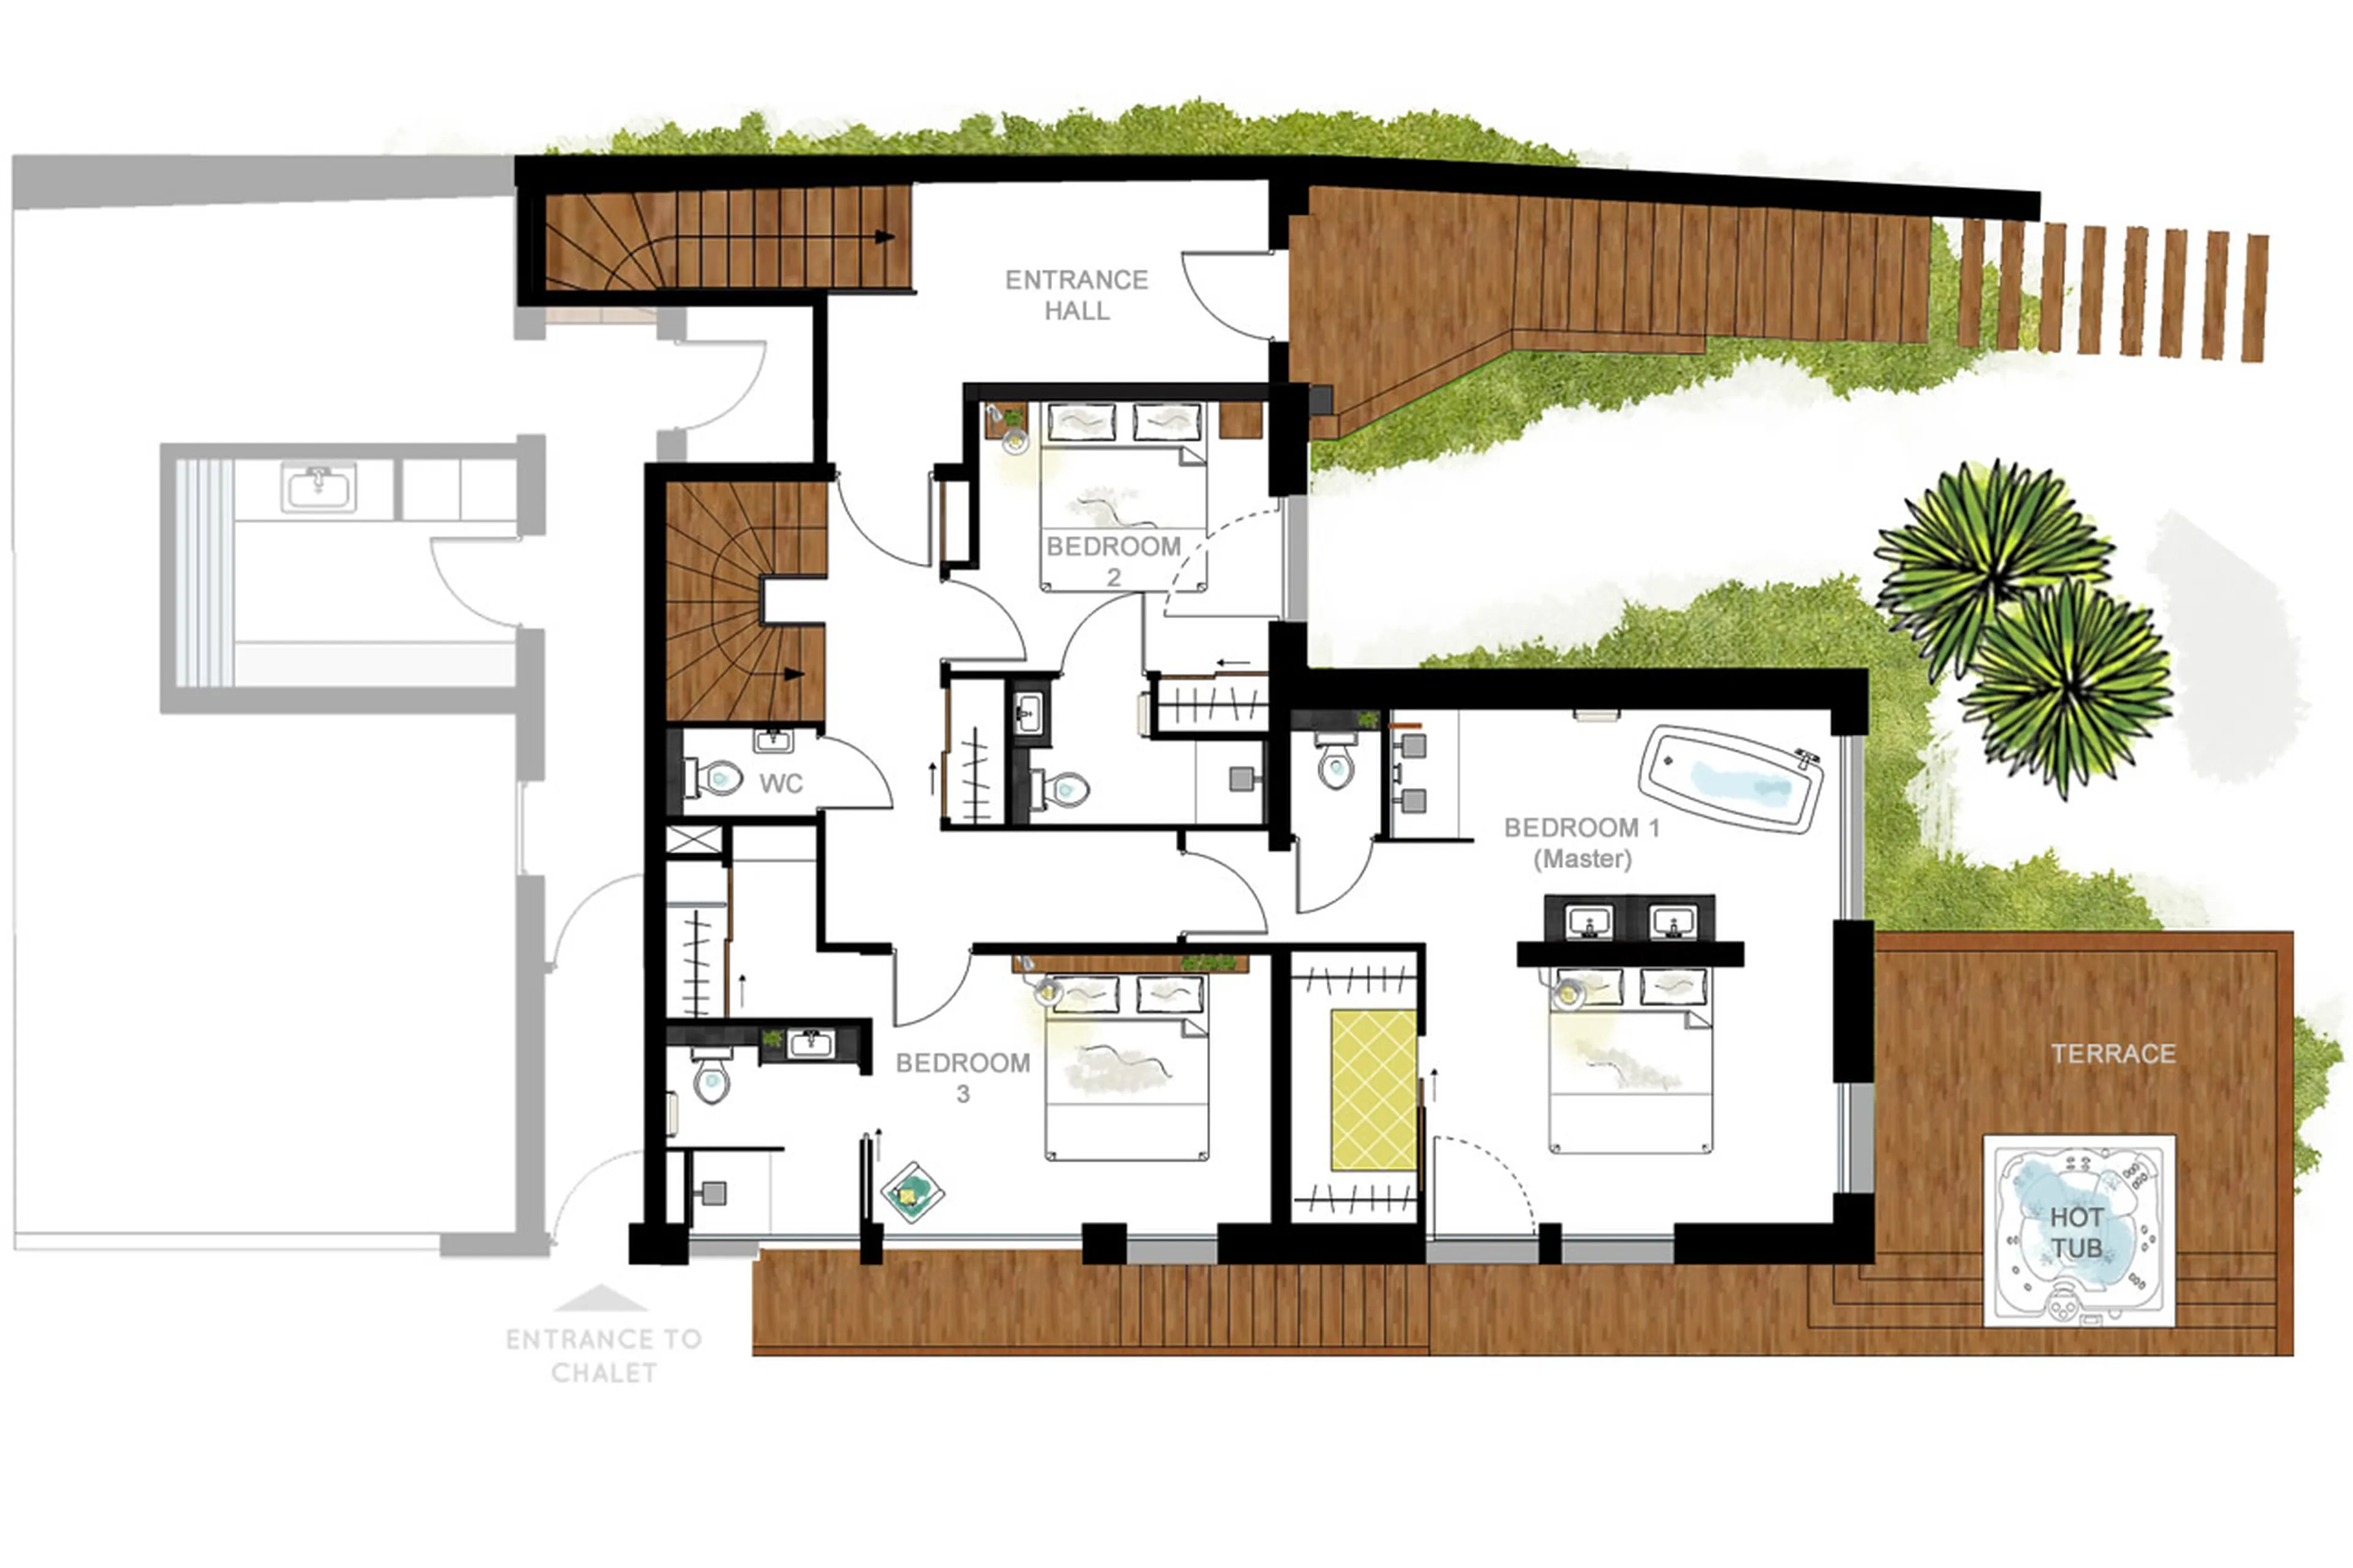
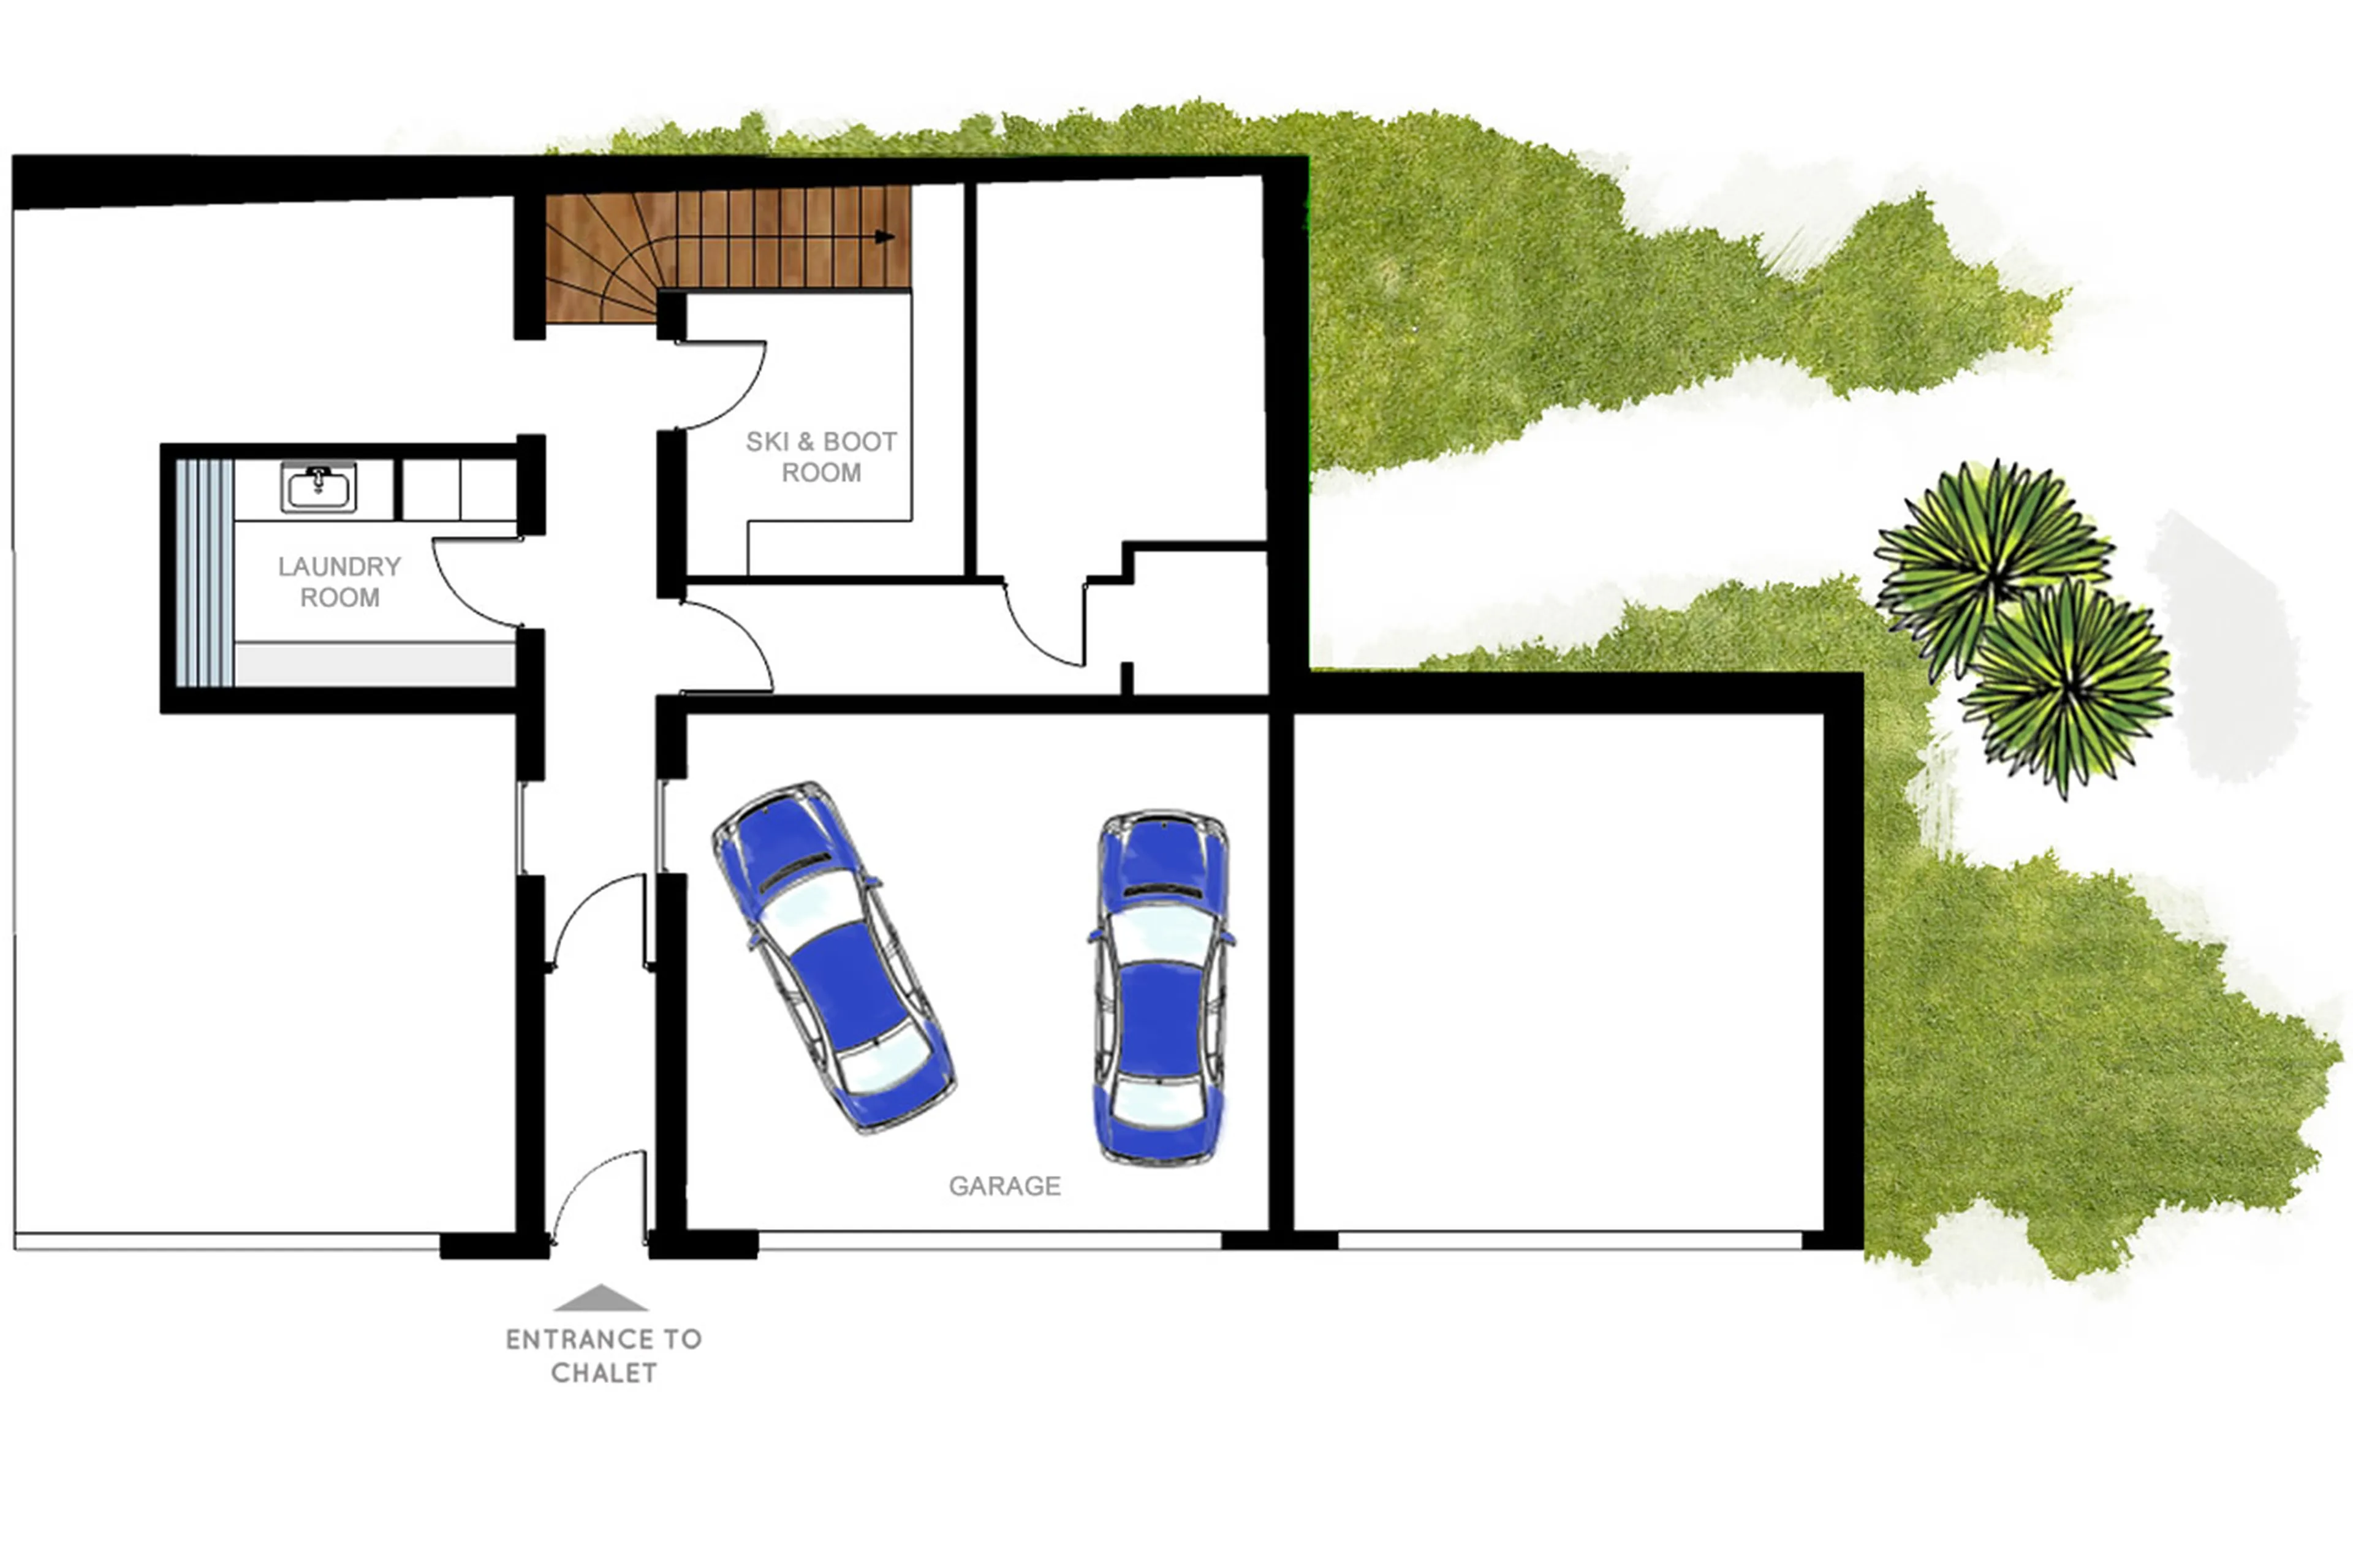
    Level 0 floor plan of Chalet Rytola in Chamonix1 / 1
    Level 0
    Level -1 floor plan of Chalet Rytola in Chamonix1 / 1
    Level -1

    Contemporary chalet close to Chamonix Centre

    Set just outside the centre of Chamonix, Chalet Rytola combines a convenient location with mountain views and a fresh, Nordic-inspired interior. The chalet is within a five-minute walk of the town’s bars, restaurants and shops, while the bus stop and train station are around three minutes away on foot.

    Inside, the design brings together stone, wood and raw concrete, creating a clean alpine look without feeling too traditional. The main living floor is open plan, with a full-height ceiling, fireplace, dining area and fully equipped kitchen with generous workspace.

    Every booking with Leo Trippi includes hands on support and guidance from our passionate industry leading team.
    Let us guide you every step of the way through your booking at Chalet Rytola. From ski instructors to childcare, the best restaurants and wow moments, we will plan an experience that you’ll remember for ever in Chamonix.

    Bedroom Configuration

    Level 2:

    • 1 double bedroom with ensuite shower room (shower, washbasin & WC)

    Level 0:

    • 1 double master bedroom with Mont Blanc views, dressing room & large open-plan en-suite bathroom (bathtub, double shower, twin washbasins & WC)
    • 2 twin/double bedrooms with en-suite shower room (shower, washbasin & WC)

    Location & Access

    This charming chalet enjoys a central yet peaceful location just outside the heart of Chamonix.

    • Distance to Ski Lifts:
      • Le Brévent: 5-minute drive
      • La Flégère: 10-minute drive
      • Aiguille du Midi: 4-minute drive
    • Distance to Chamonix Centre: 10-15 minute walk or 3-minute drive

    Our Newsletter

    Sign up to our newsletter for inspiration, exclusive offers and advice from our award winning team

    This site is protected by reCAPTCHA and the Google Privacy Policy and Terms of Service apply.

    Let's confirm you are human