Chalet Xanadu
Morzine, France
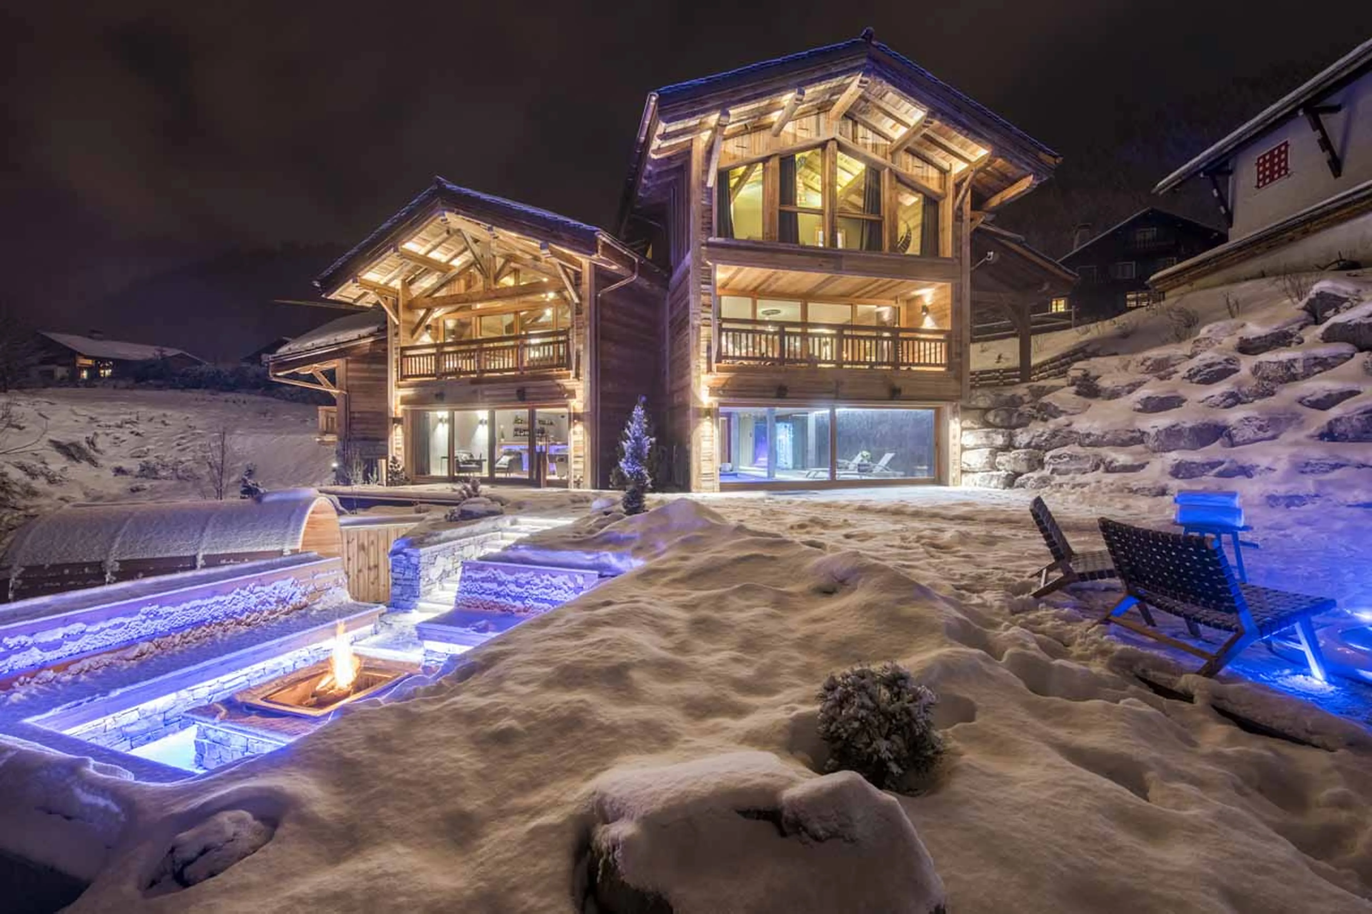
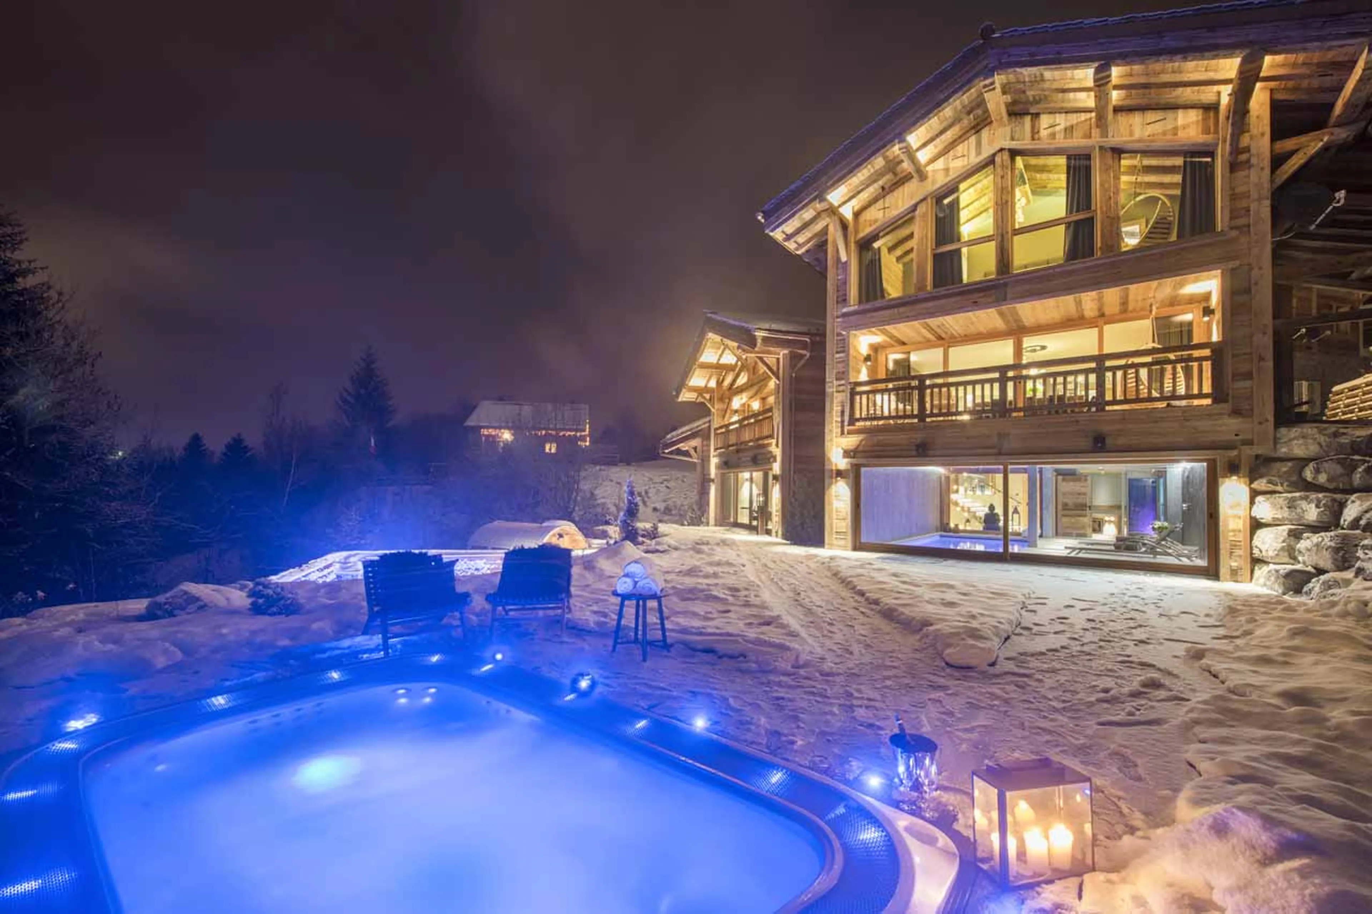
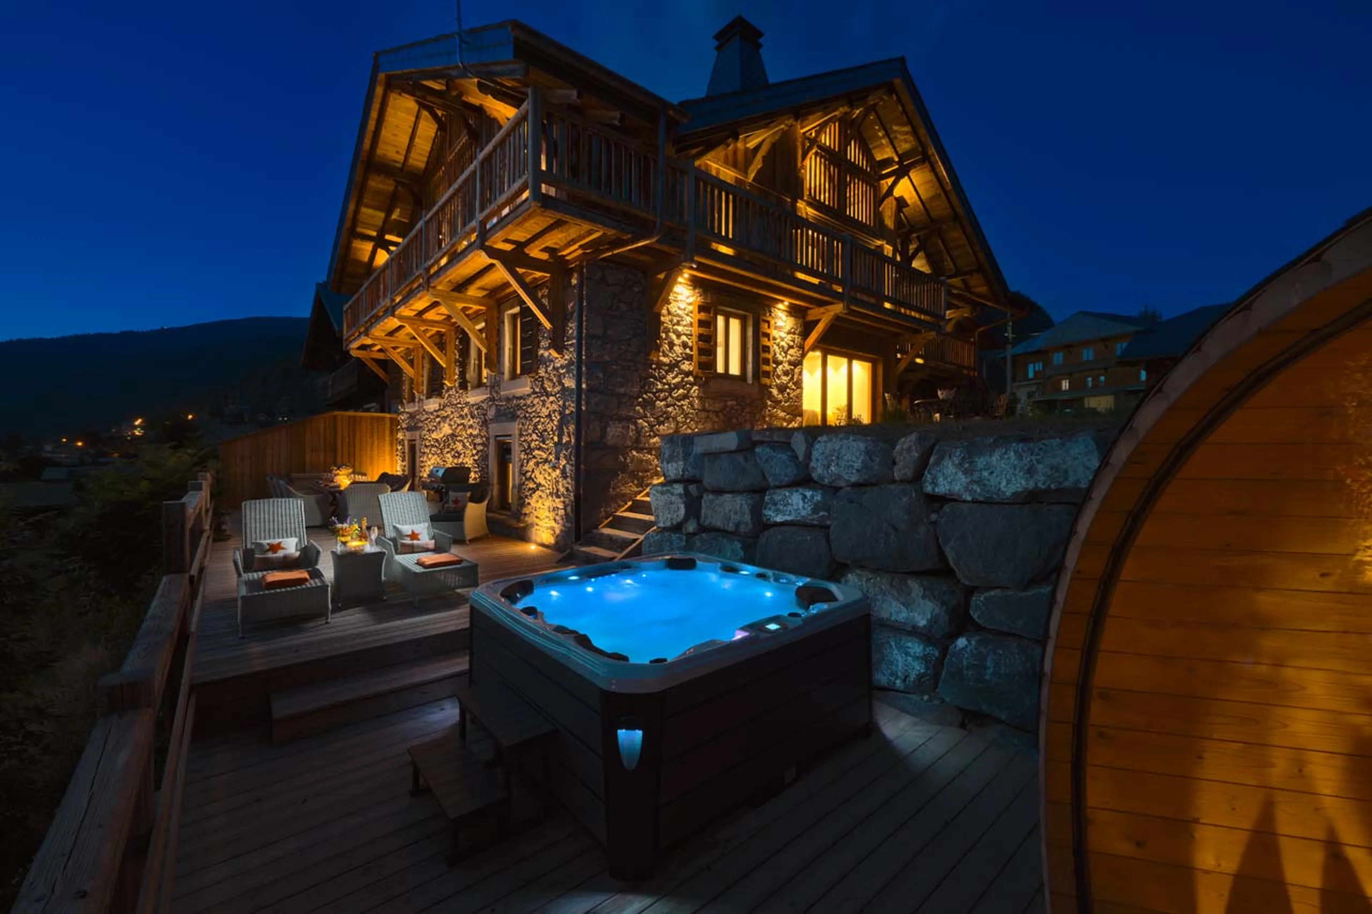
Chalet Xanadu is a large family chalet between Morzine and Montriond, with valley views, a sociable open-plan living area, outdoor hot tub and sauna.
Accommodation
- Capacity:14+2 Guests
- Bedrooms:6
- Area:0 m2 / 0 ft2
Pricing (per week)
- Fully Serviced:from GBP 20,000
Facilities
- Cinema/TV Room
- Hot Tub
- Sauna
- Fireplace(s)
- Garage
- Integrated sound system
- Parking
- Sat/Cable TV
- Ski Room
- Terrace/Balcony(ies)
- Wi-Fi
Who This Chalet Suits
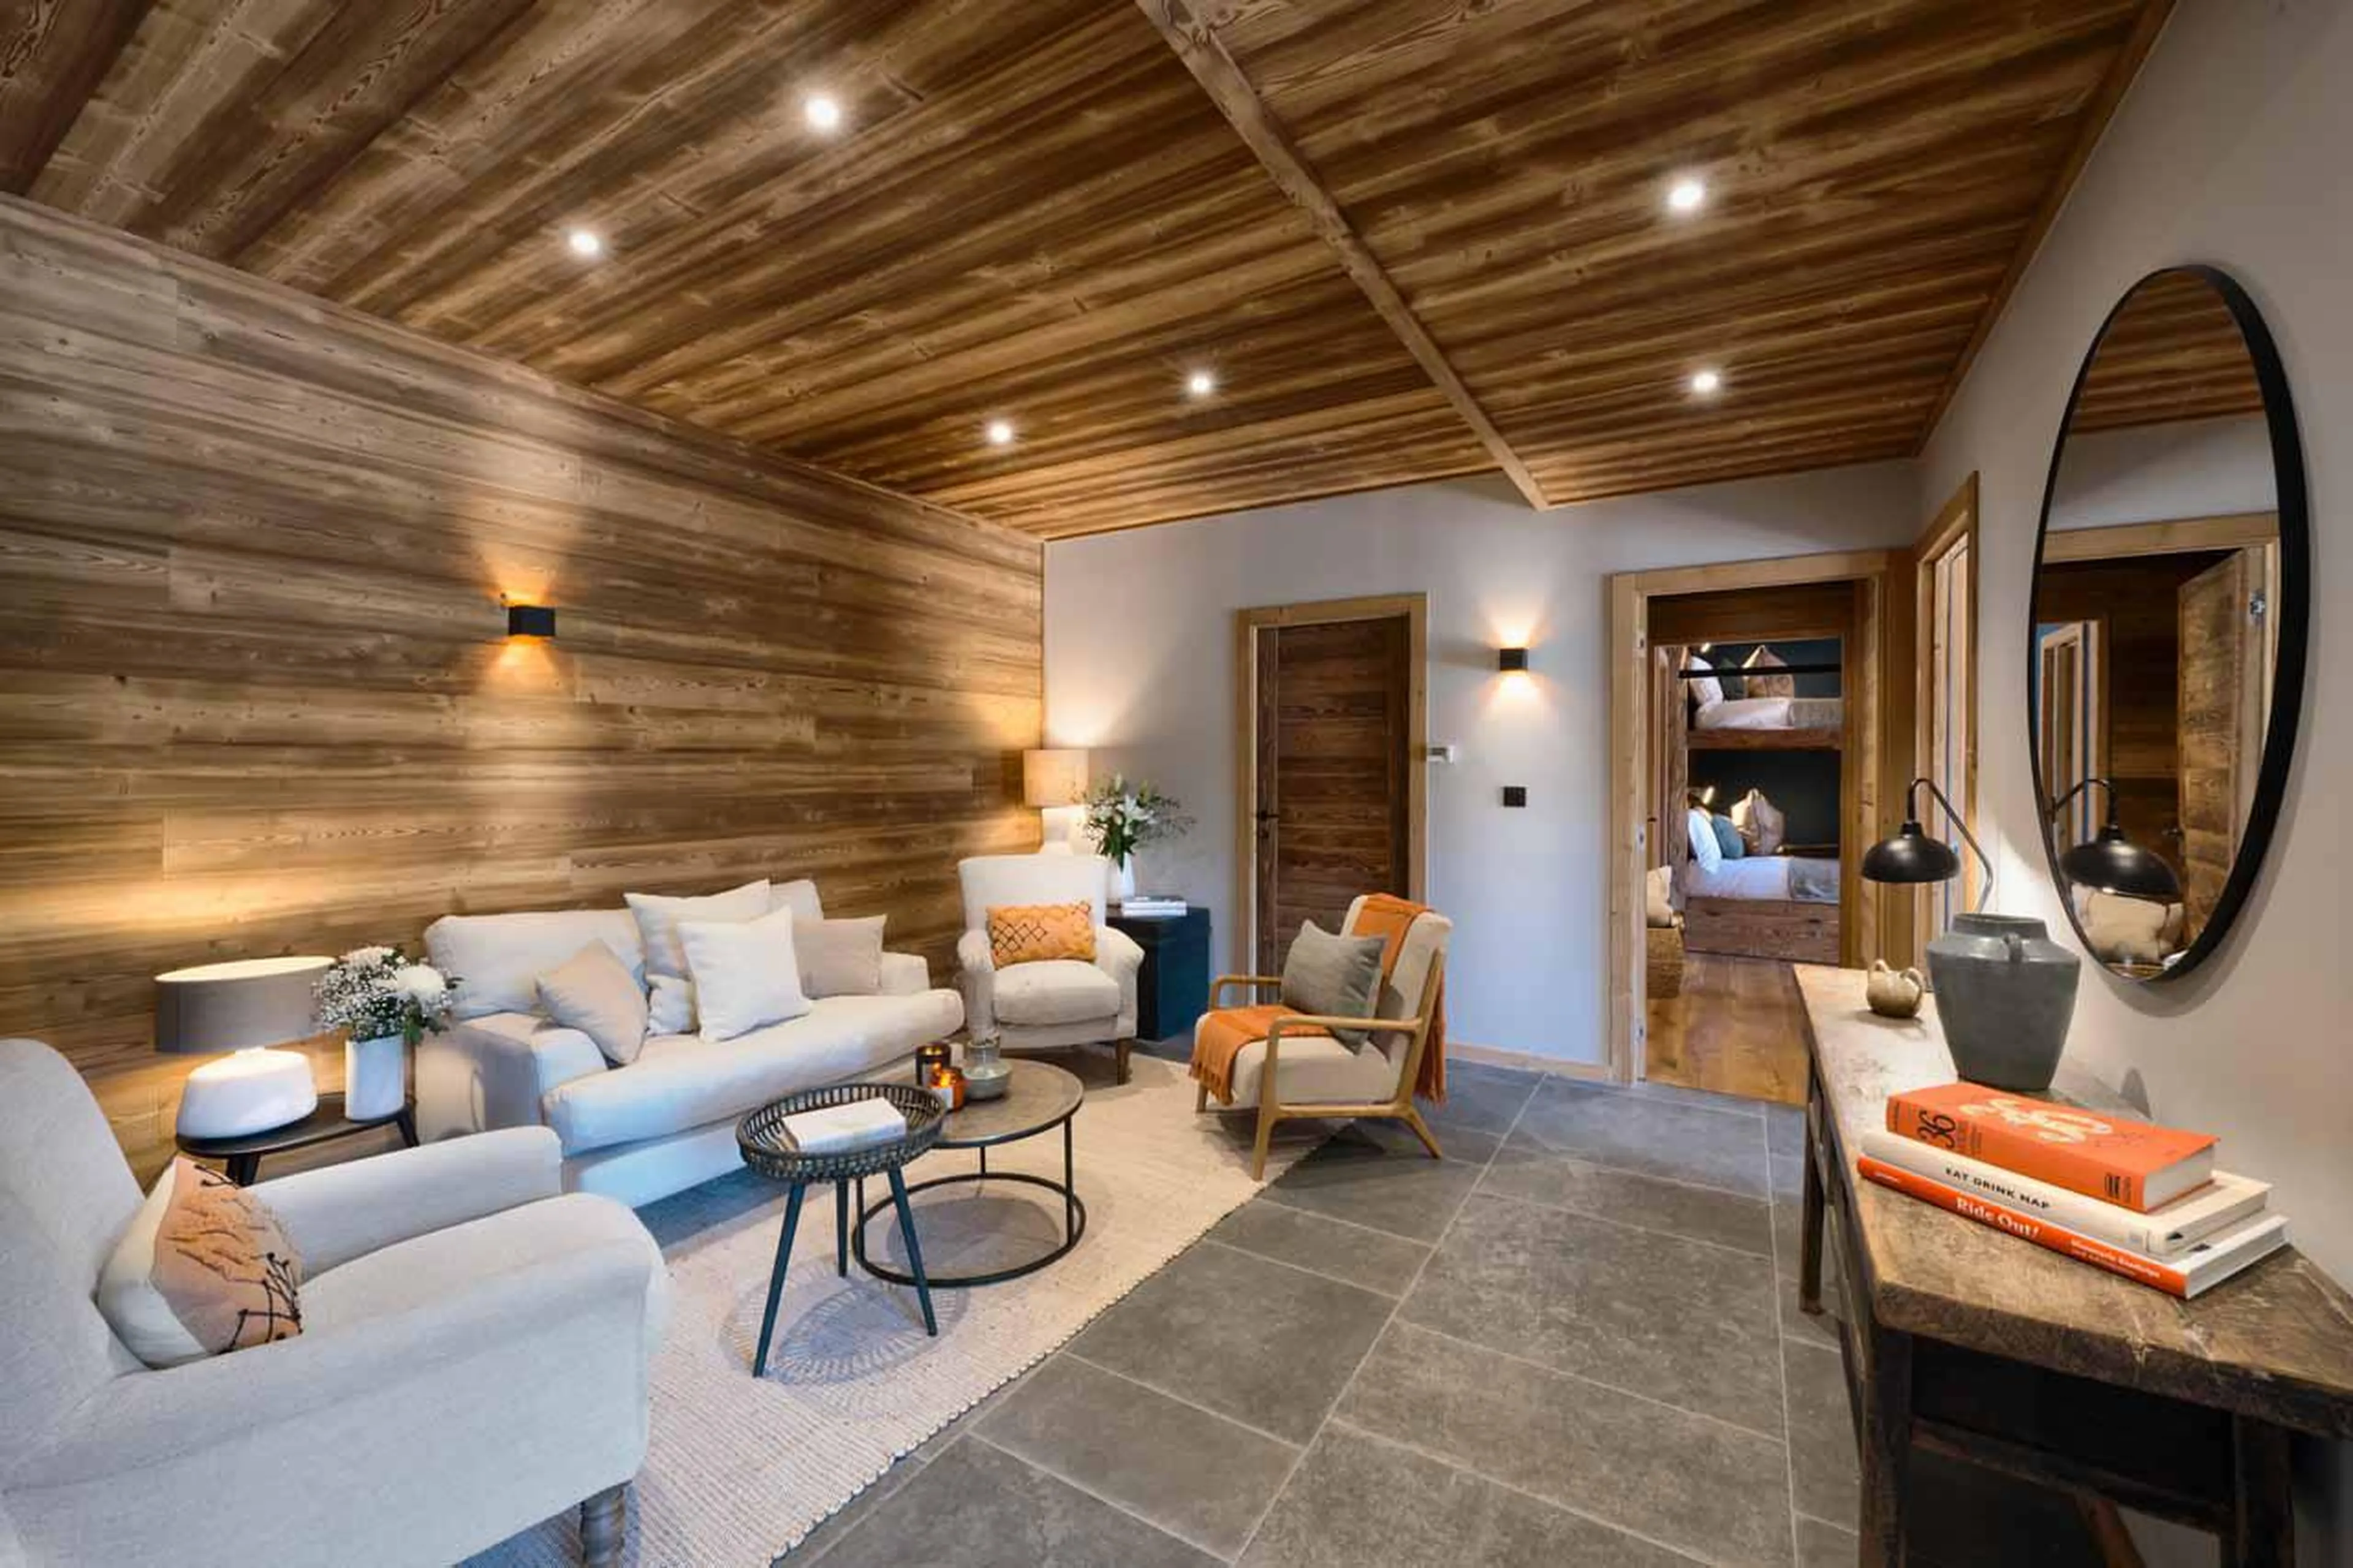
Chalet Xanadu suits large families or groups travelling with children who want plenty of sleeping flexibility and a relaxed chalet in a quiet setting. The living area is warm and spacious, with an open kitchen, dining space and comfortable seating around the fire, while the bunk room and small top-floor den give younger guests their own spaces.
Property Tour & Rooms
1 / 2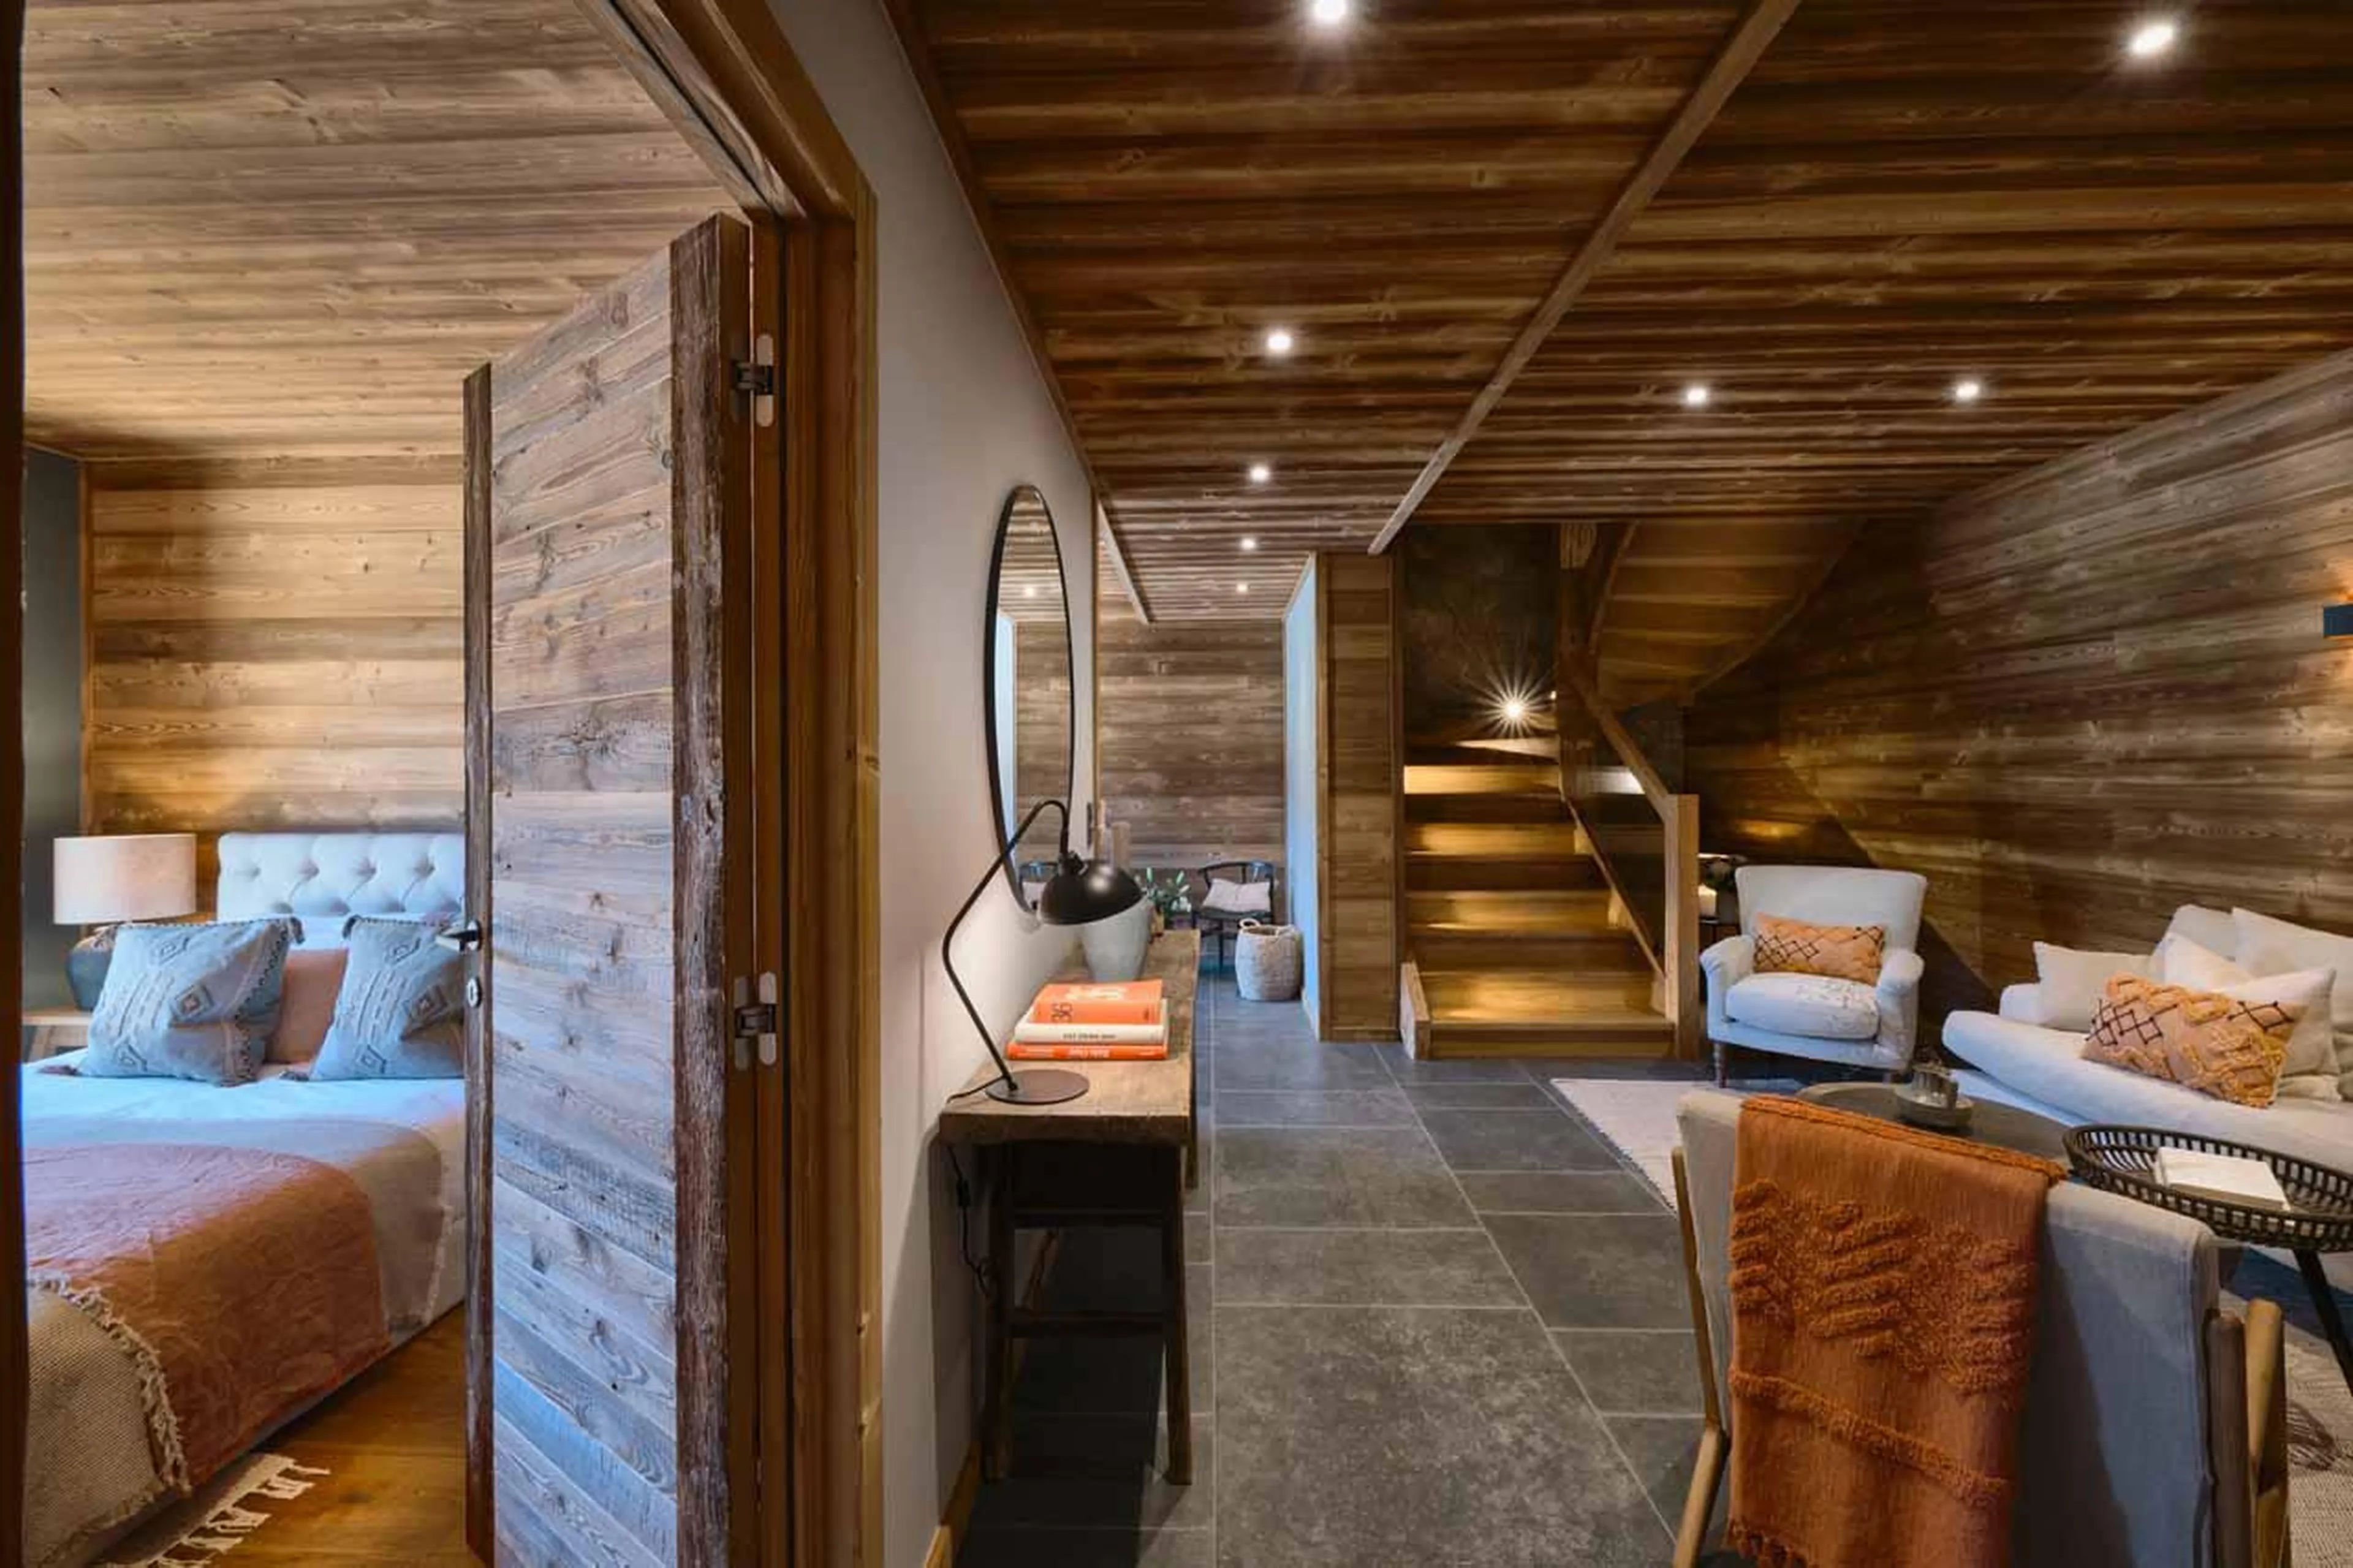 2 / 21 / 52 / 53 / 54 / 55 / 51 / 32 / 33 / 31 / 22 / 21 / 11 / 32 / 33 / 31 / 32 / 33 / 31 / 32 / 33 / 31 / 22 / 21 / 22 / 2
 1 / 1
1 / 1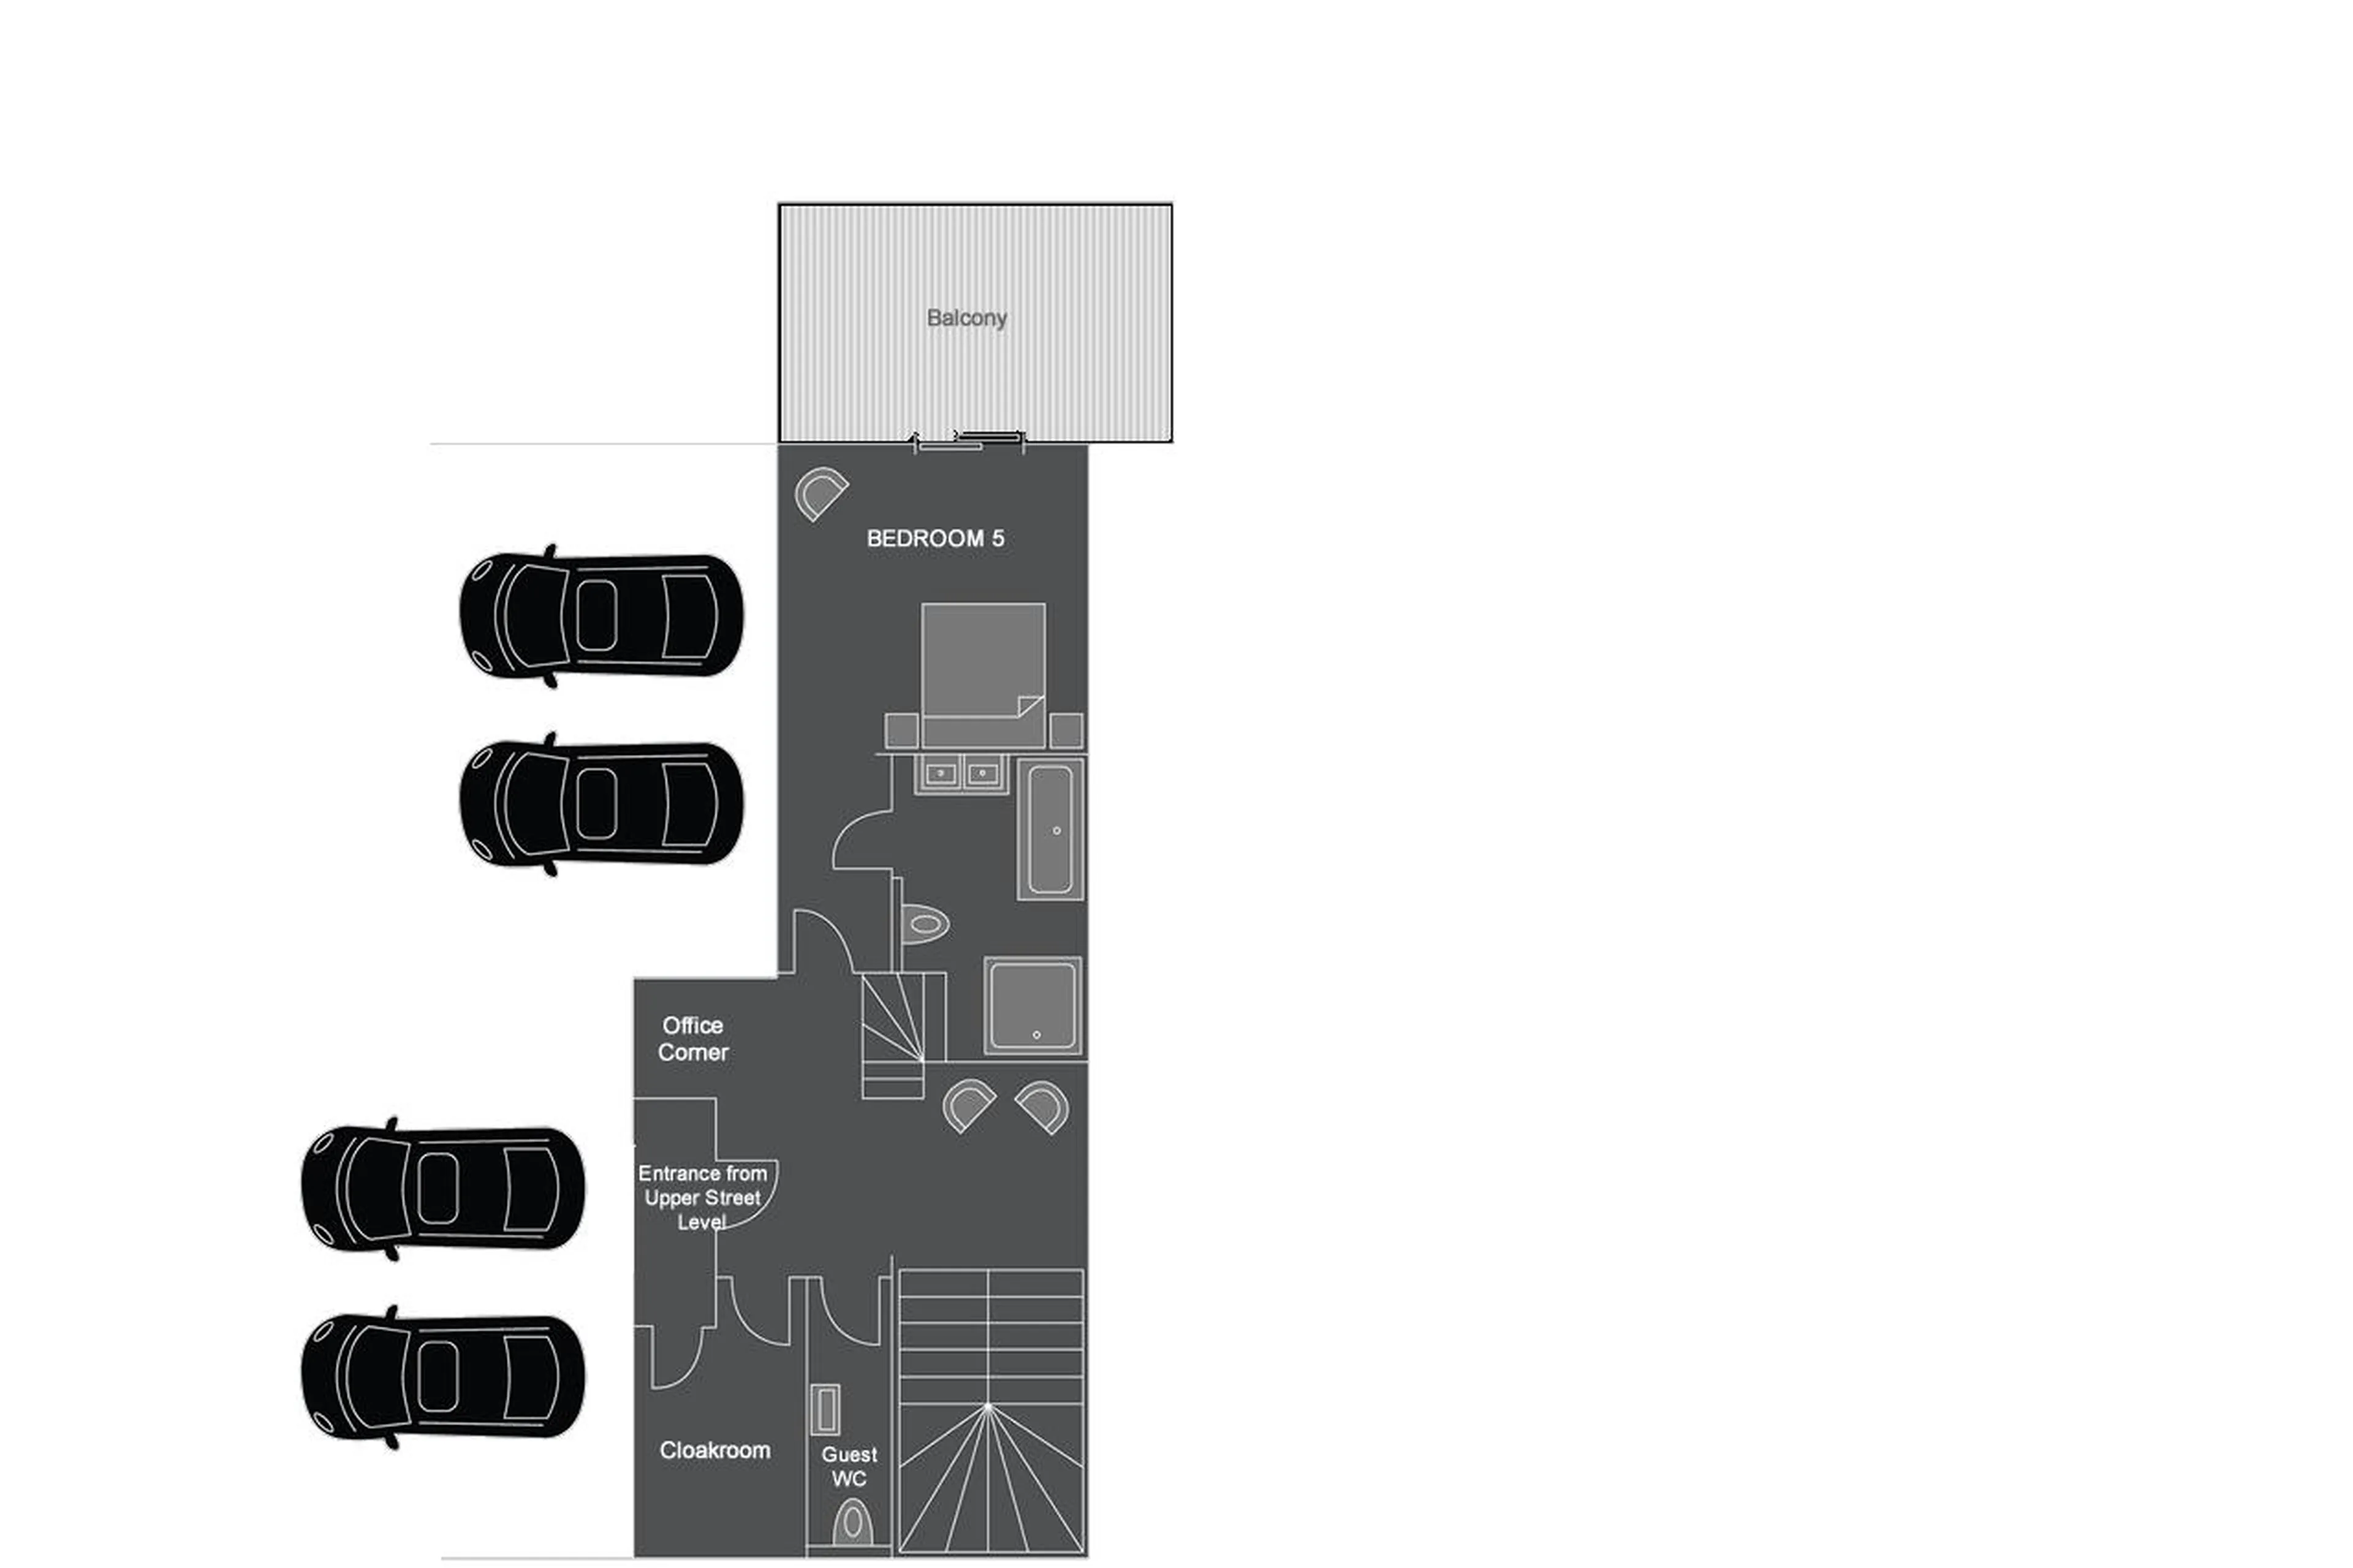 1 / 1
1 / 1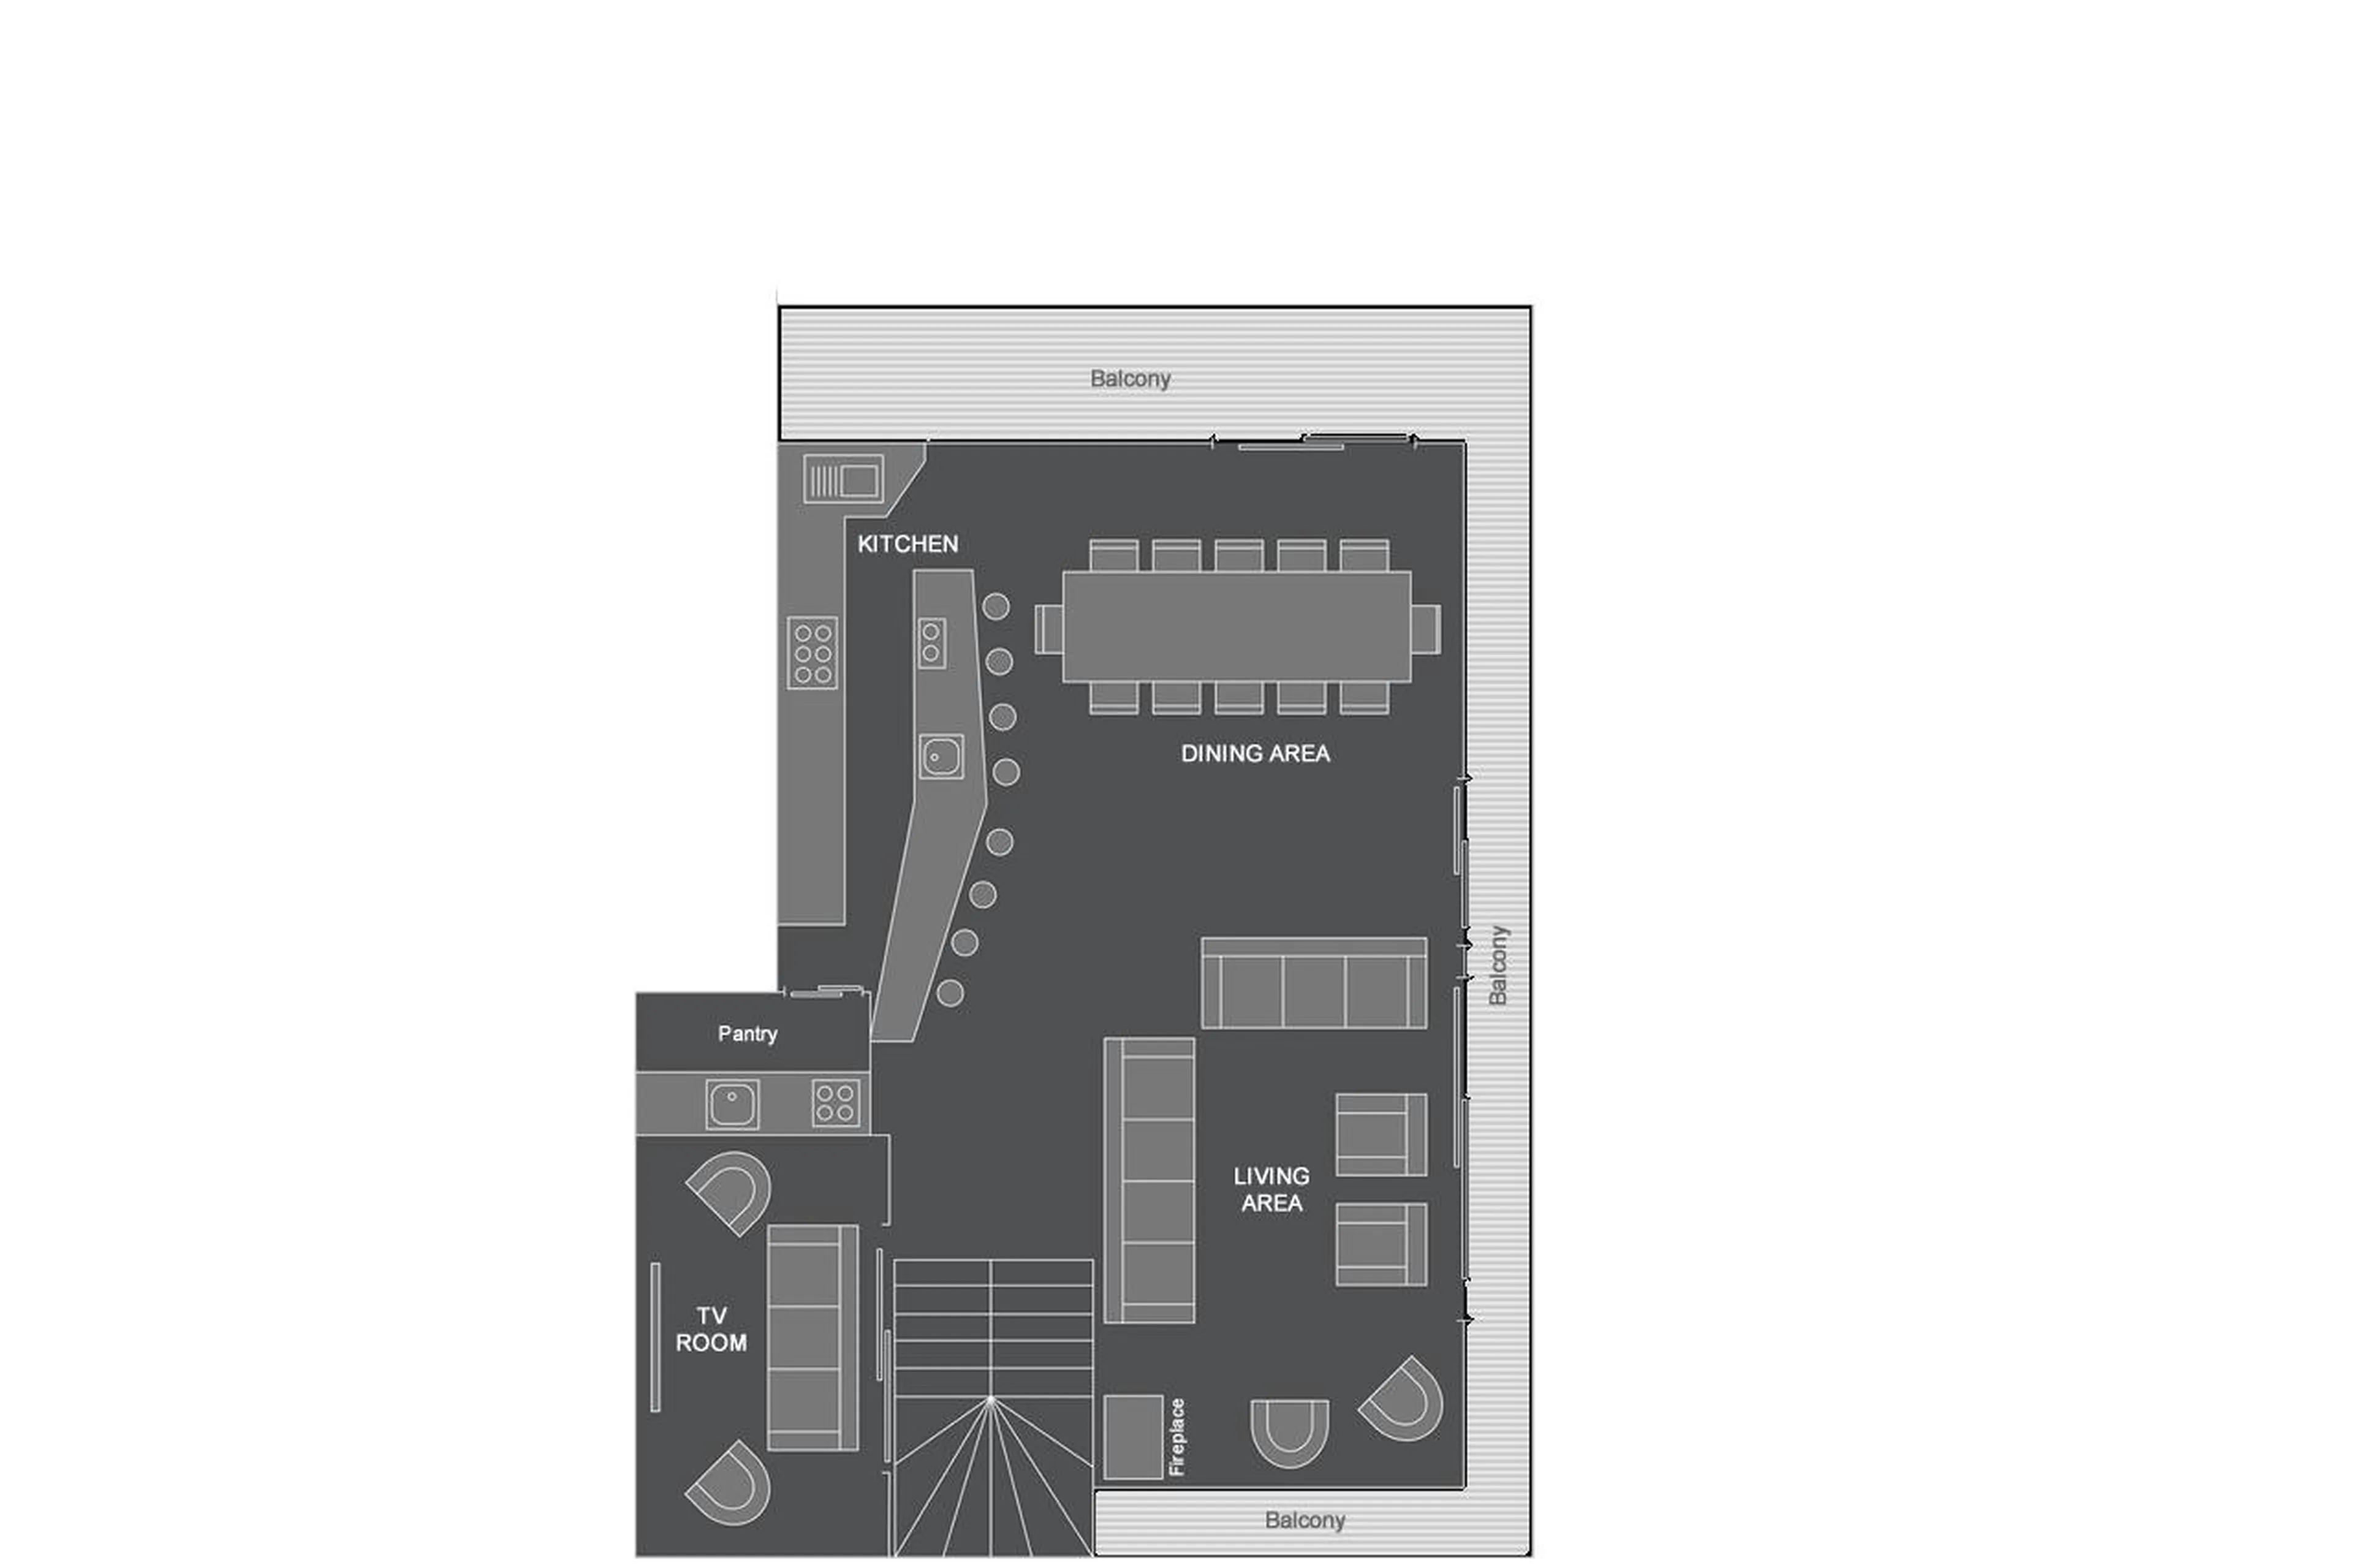 1 / 1
1 / 1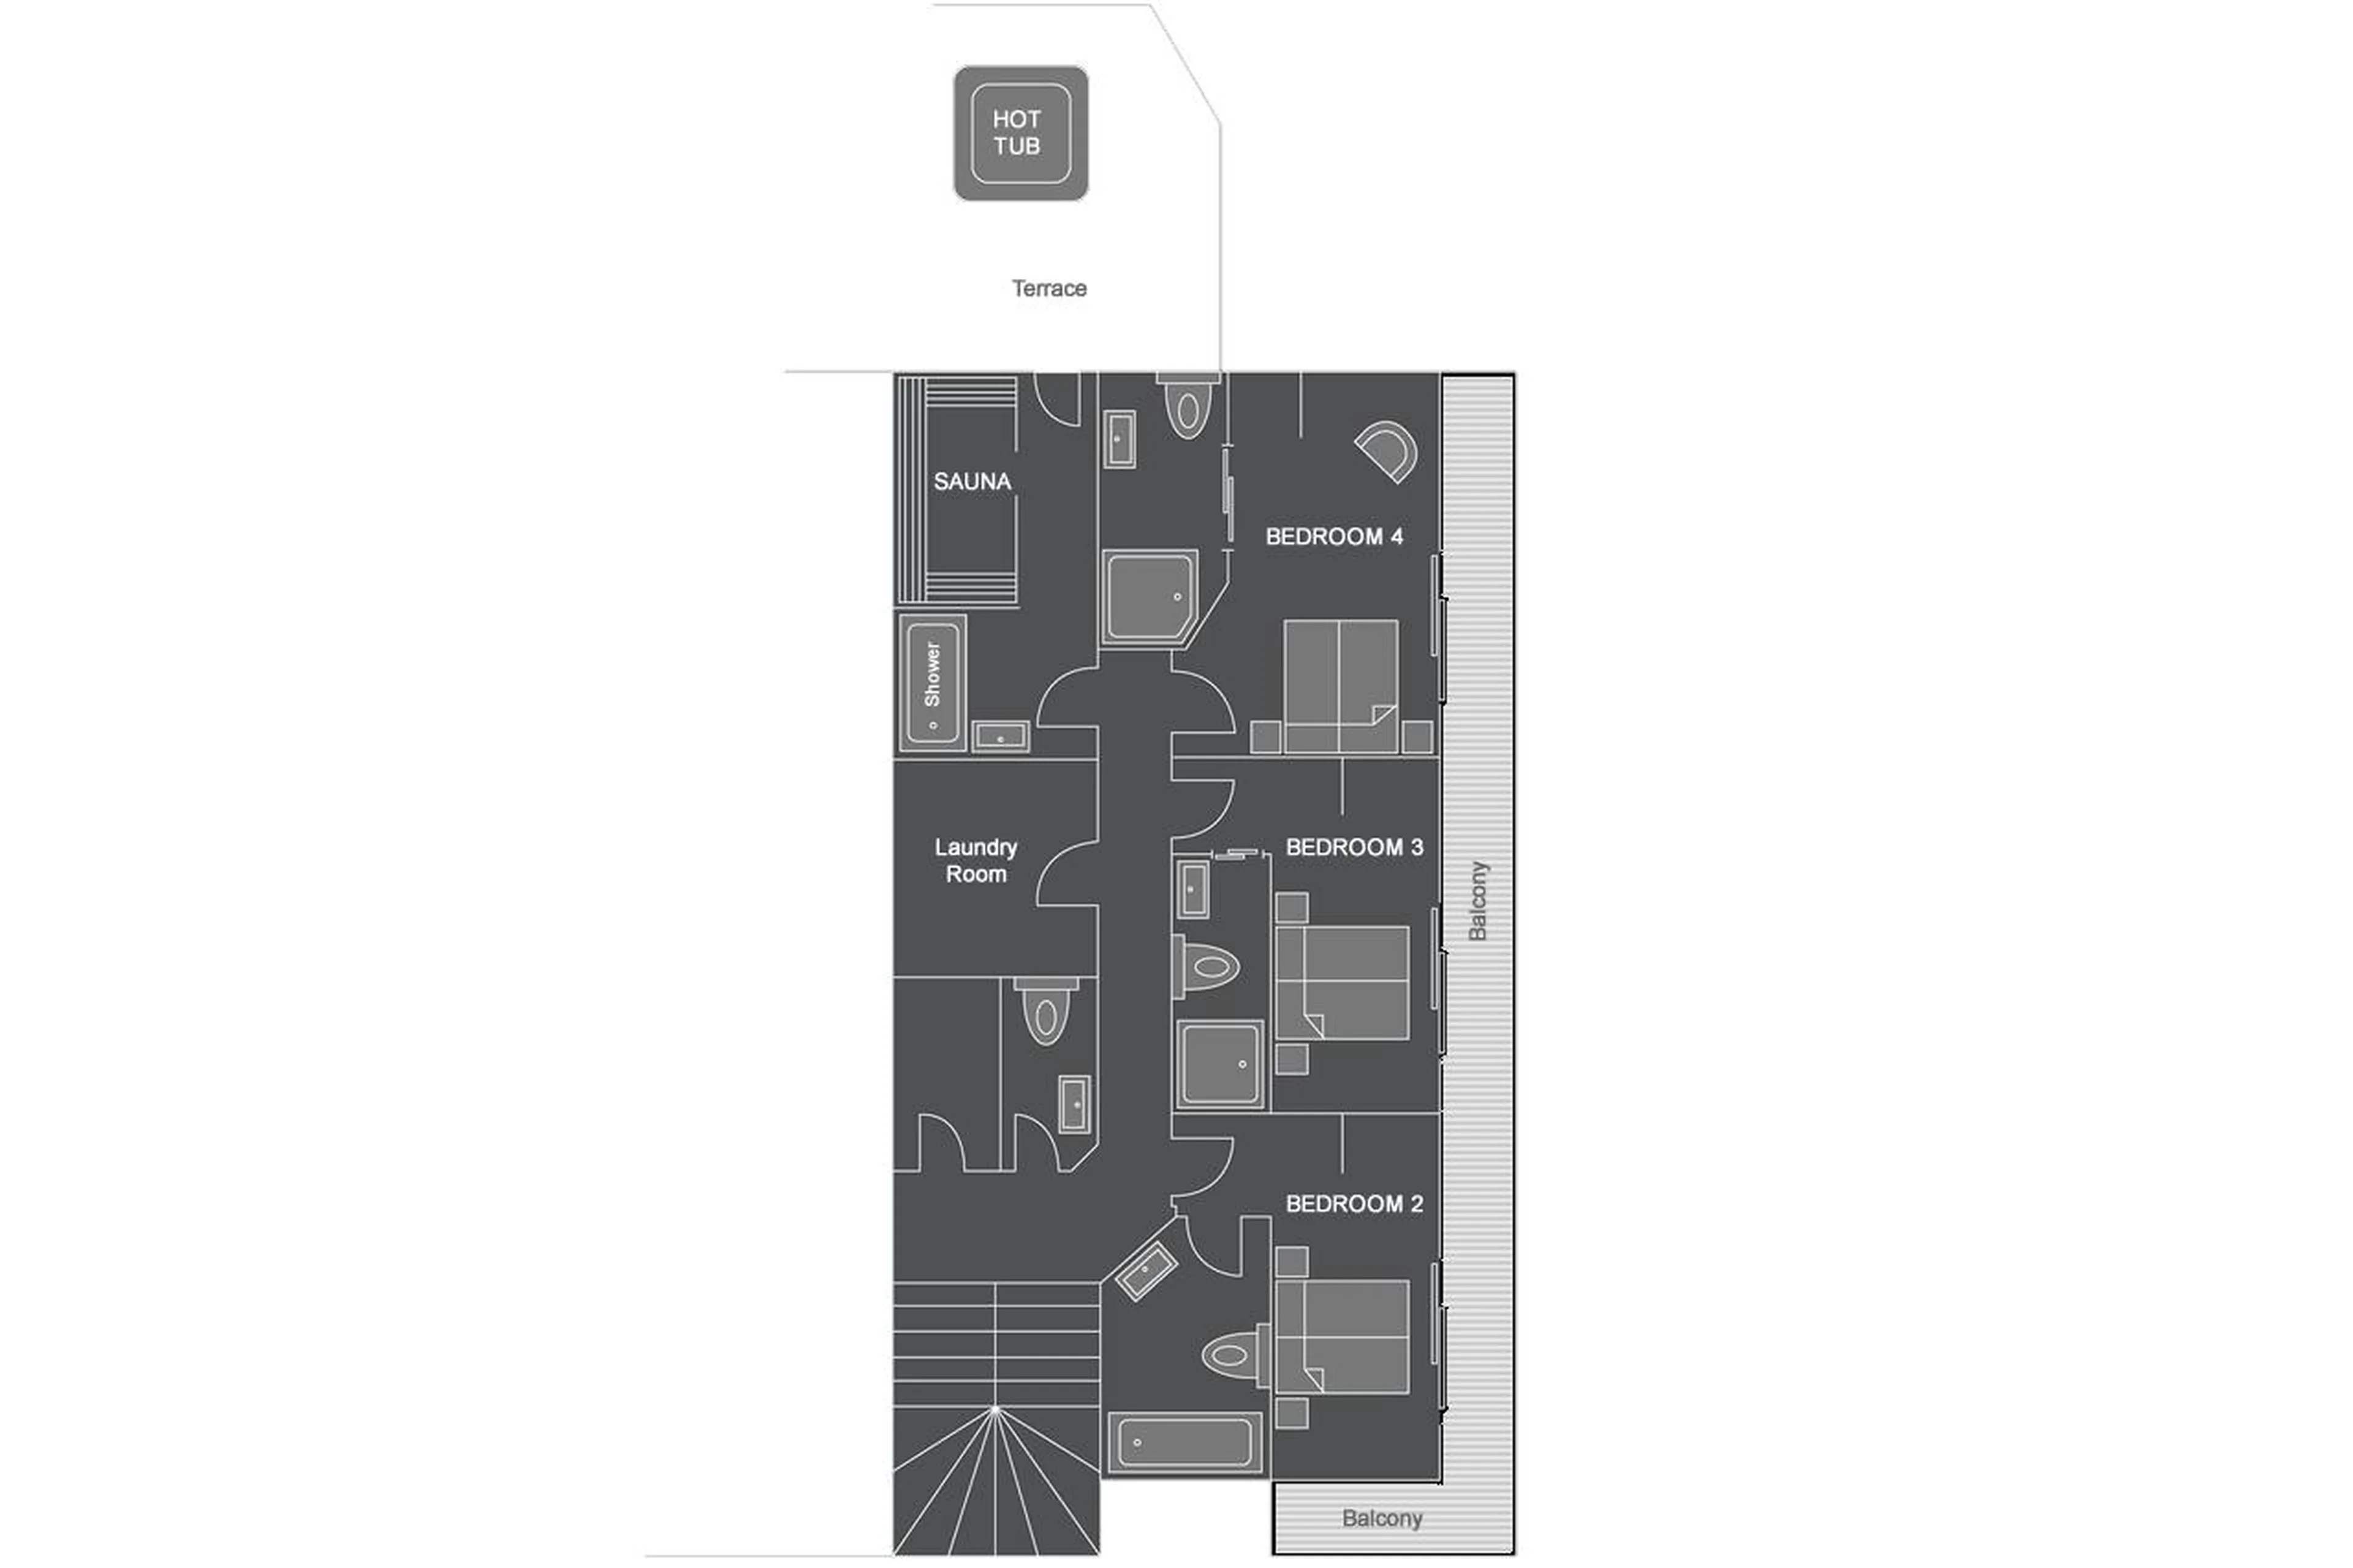 1 / 1
1 / 1 1 / 1
1 / 1Large family chalet above Morzine
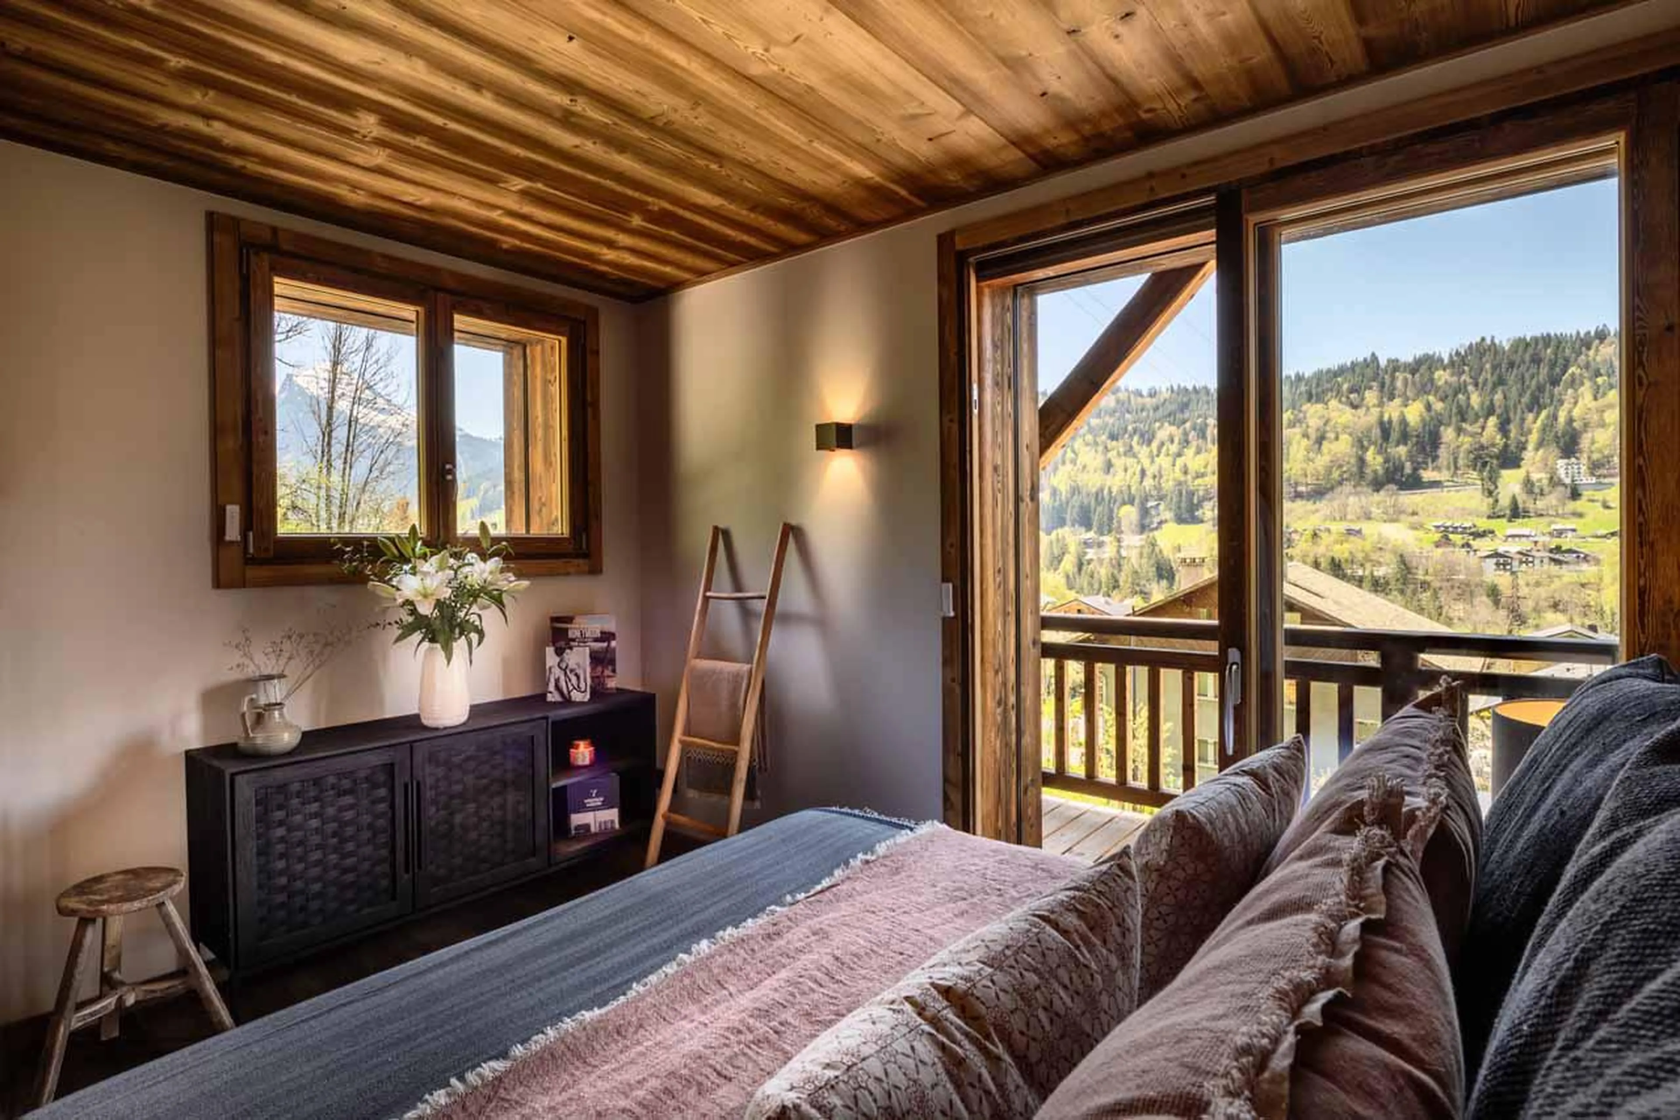
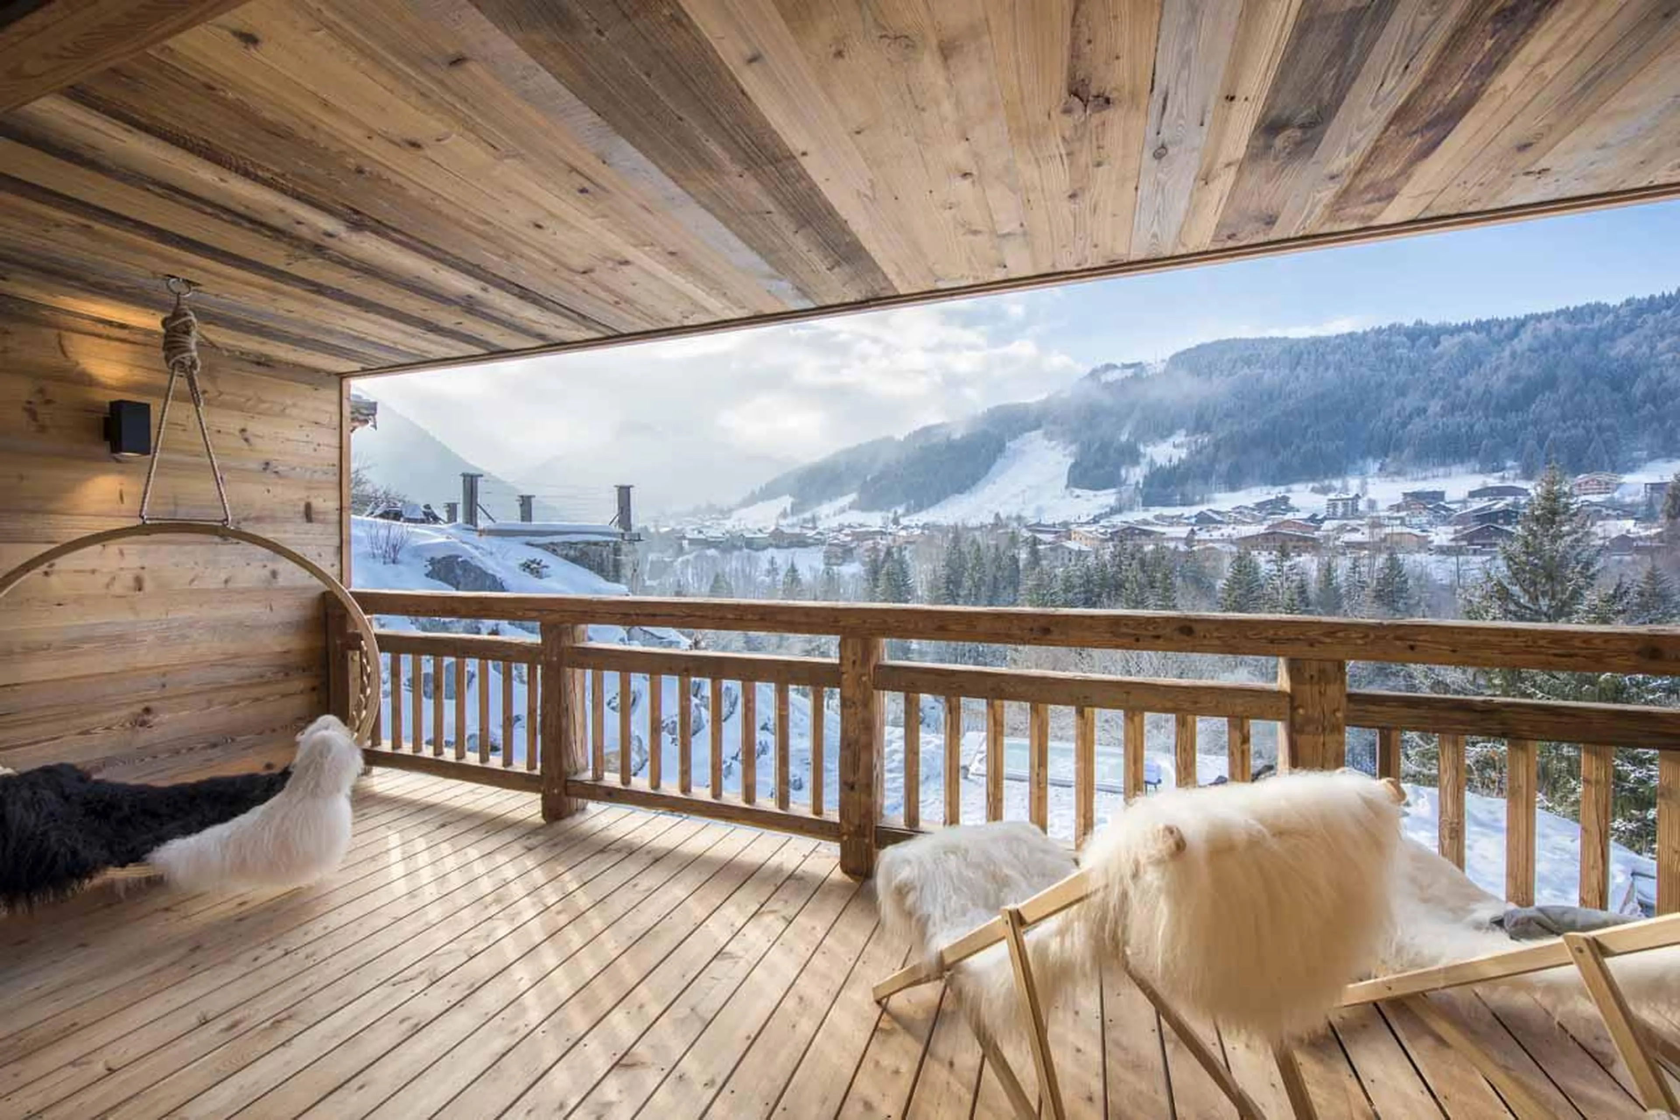
Set just above the road linking Morzine with Montriond, Chalet Xanadu has a sunny position overlooking the valley. The chalet is a short drive from the ski lifts and resort centre, with access to Morzine possible on foot via the suspension bridge, although most guests will prefer using the driver service when heading out with ski equipment.
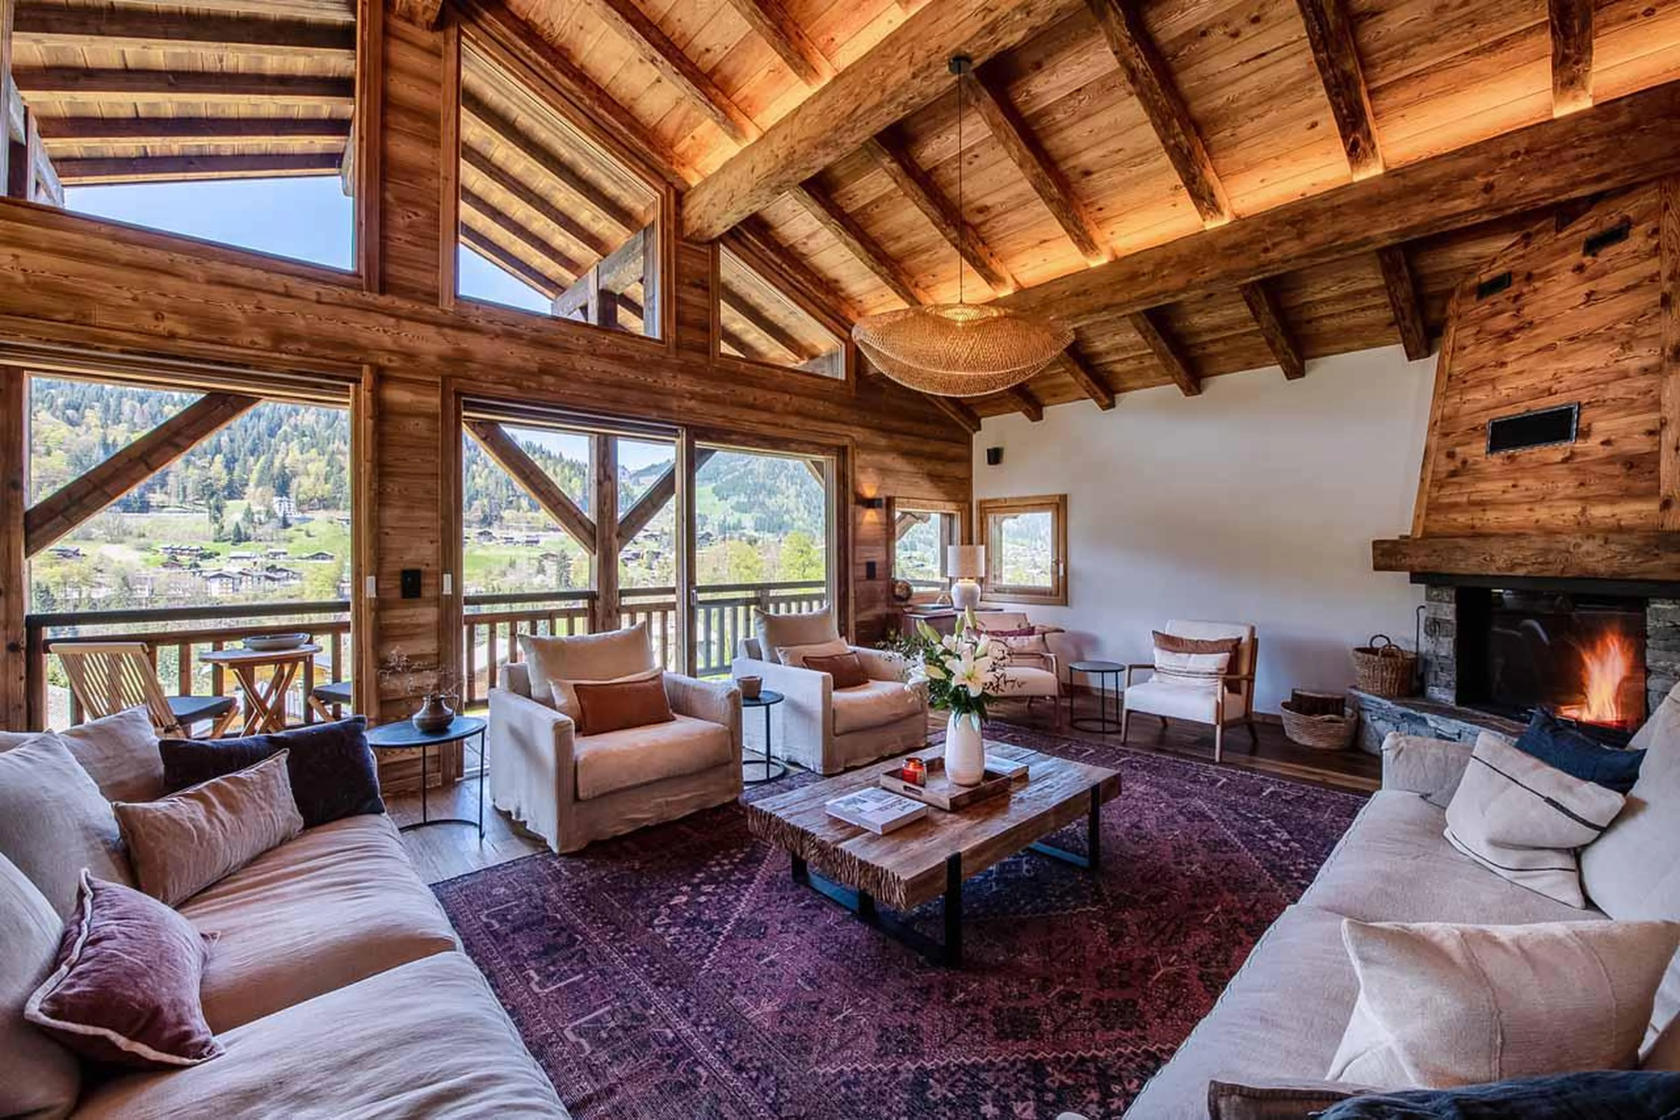
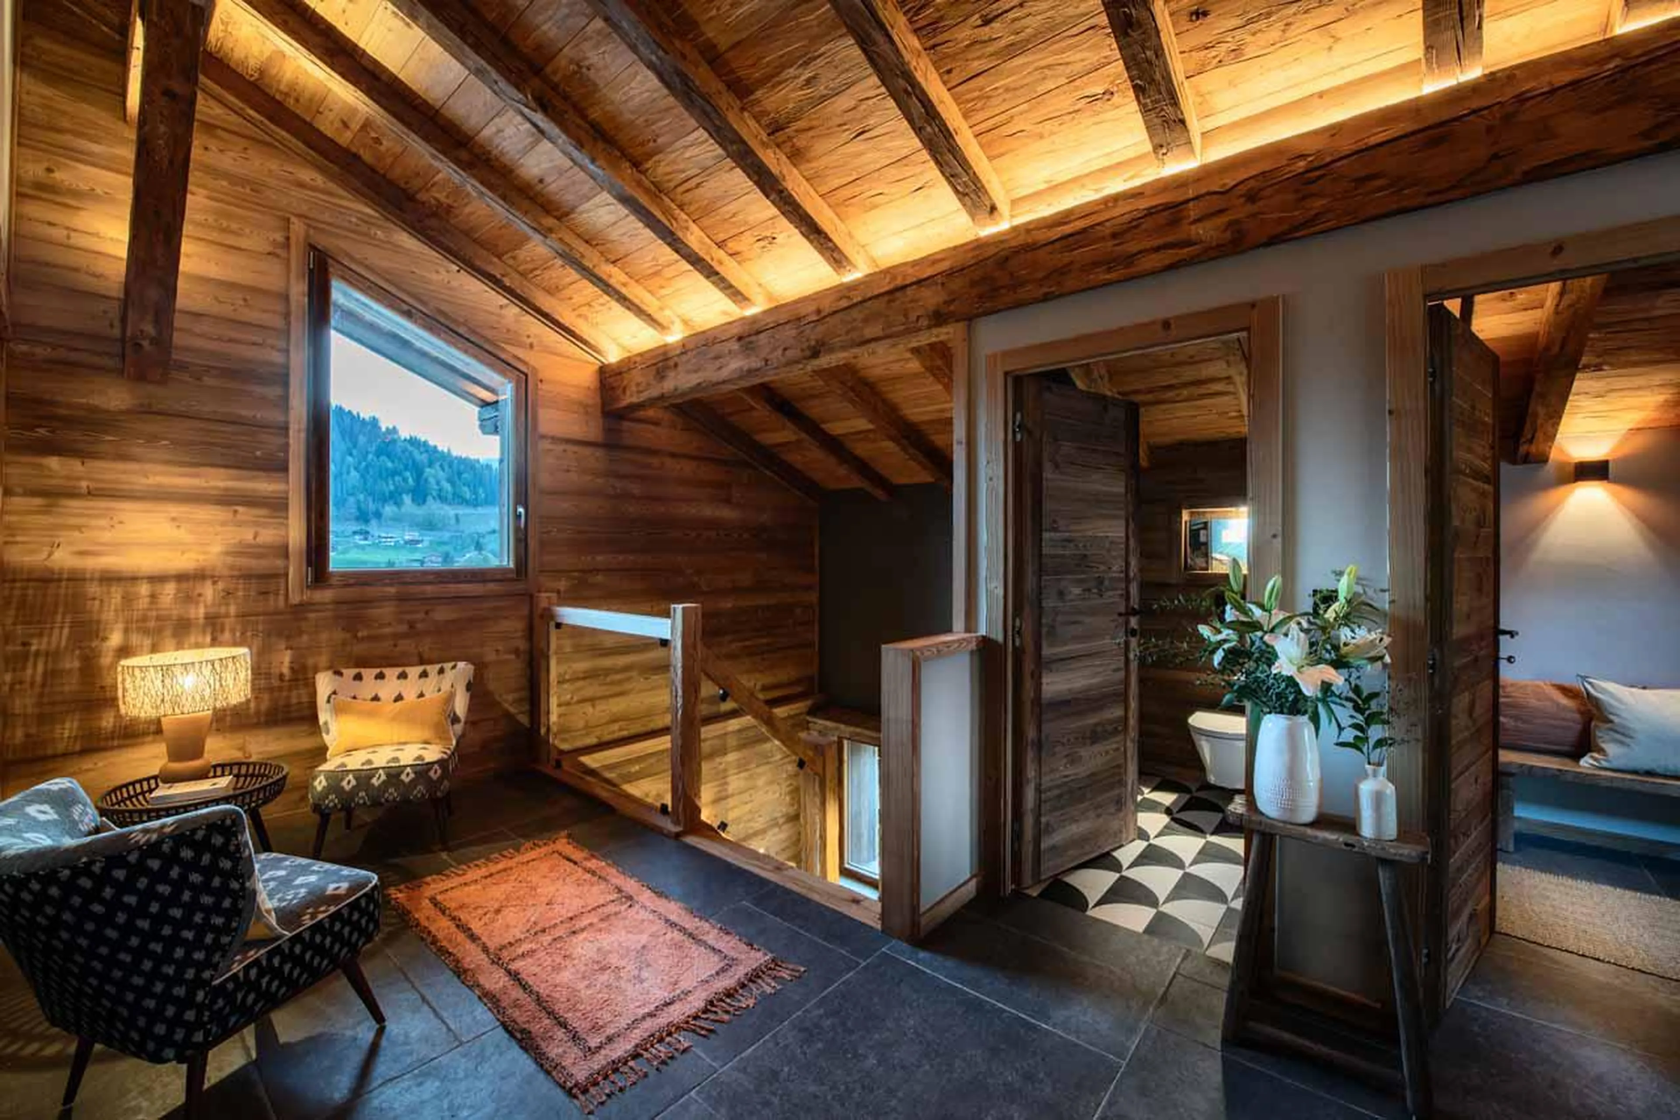
Inside, the chalet has a relaxed contemporary style, with natural textures, warm furnishings and picture windows making the most of the mountain views. The first arrival is usually made through the lower entrance, giving guests the full impact of the chalet’s height and layout, while day-to-day access is often easier from the upper entrance.

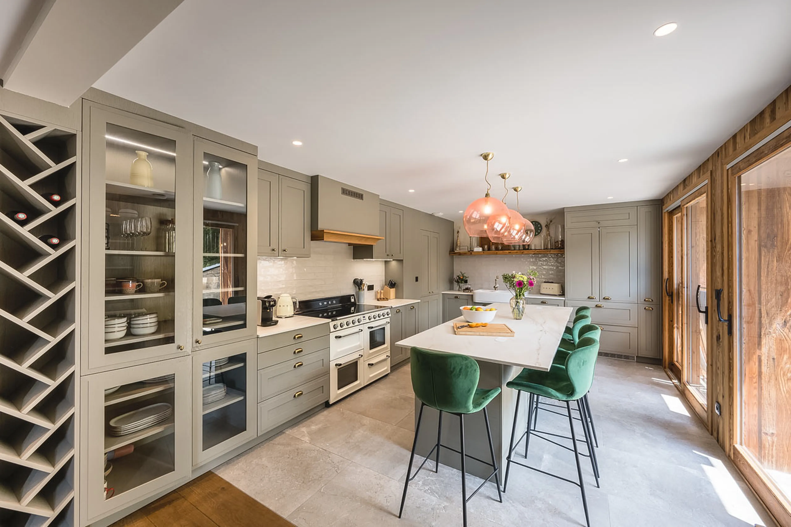
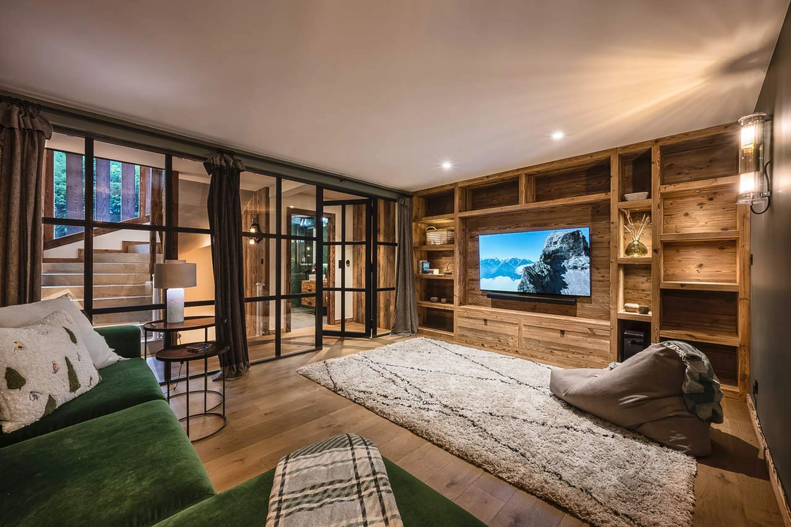
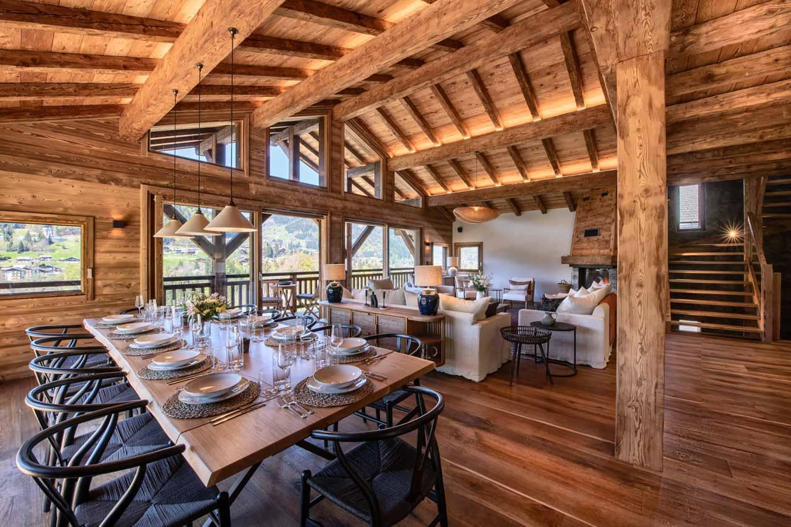
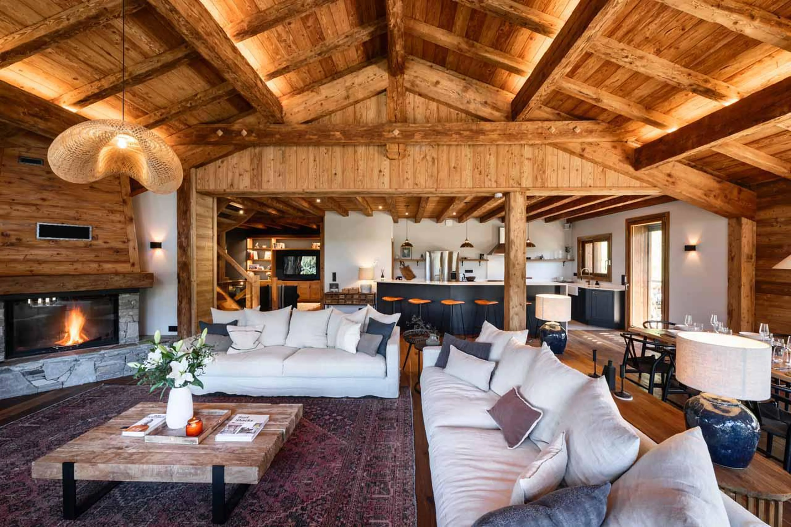
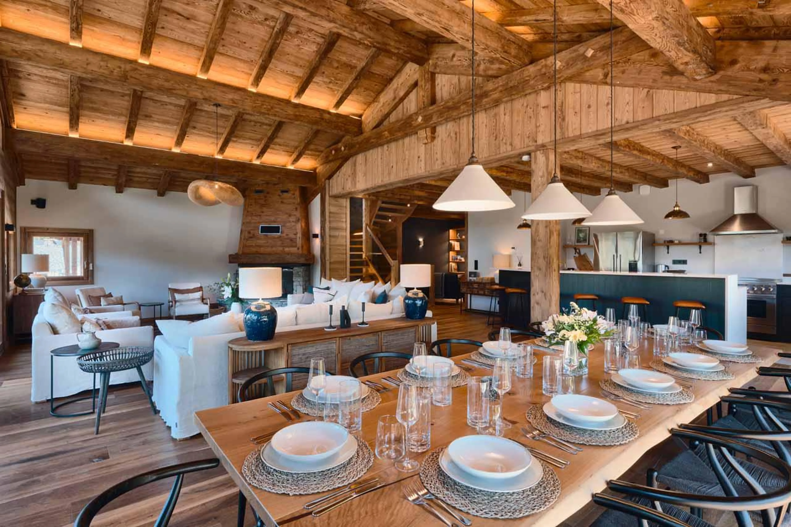
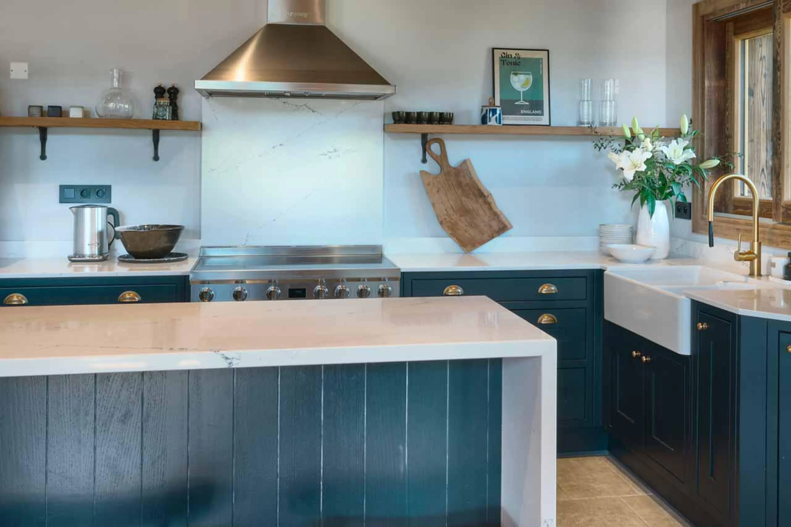
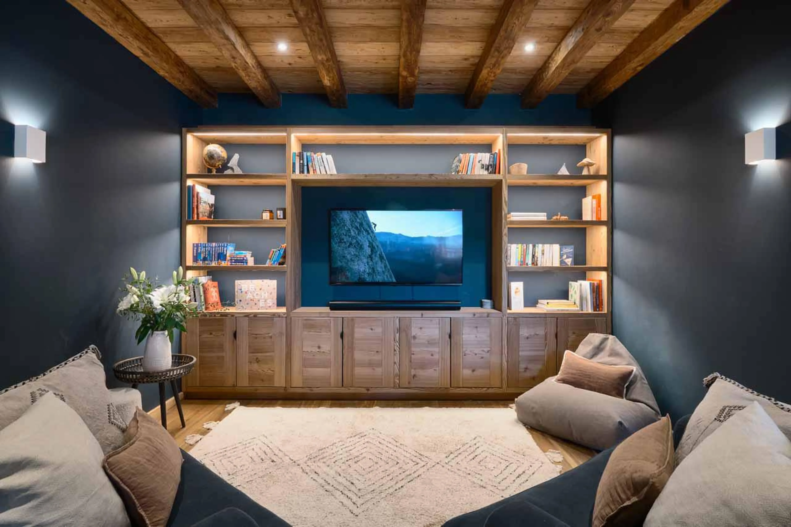
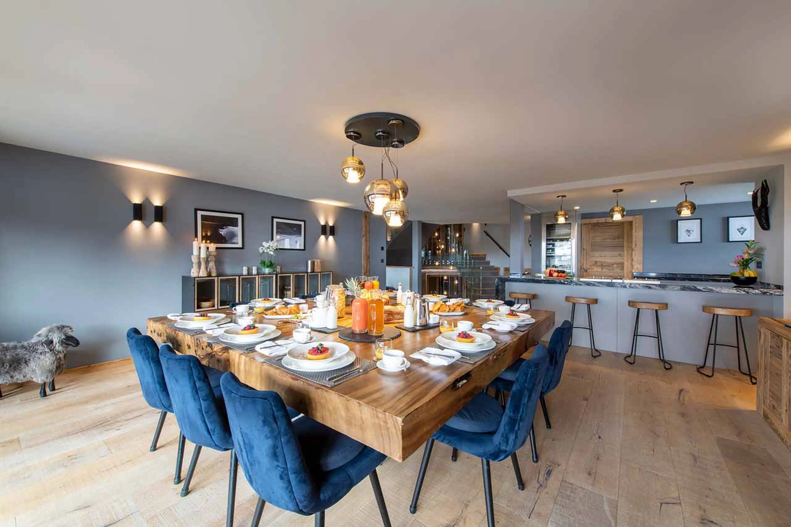
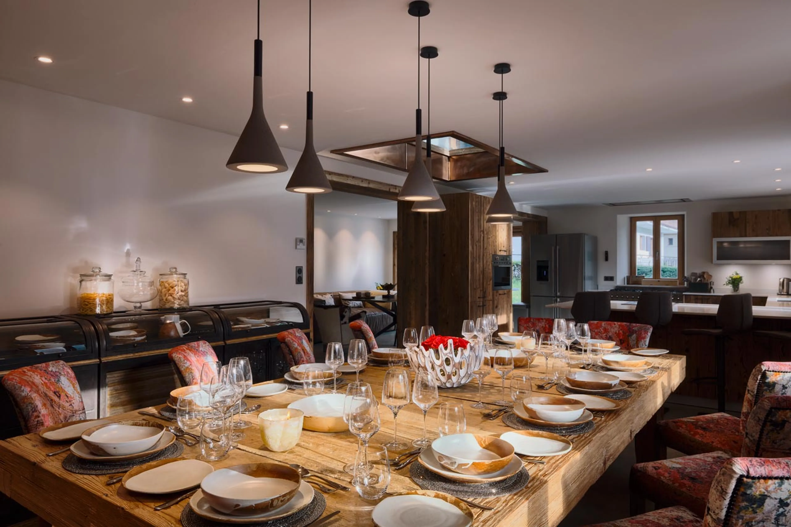

The main living area brings the group together around an open-plan kitchen, dining space and sitting room with a central fireplace. The kitchen is open and sociable, while a closed pantry just behind allows staff to prepare and store items away from the main space. Tucked around the corner, a TV area with armchairs and beanbags gives children or teenagers somewhere to relax away from the main room.
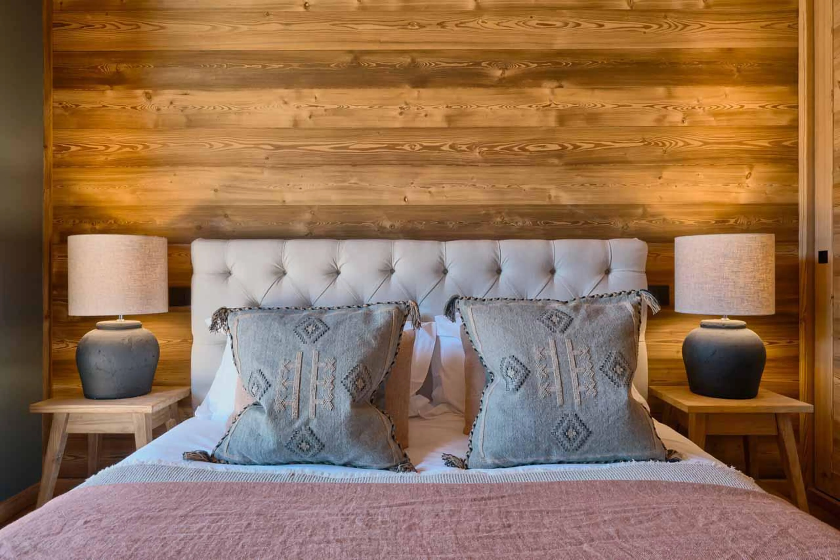
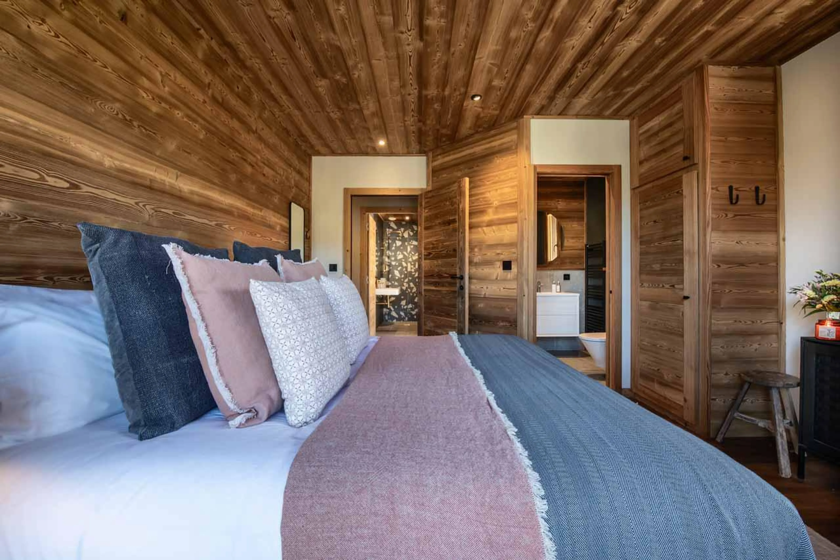
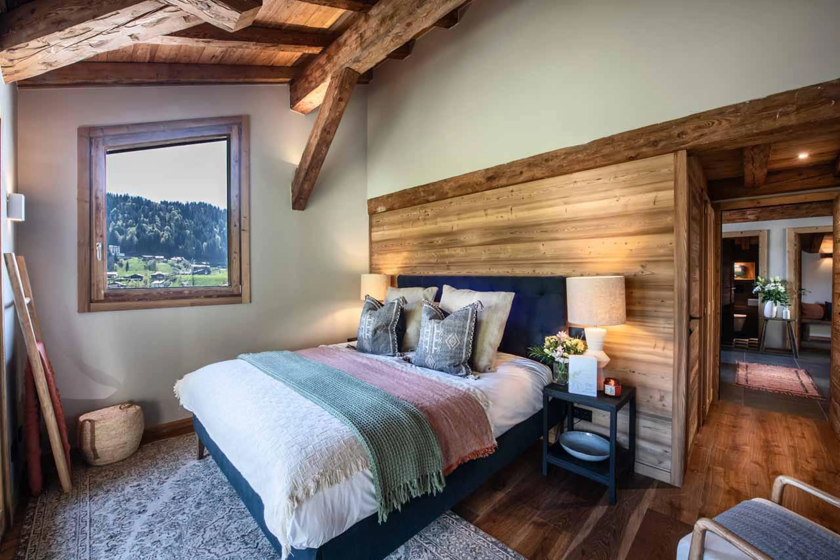
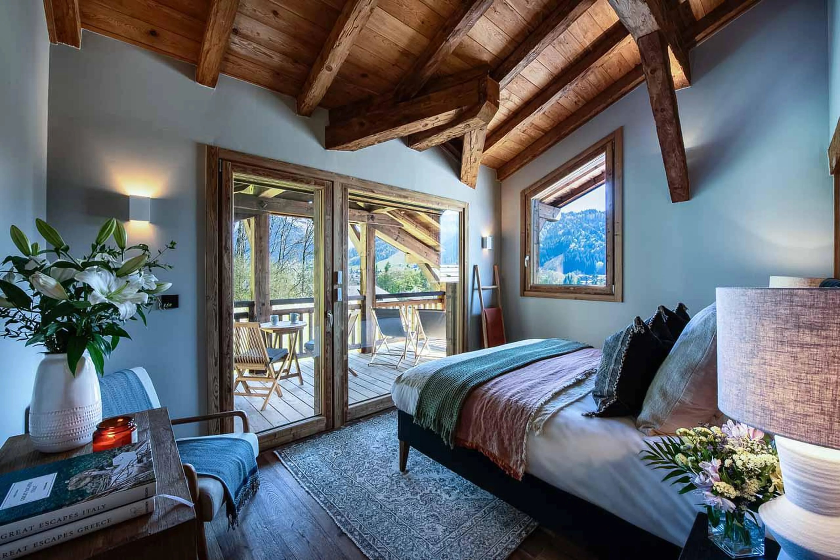
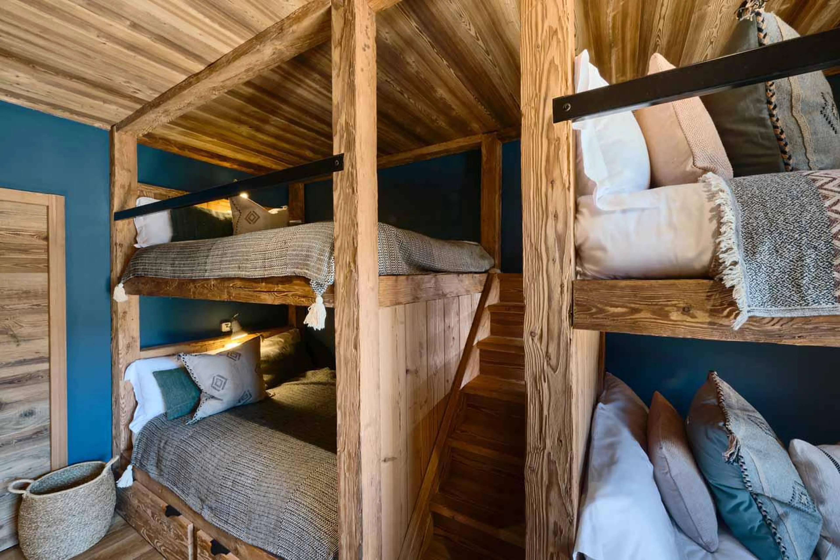
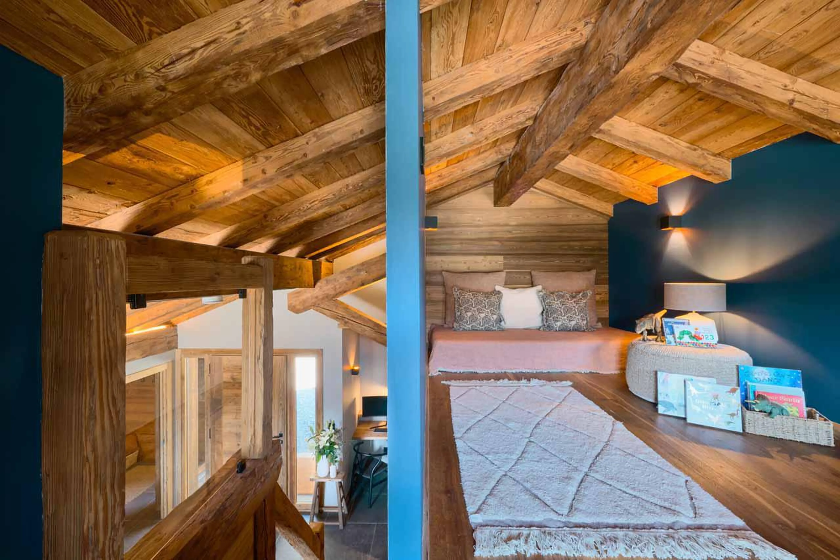
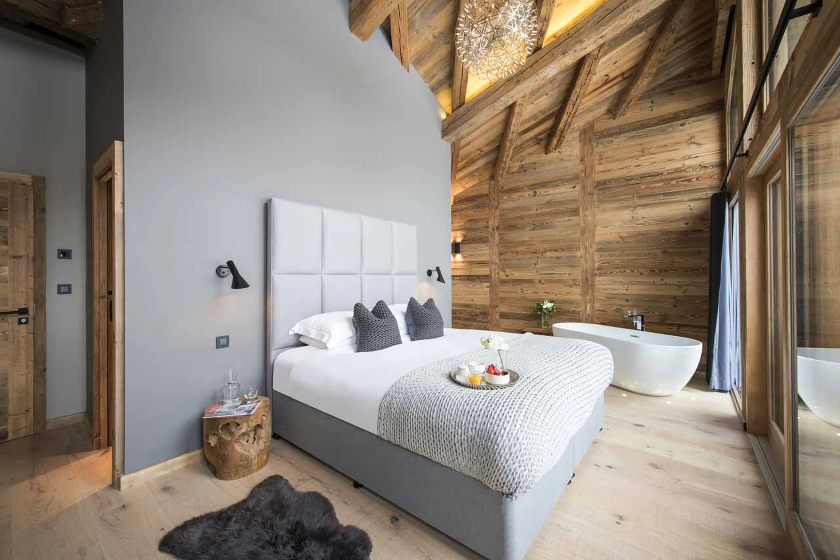
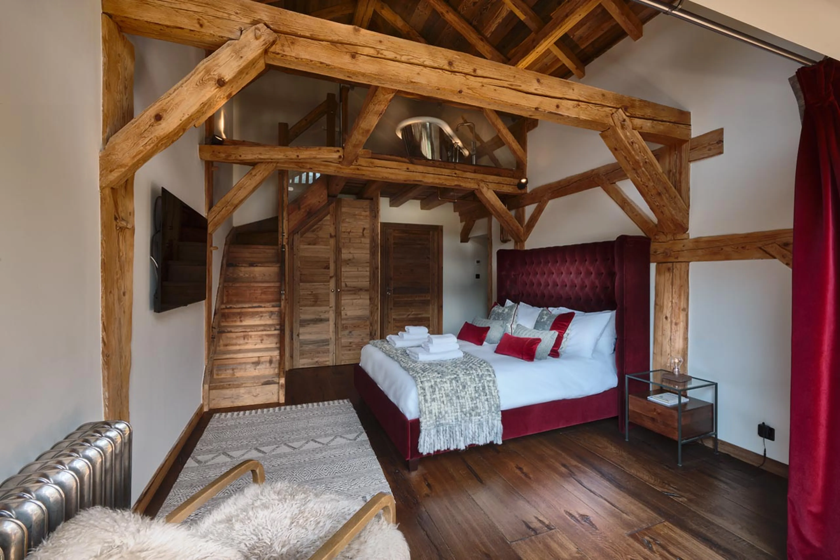
Chalet Xanadu sleeps up to 14 adults and two children across six bedrooms and a top-floor den. The bedroom layout is flexible, with several rooms able to be arranged as doubles or twins. The main family bedroom has four double bunk beds and can sleep up to eight children, while the den can sleep two additional children on request.
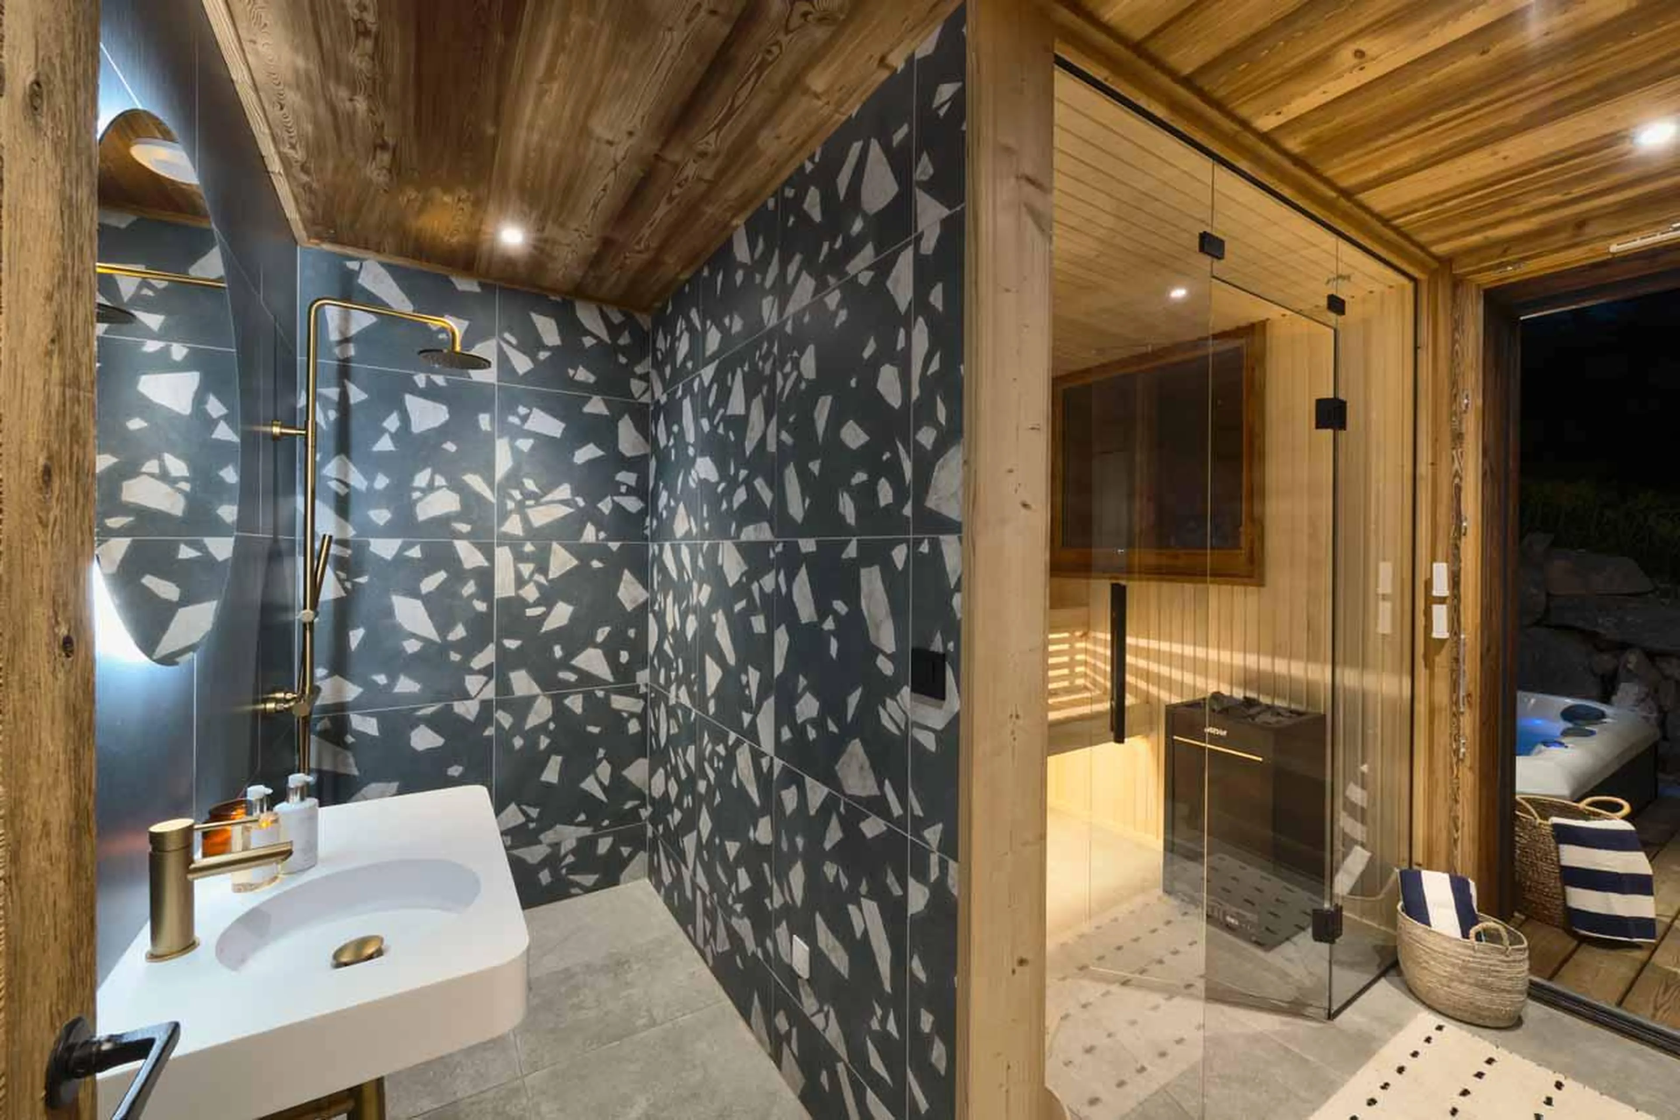
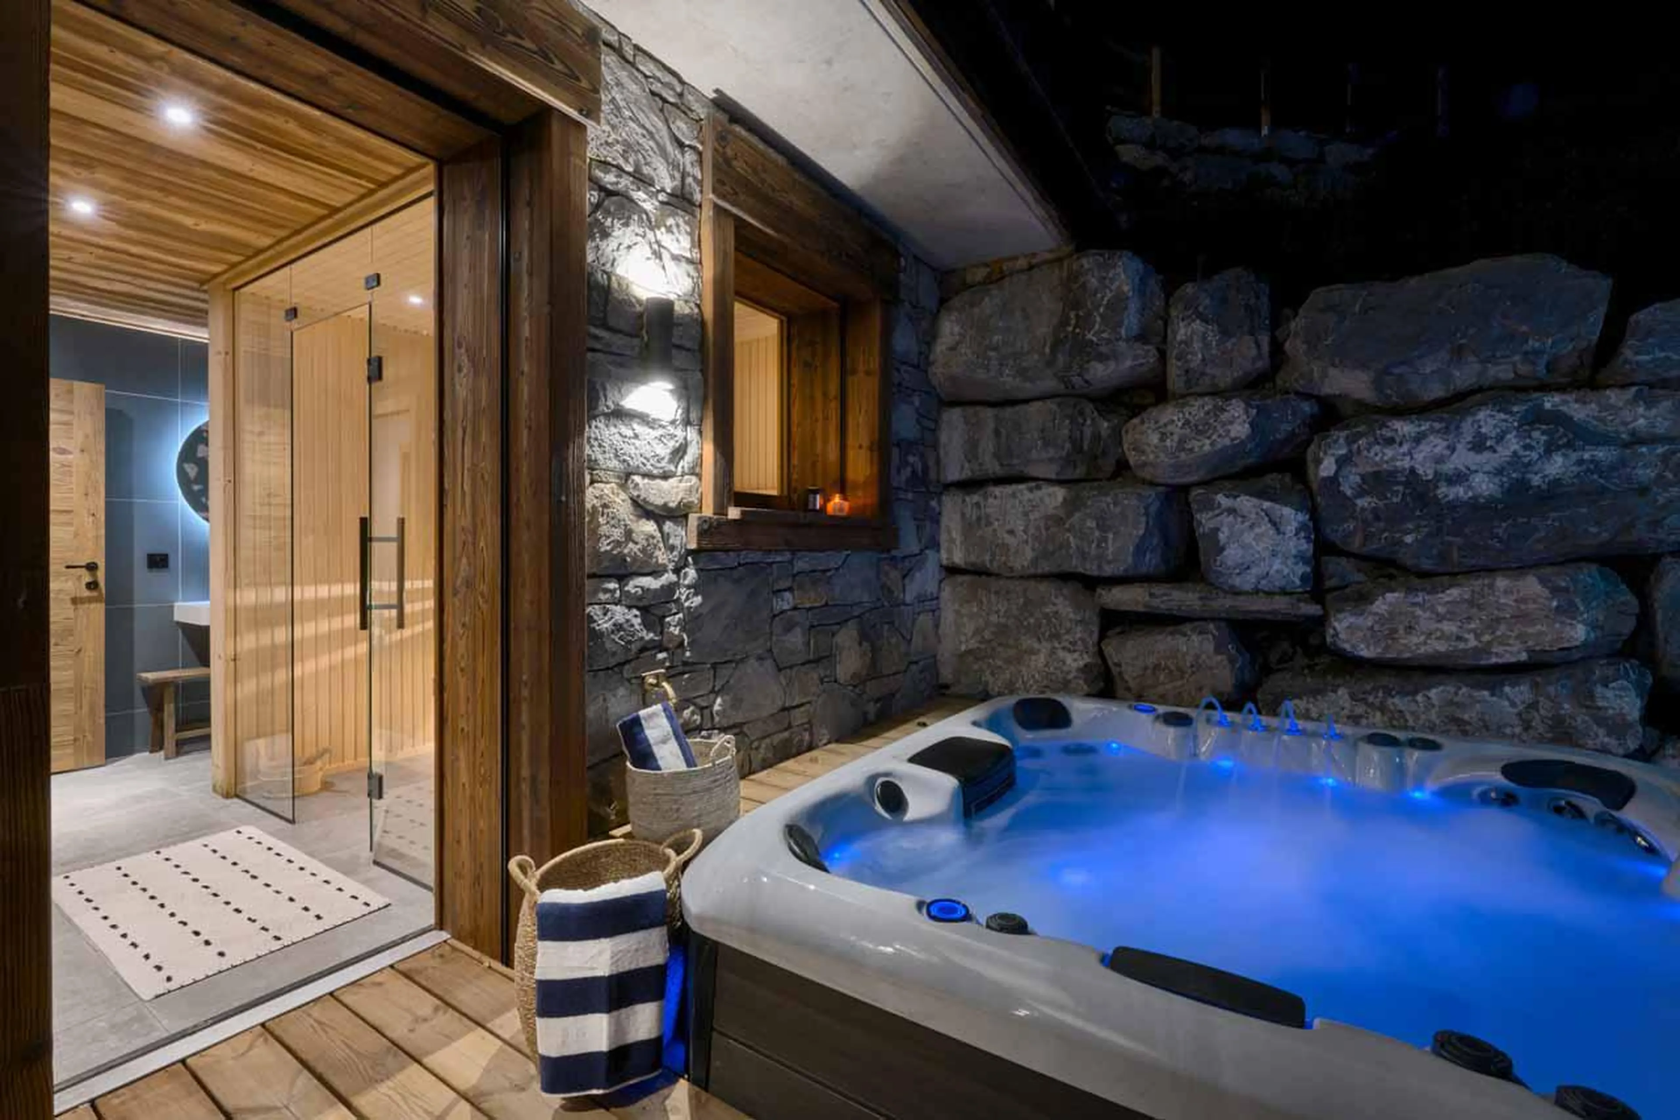
After skiing, guests can use the indoor sauna and shower before heading outside to the hot tub, which looks out across the valley. Practical facilities include a boot room with heated warmers, six private parking spaces and a large garage for storage, ideal for skis, bikes and equipment.

Every booking with Leo Trippi includes hands on support and guidance from our passionate industry leading team.
Let us guide you every step of the way through your booking at Chalet Xanadu. From ski instructors to childcare,
the best restaurants and wow moments, we will plan an experience that you’ll remember for ever in Morzine.
Bedroom Configuration
Level 5:
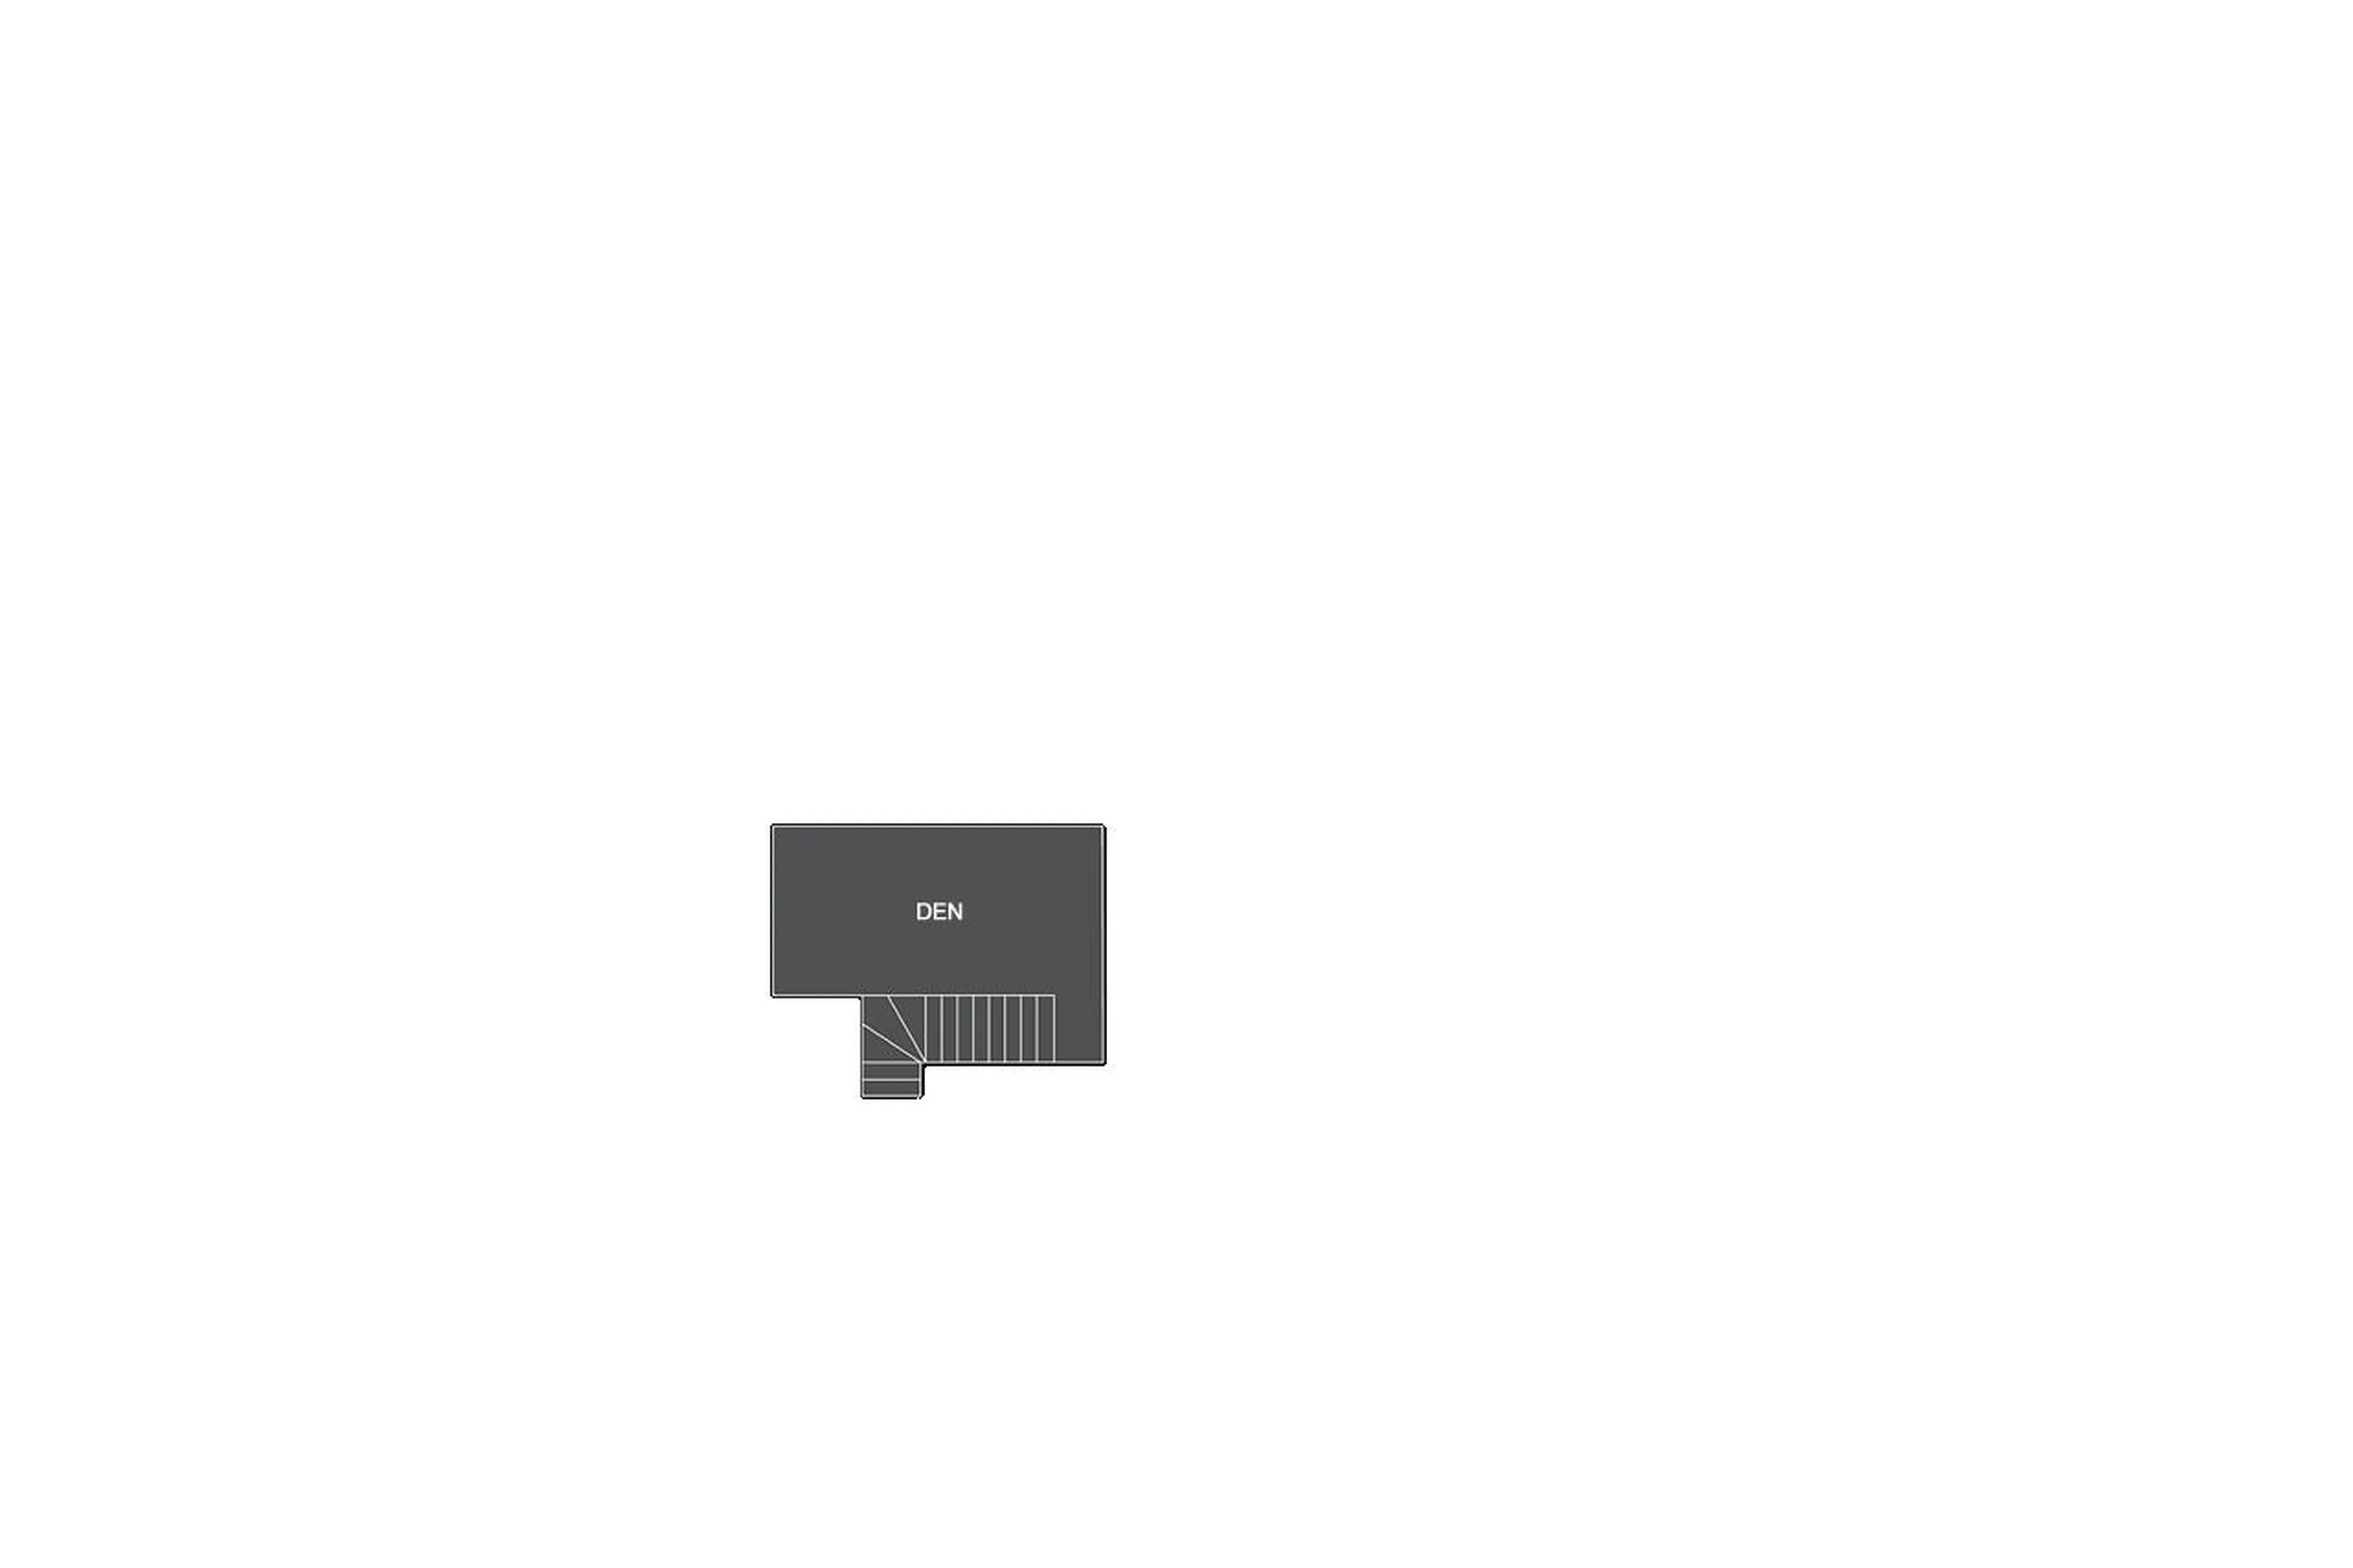
- 1 den sleeping two children (on request). There is a WC at the bottom of the staircase but guests staying in this room will need to use a bathroom in one of the other guest rooms.
Level 4:
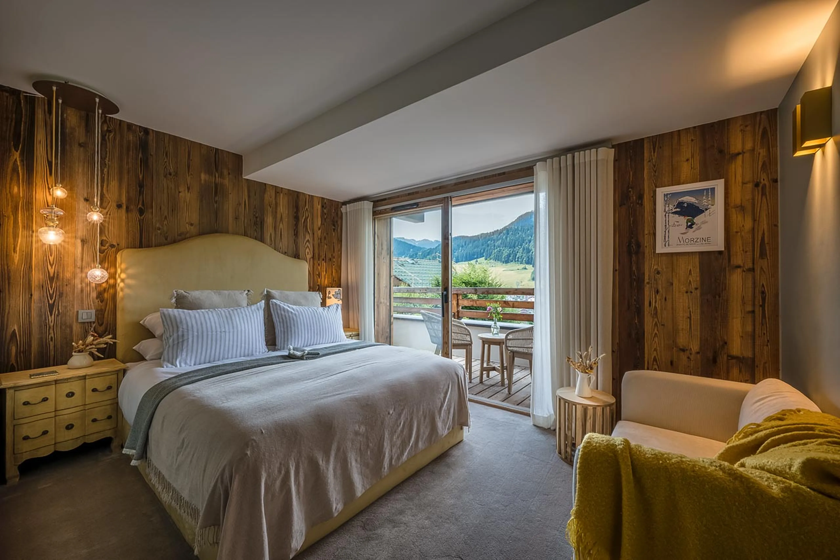
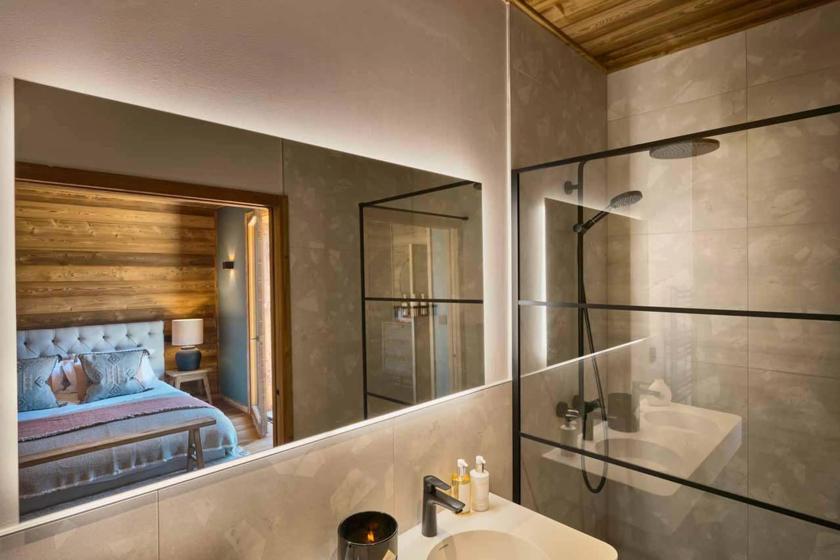
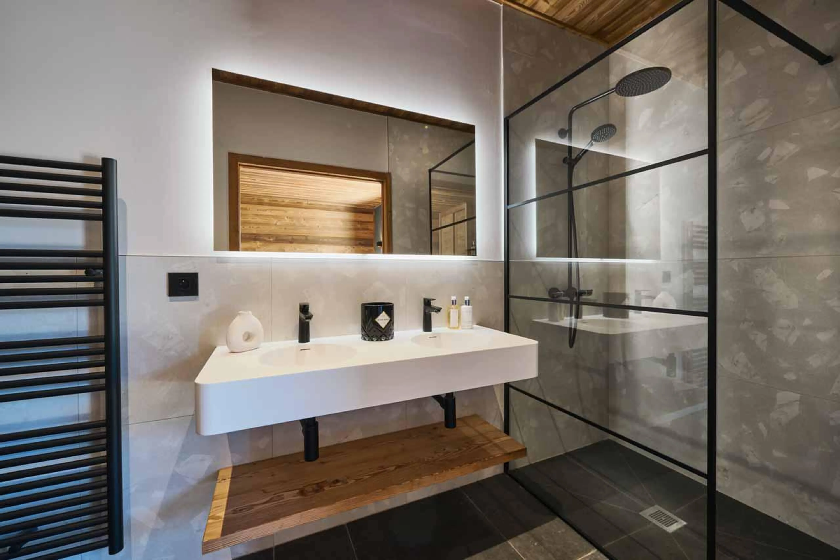
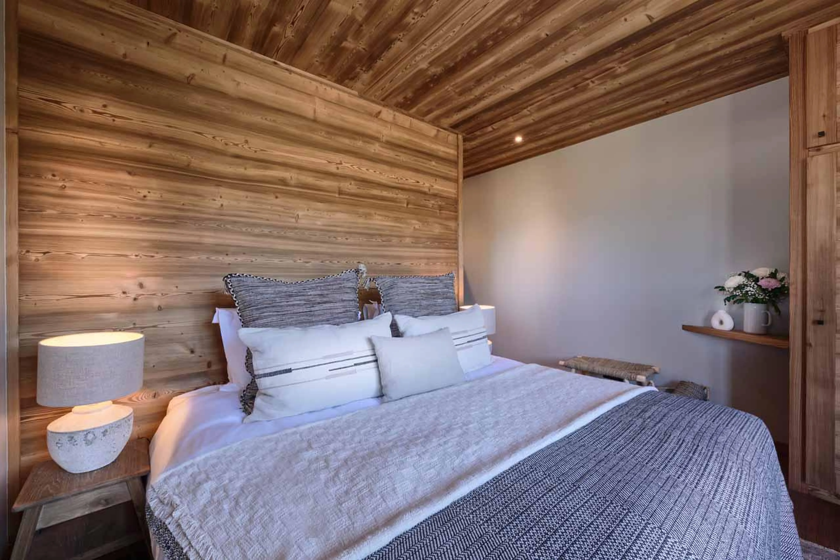
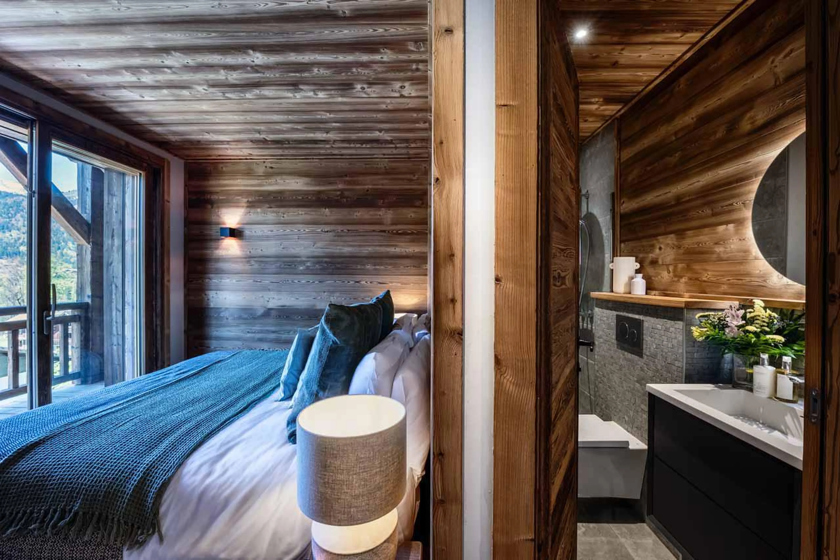
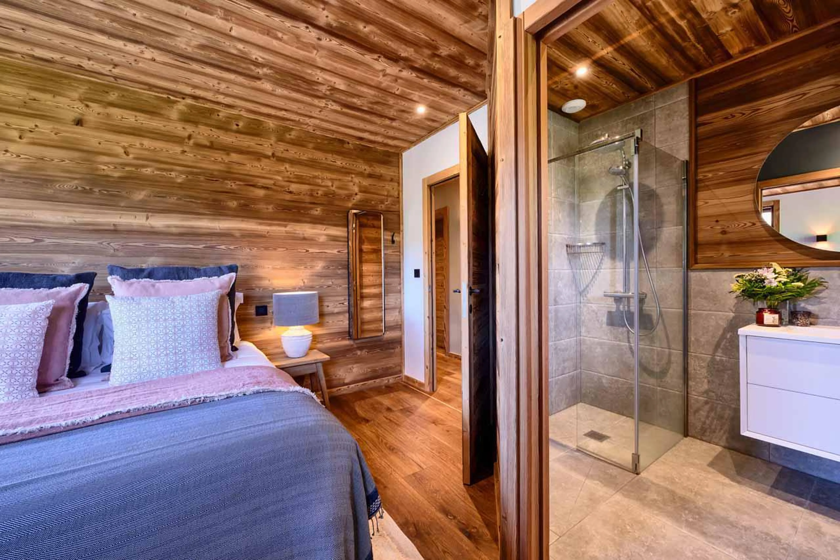
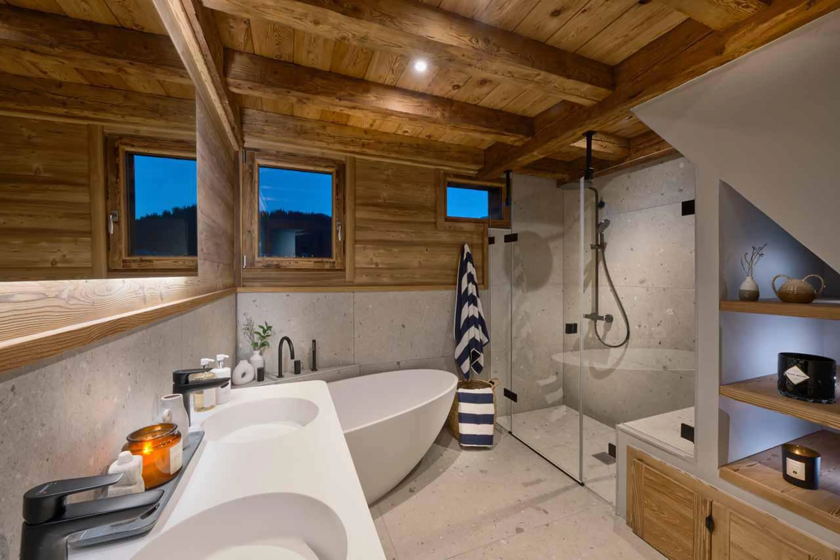
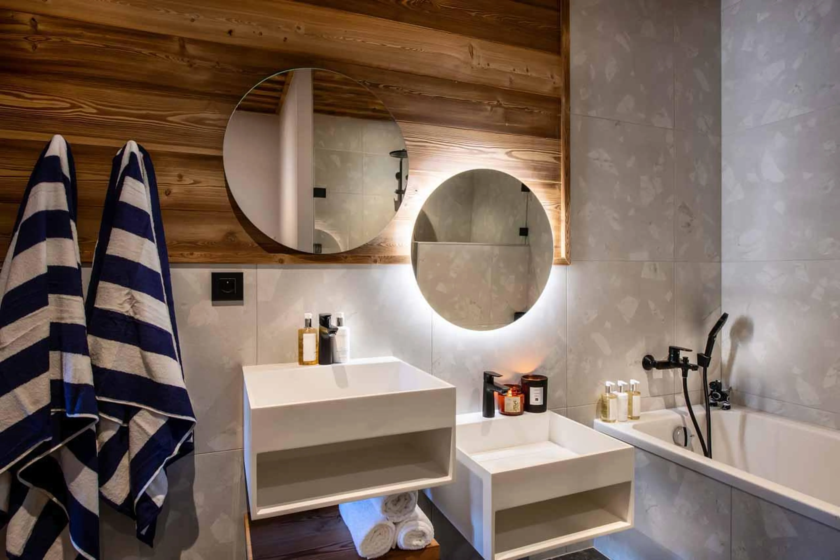
- 1 super-king double bedroom with private balcony and en-suite bathroom (bathtub, separate shower, twin washbasins and WC)
Level 2:
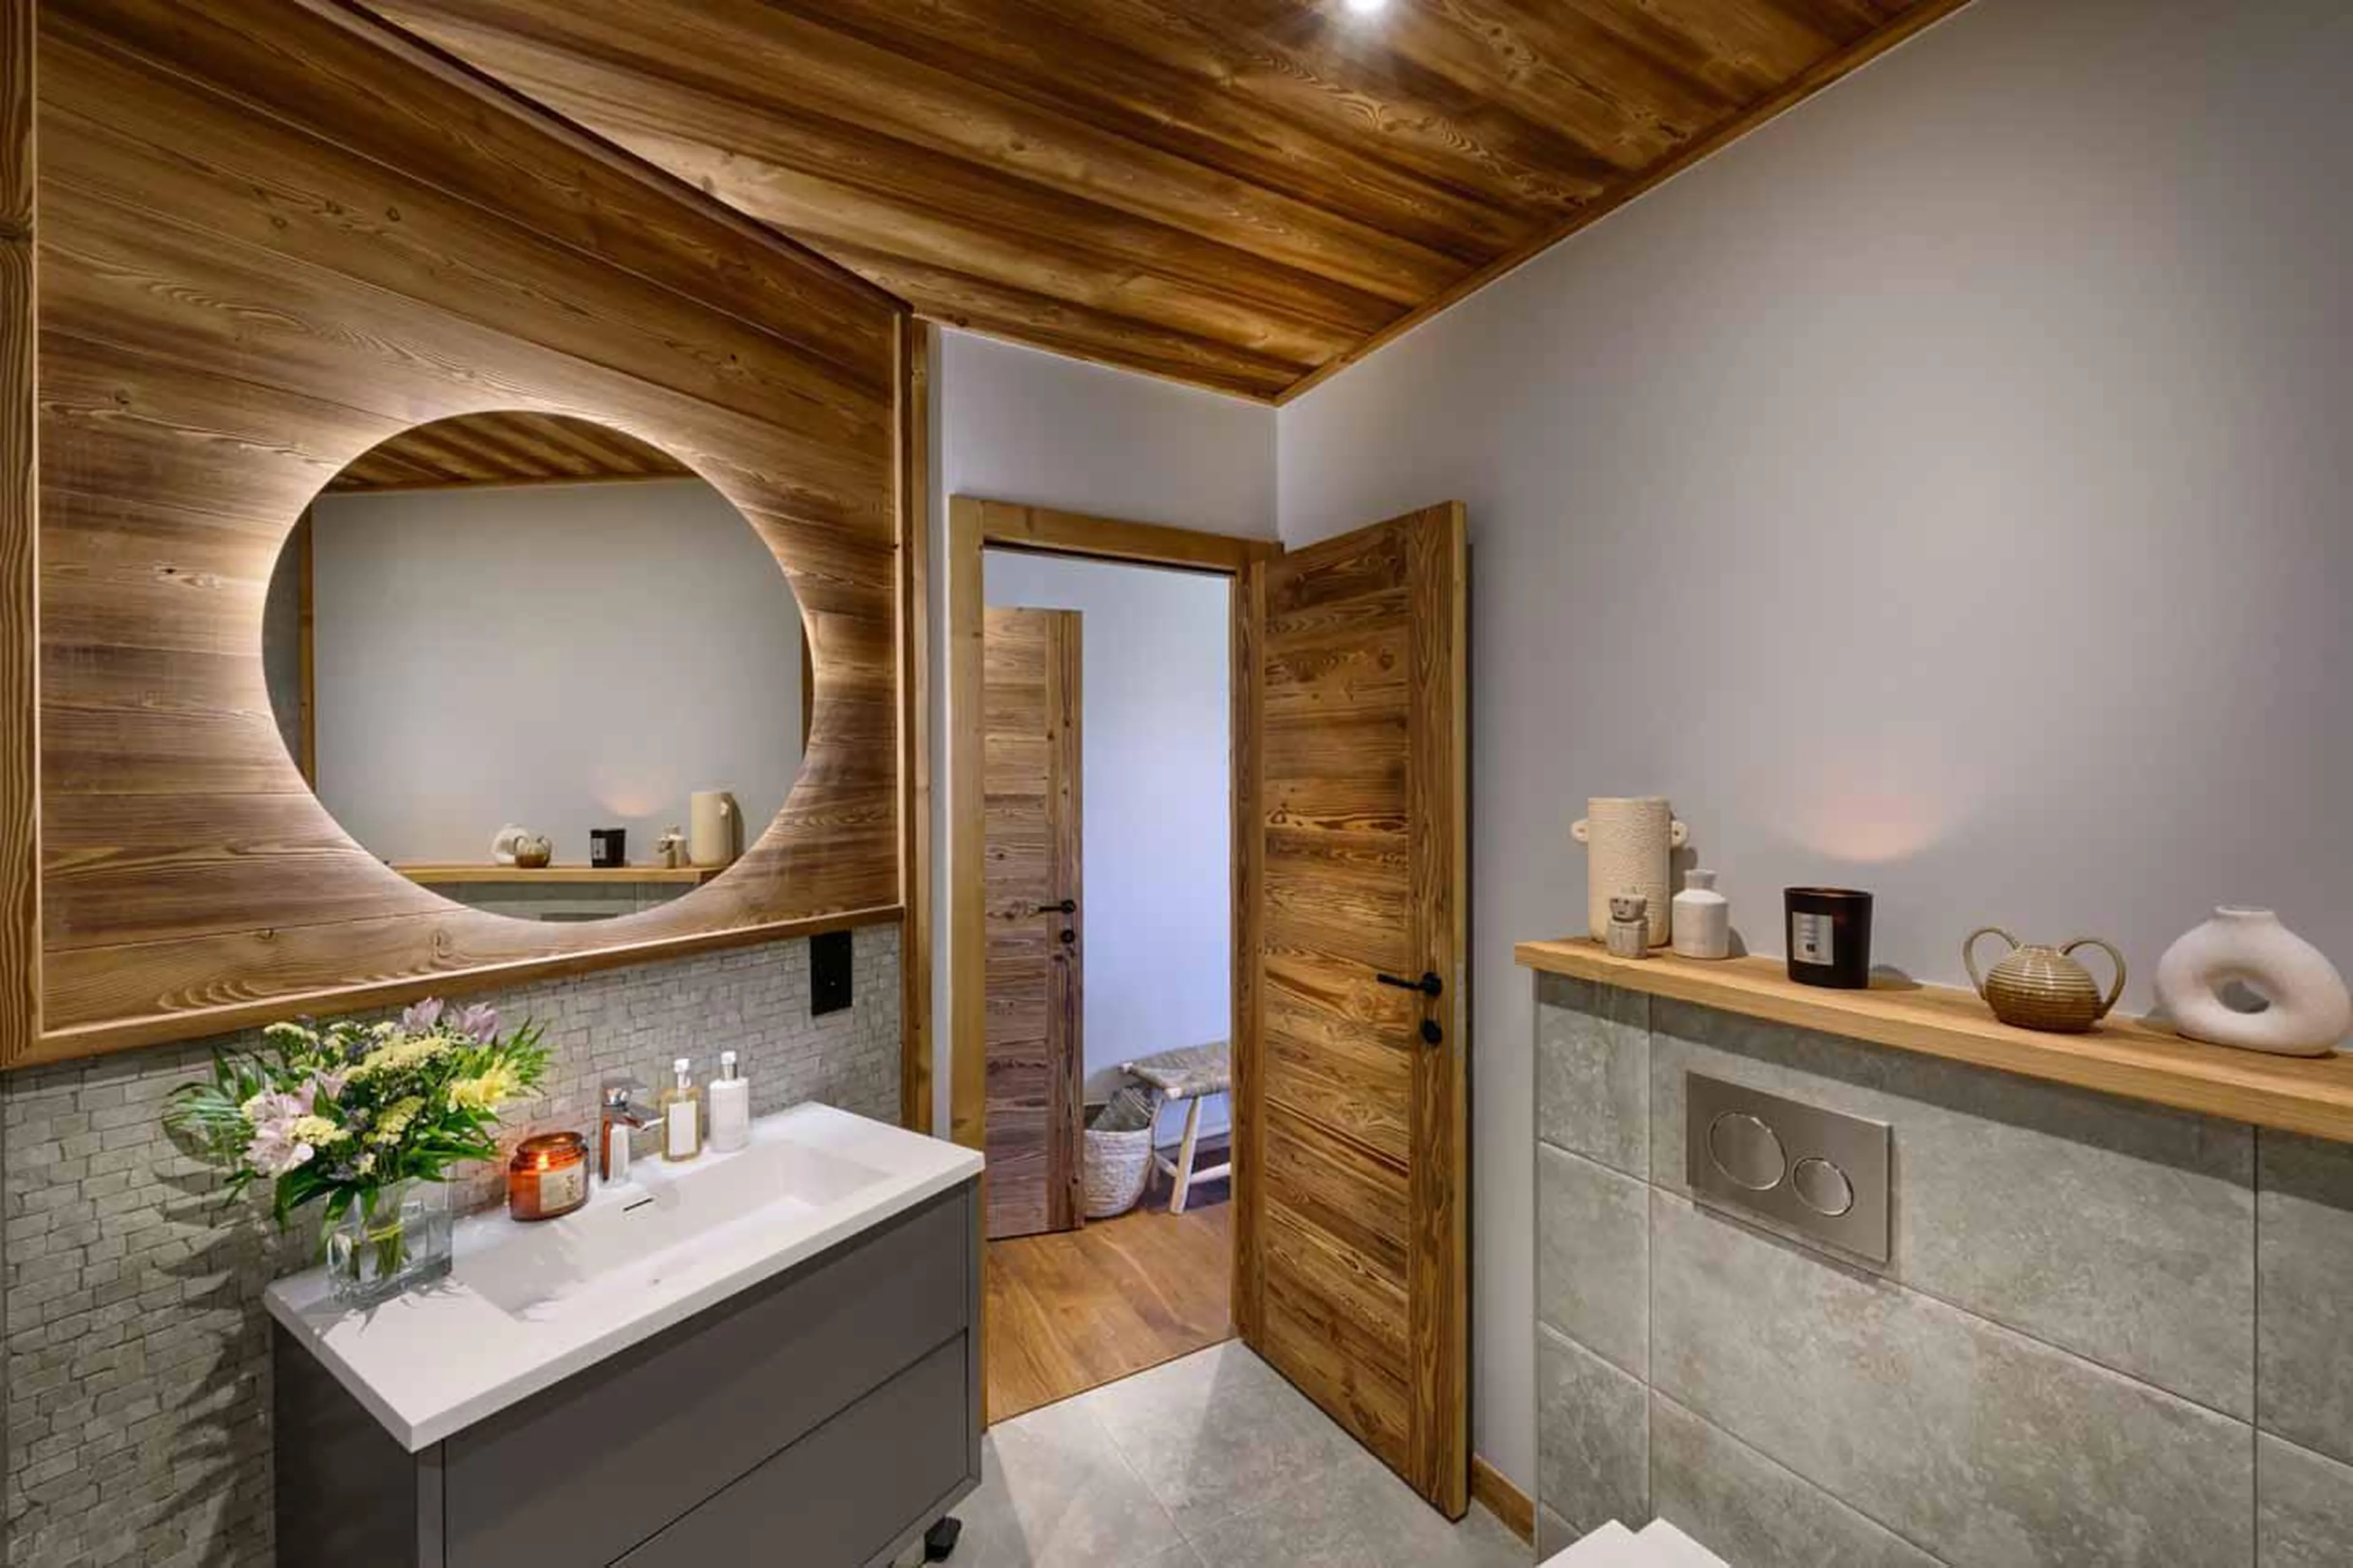
- 1 super-king/ twin bedroom with en-suite bathroom (bathtub, washbasin and WC) & balcony access
- 2 super-king/twin bedrooms with en-suite shower rooms (shower, washbasin and WC) & balcony access
Level 1:
- 1 super-king double bedroom with en-suite shower room (double shower, twin washbasins and WC) & access to terrace
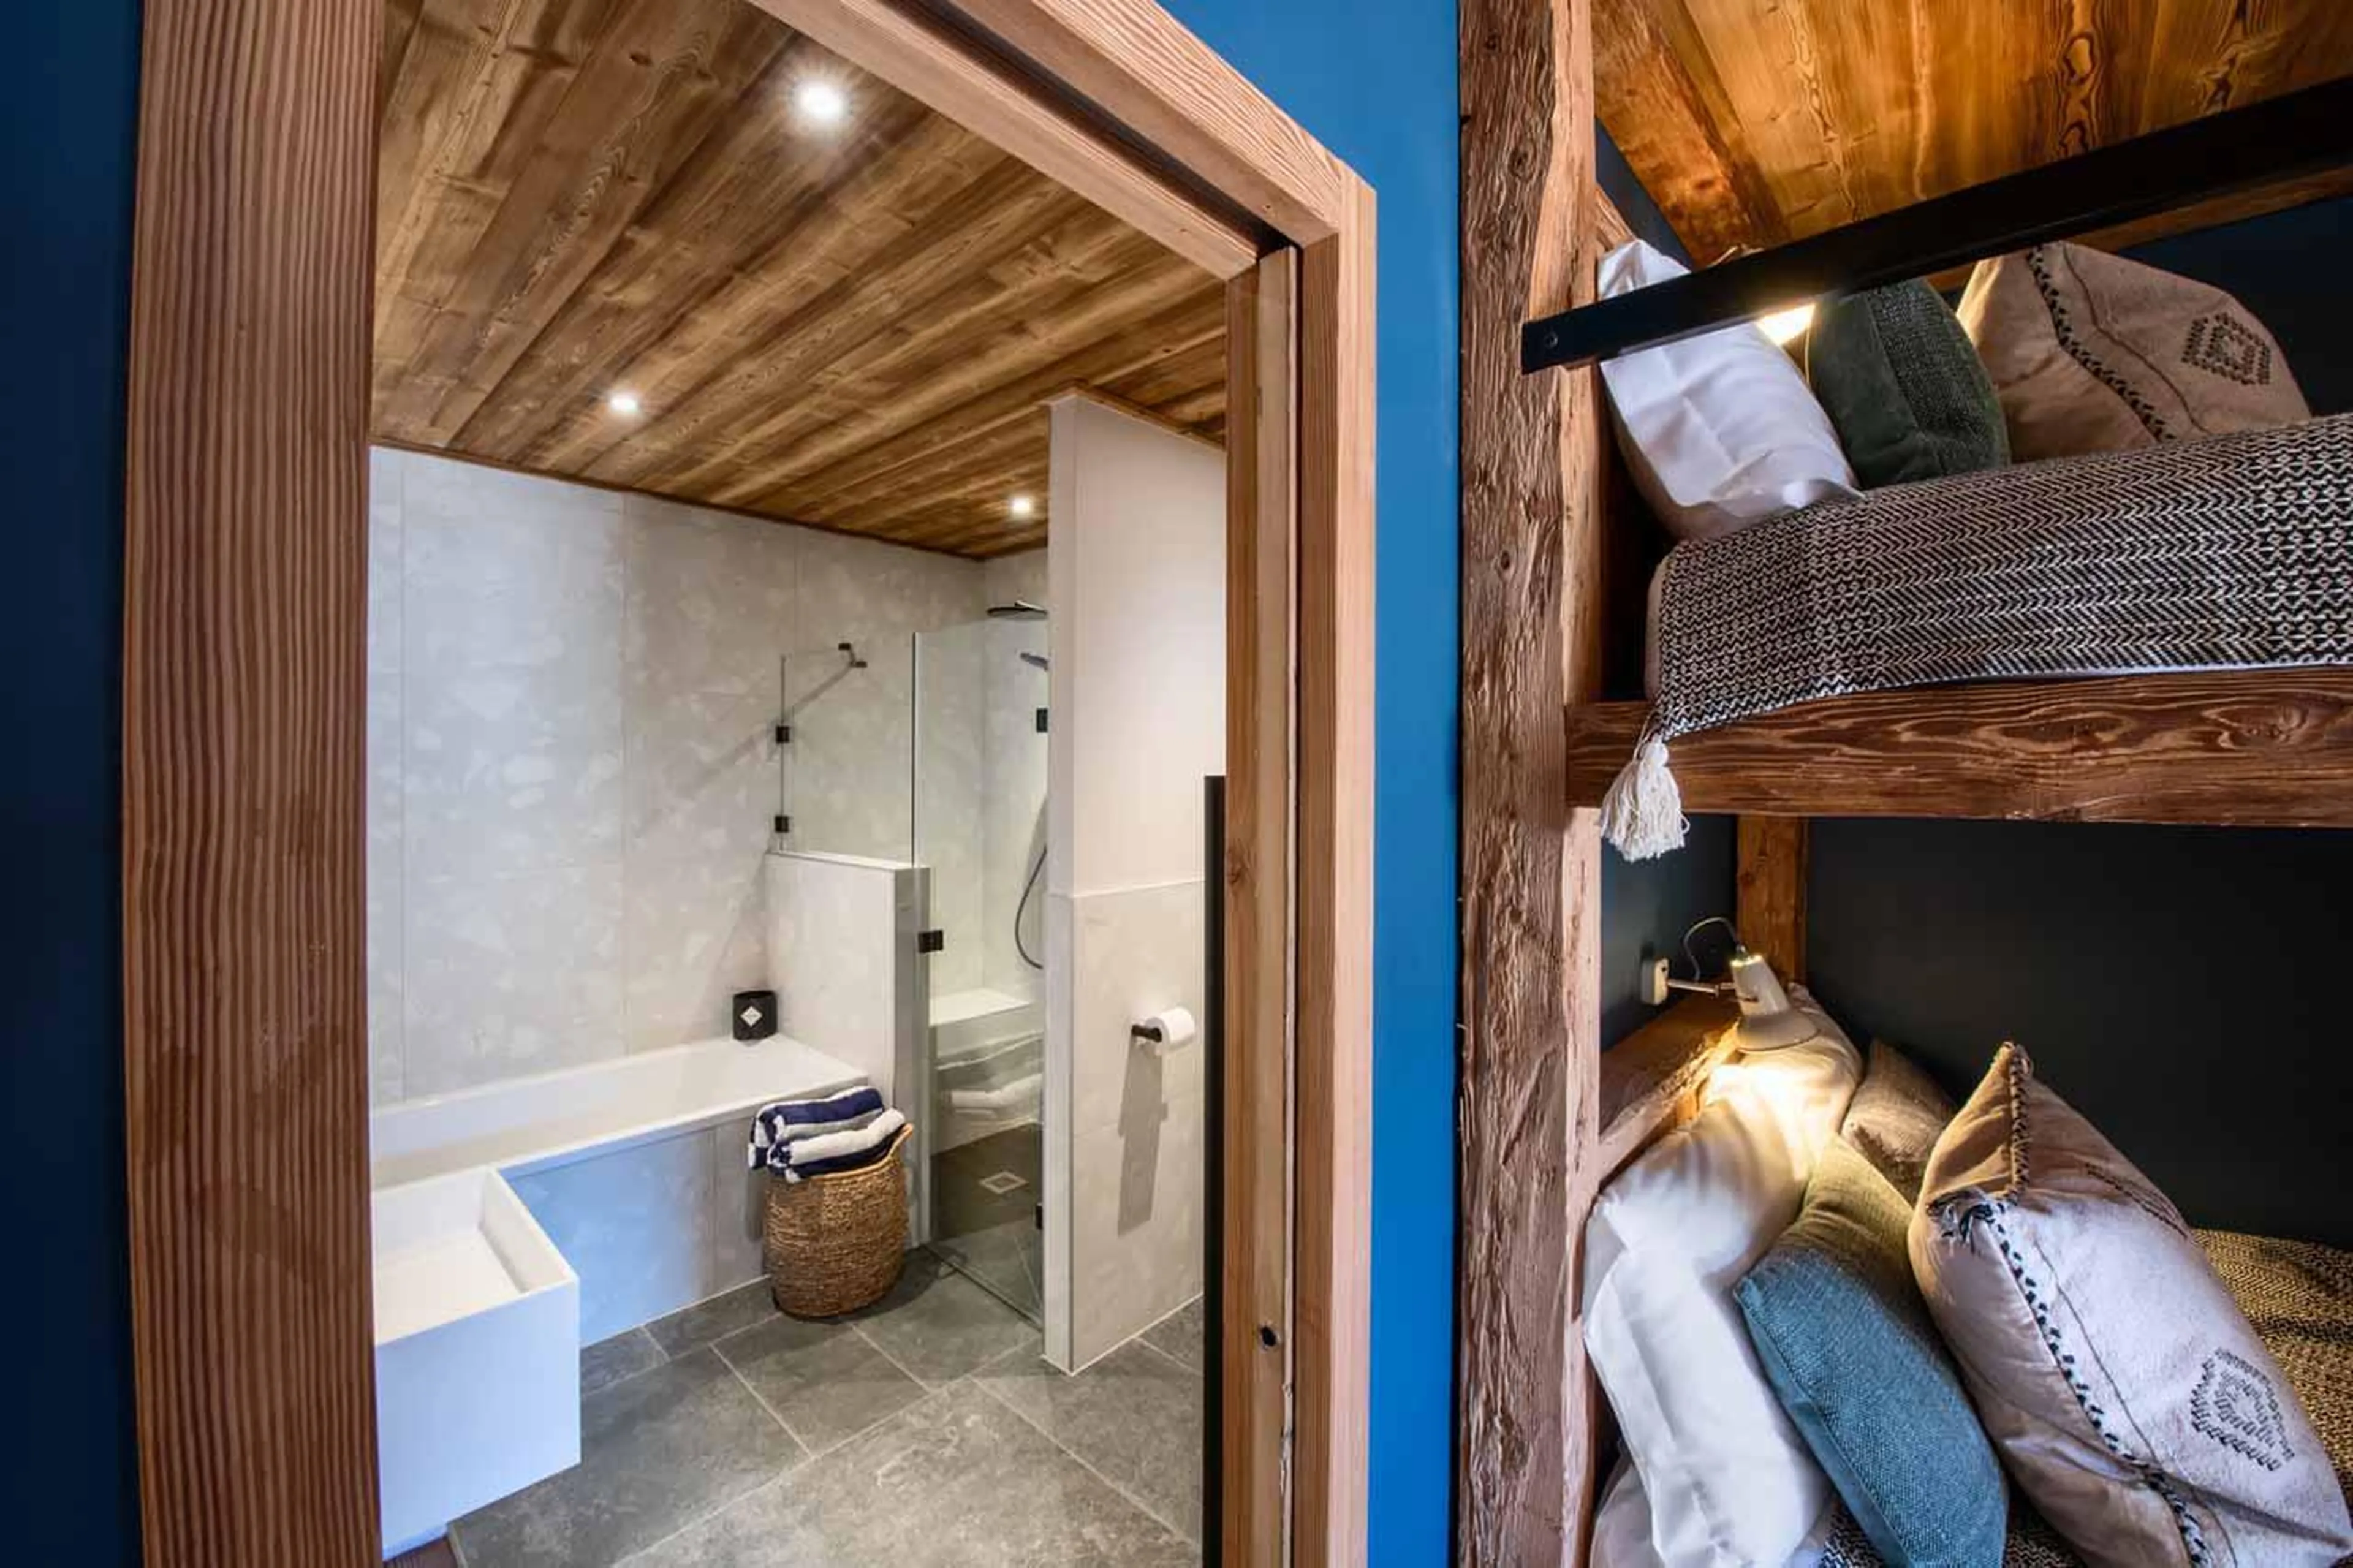
- 1 quad bunk bedroom with four double beds sleeping up to 8 and an en-suite bathroom (bathtub, separate shower, twin washbasins and WC)
Good to Know
Space & Layout:
- The top-floor den can sleep two children on request, but the ceiling height is restricted and bathroom access is limited, so it is best used by younger guests.
- The garage can be used for storage only (bikes and ski equipment).
- The chalet is spread over six levels without a lift so is not suitable for guests with limited mobility.
- Winter pricing is based on 14 guests, with 10 guests accommodated across the five super-king bedrooms and one guest in each of the four double beds in the bunk room.
- The chalet can accommodate up to six additional guests if the bunk room is fully occupied and the children’s den is used as an extra bedroom. Additional guests may be possible at an extra cost; please contact us for further details.
Location & Access
The chalet is located on the road linking Morzine to Montriond. It is around a 15 minute walk along the road to the suspension bridge, which leads you to the Super Morzine lift and the town's bars and restaurants.
- Distance to Ski Lifts: 10-minute drive to the Pléney gondola & Super Morzine cable car
- Distance to Montriond Centre: 12-15-minute walk/2-minute drive
- Distance to Morzine Centre: 9-minute drive or a 20-minute walk
Other properties in Morzine you might like
The Sapphire Estate
Morzine, France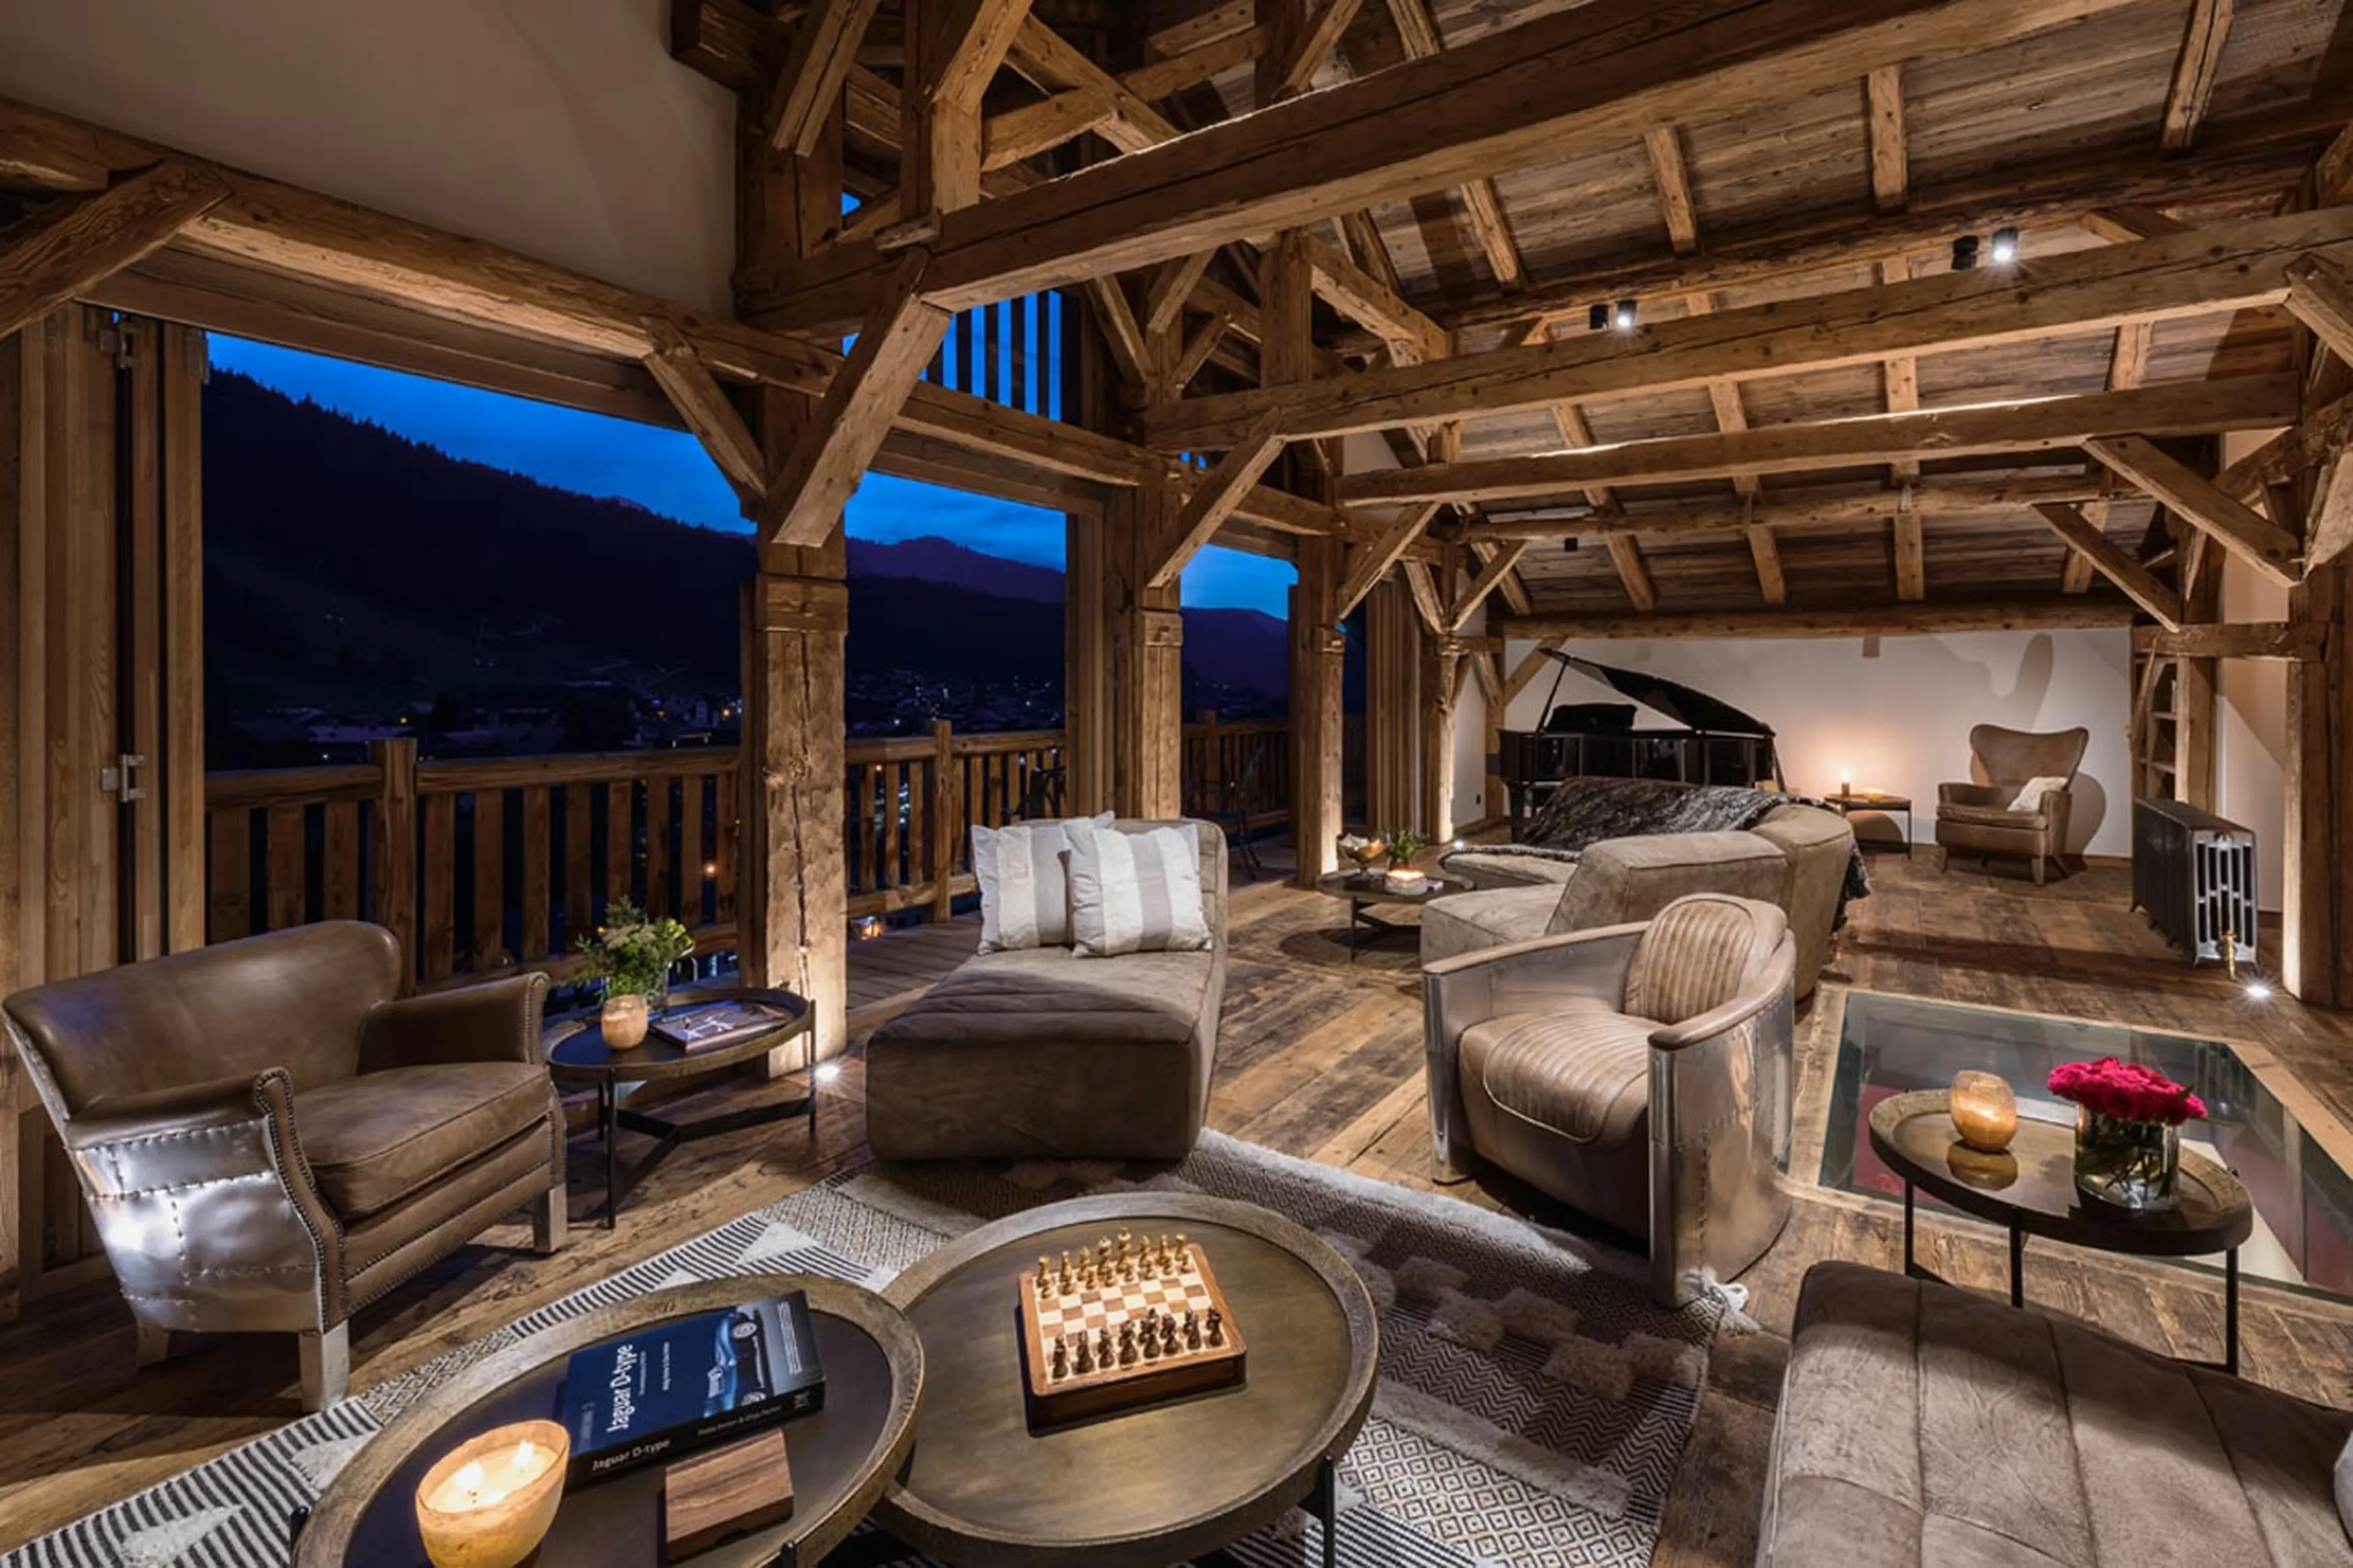
The Old Macaroni
Morzine, France